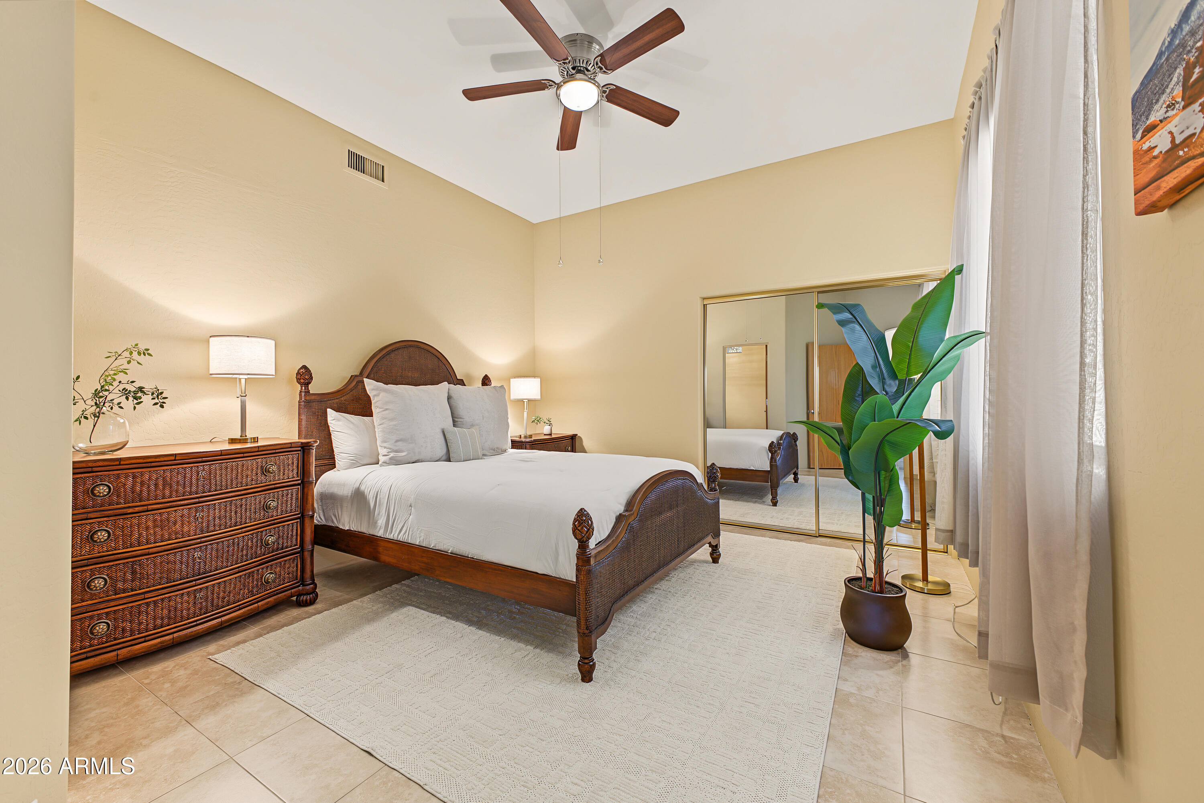
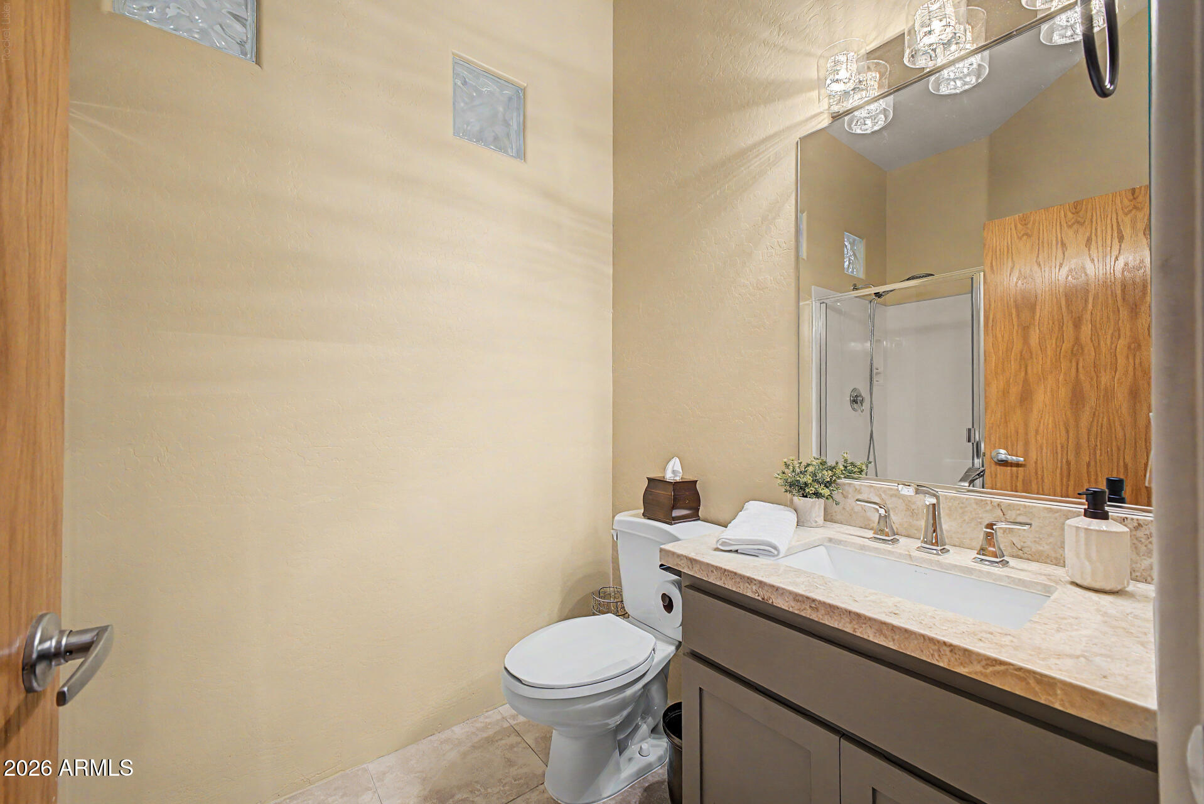
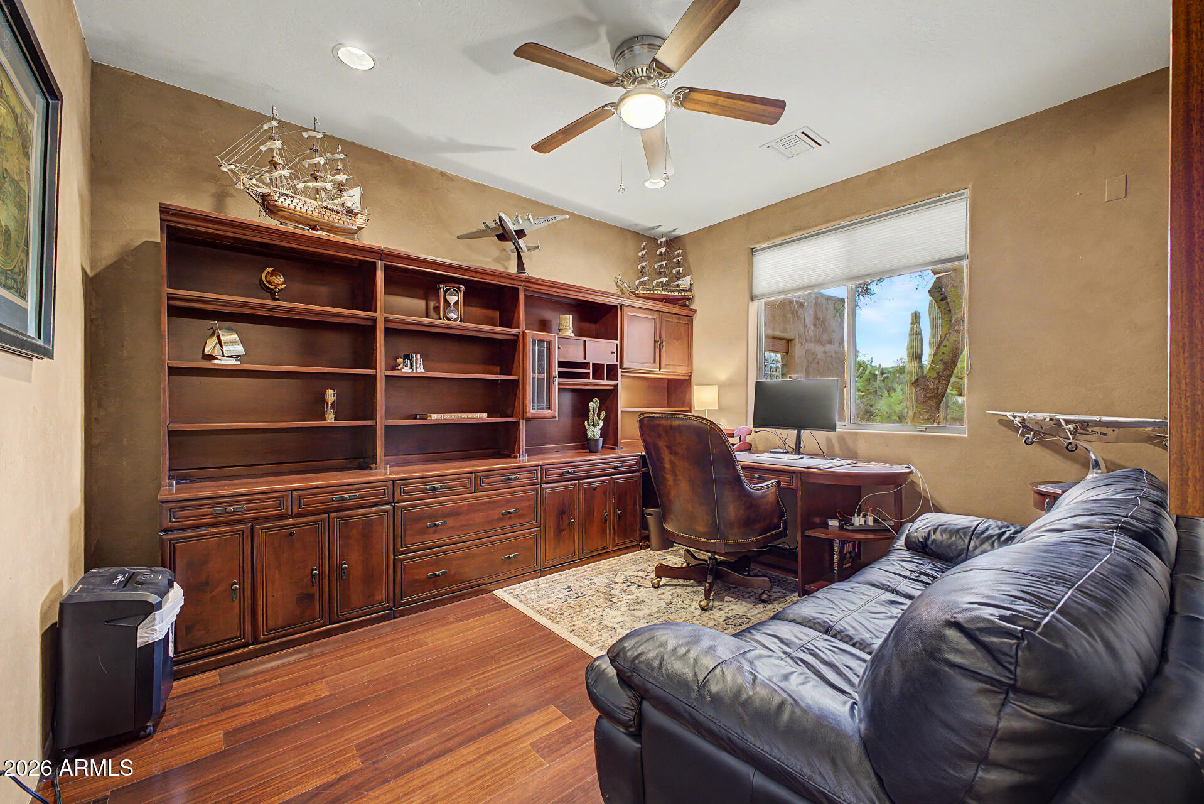
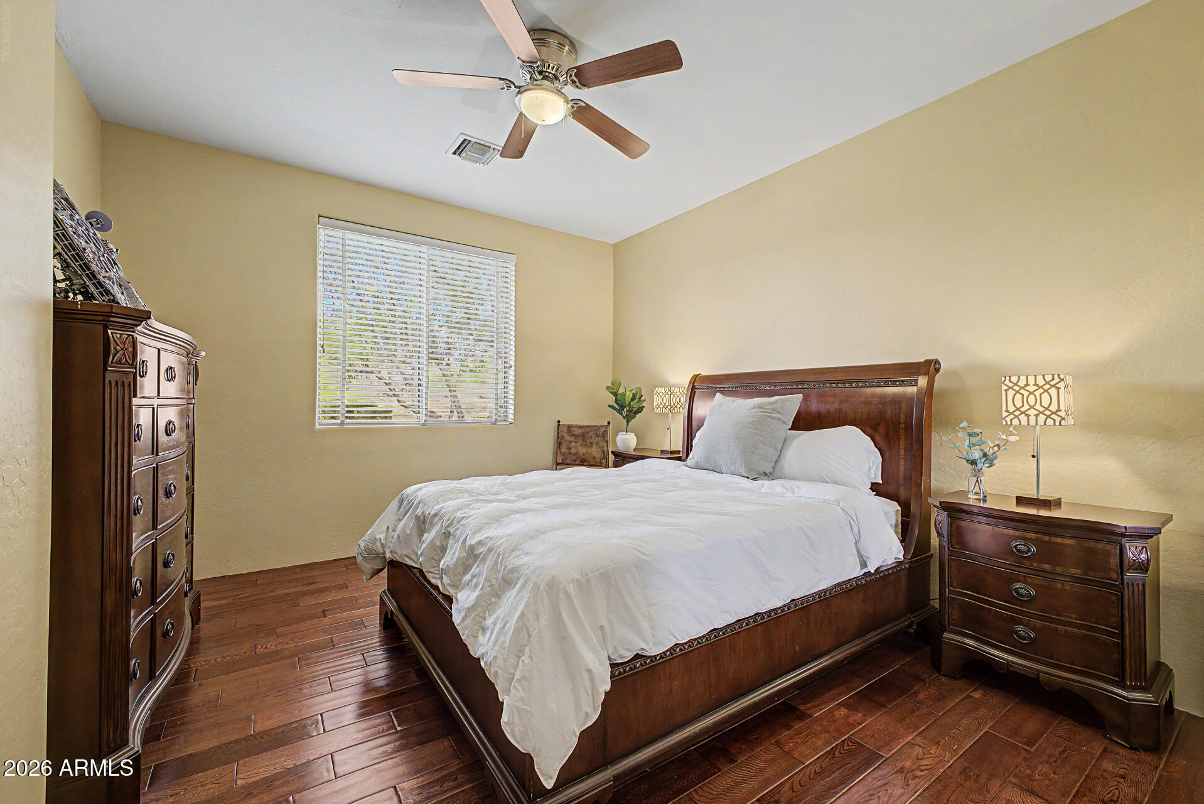
28752 N 111TH Street
SEE ALL PHOTOS
28752 N 111TH Street
Courtesy of Desert Dream Realty, Tammy Seymour Listing Contact: 480-586-0377 
Active Under Contract

28752 N 111TH Street

28752 N 111TH Street, Scottsdale, AZ 85262

$1,195,000
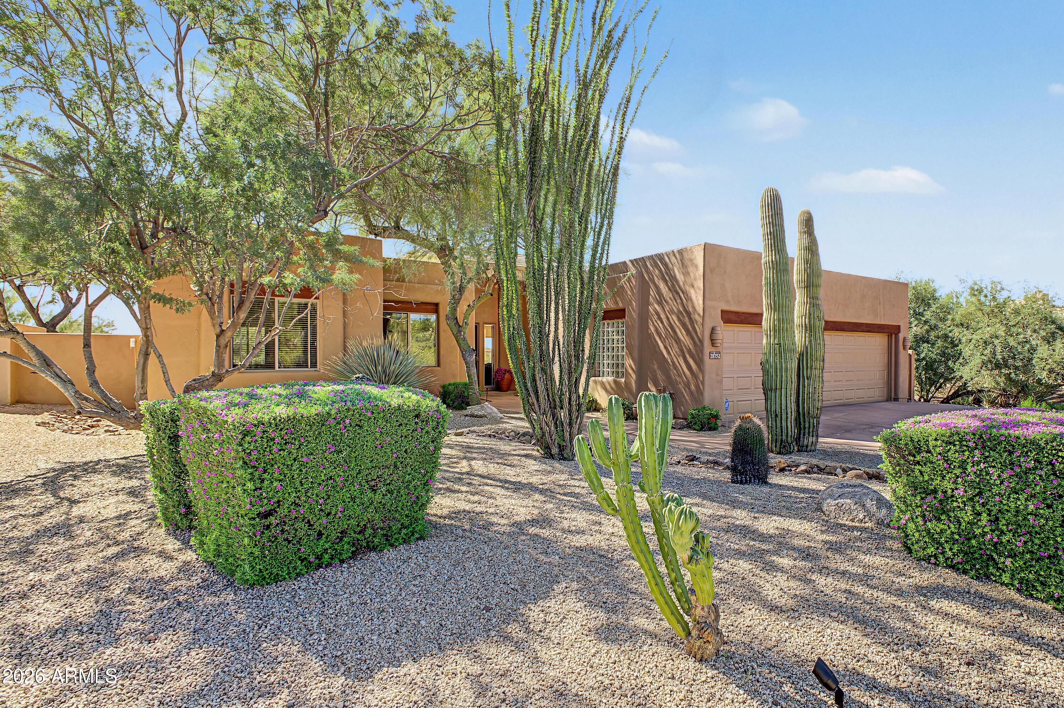
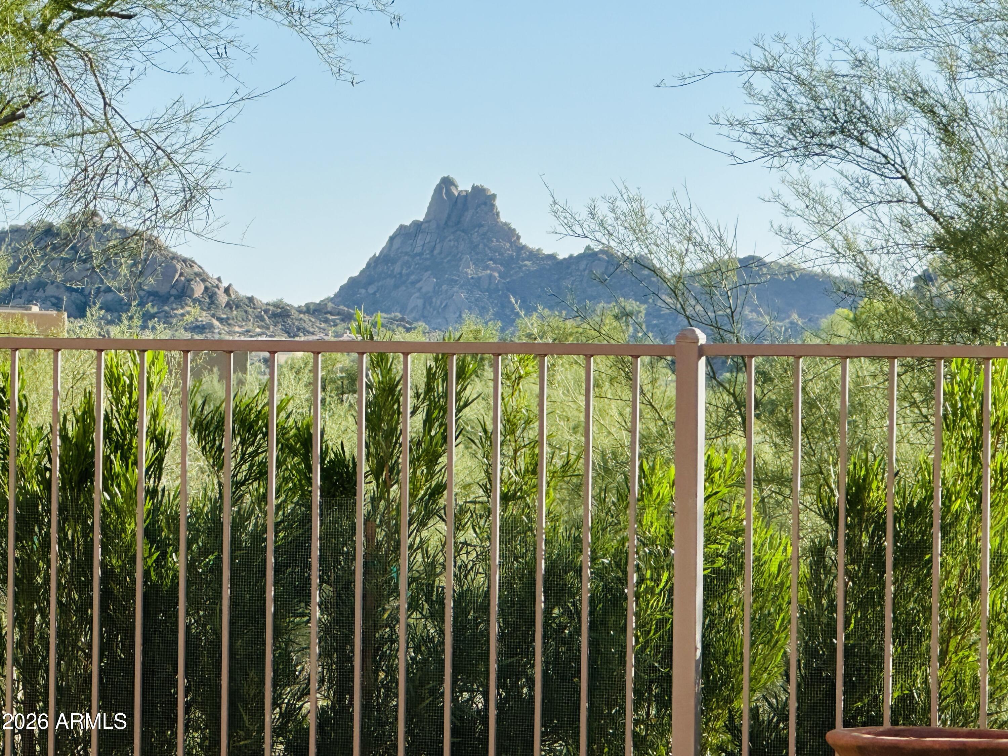
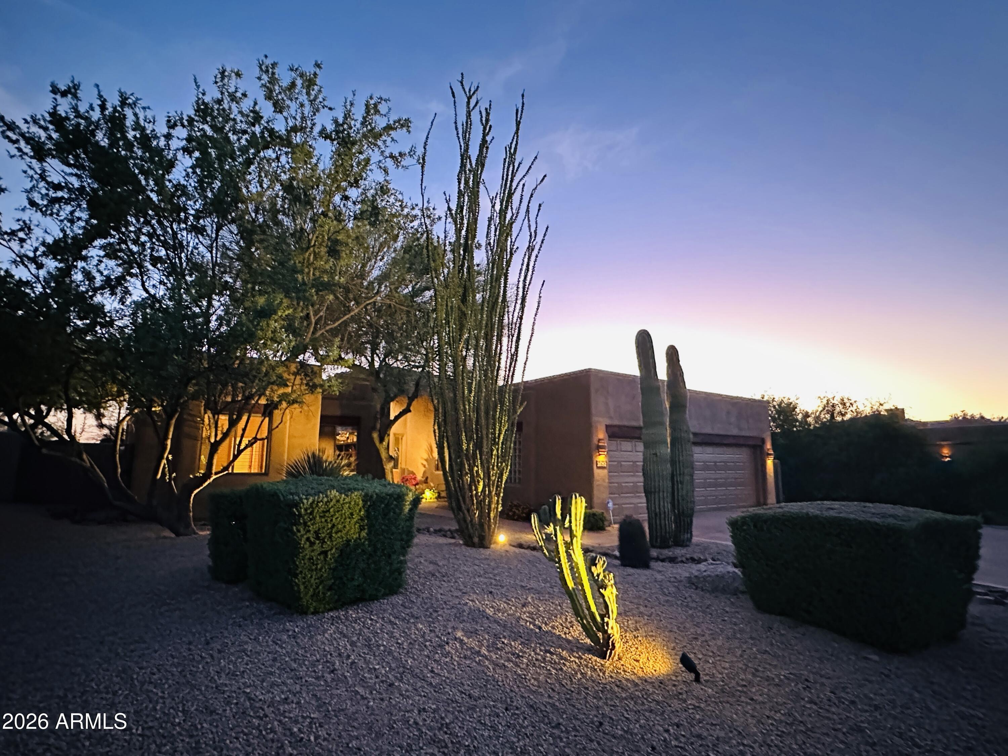
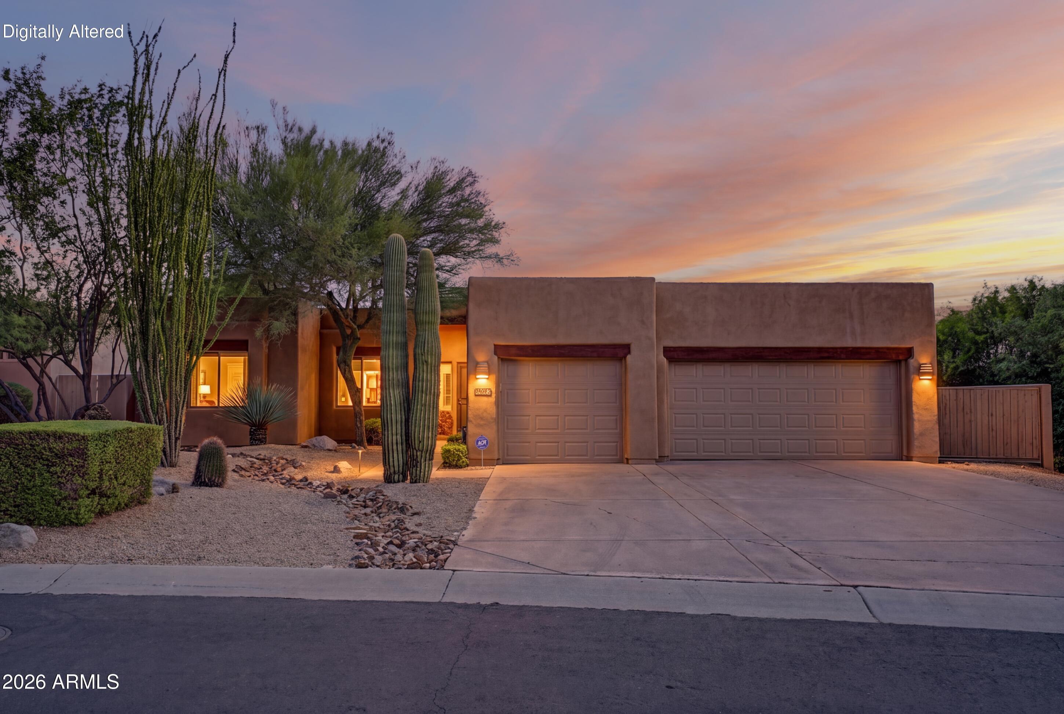
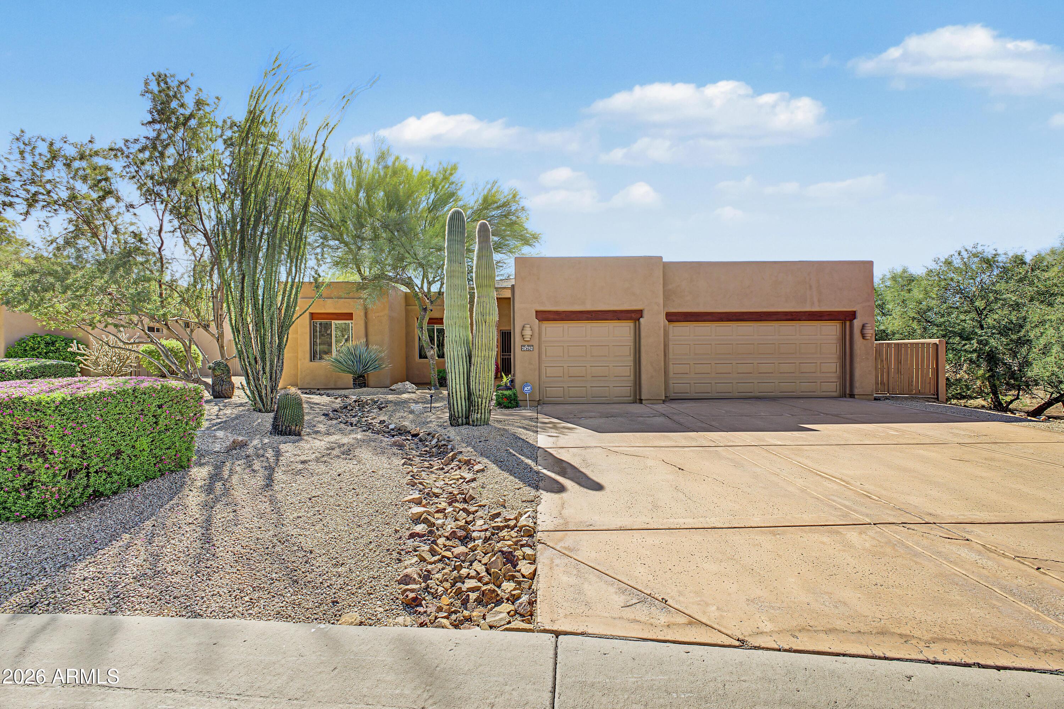
Unrivaled Mountain Views: A Masterpiece of Privacy and Position in Troon North

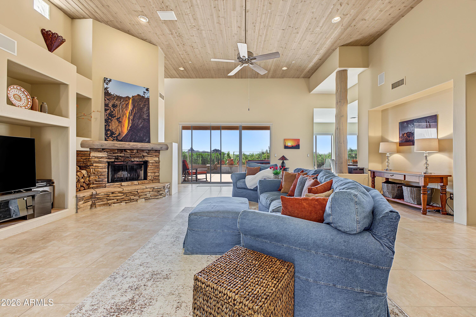
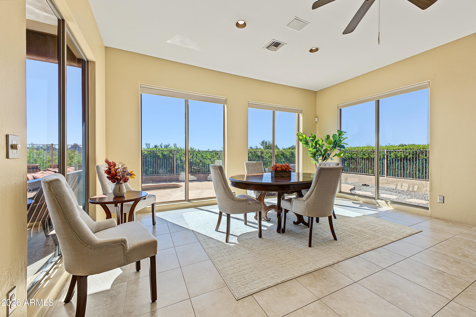
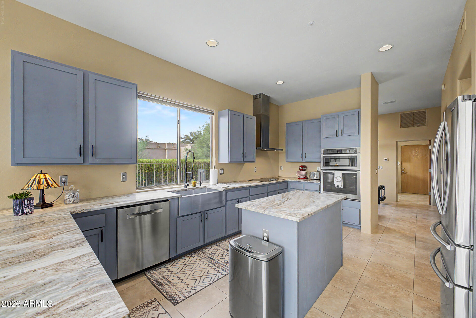
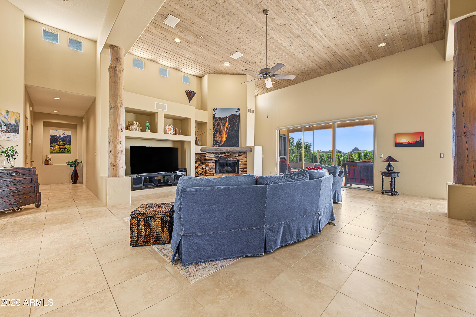
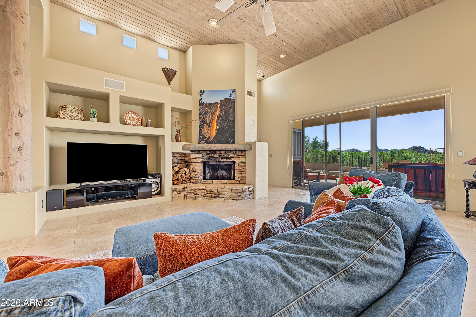
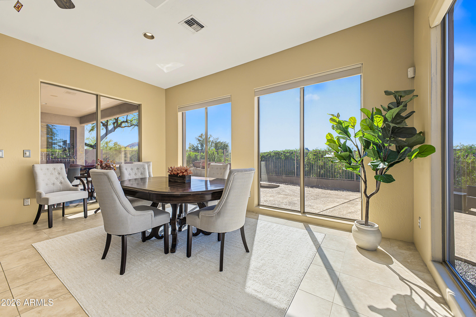
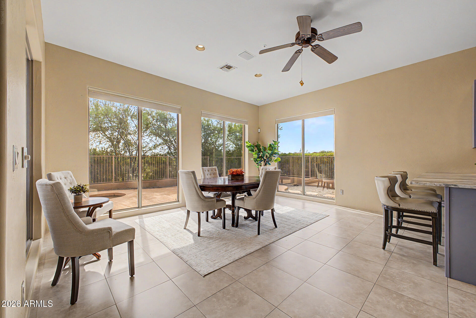
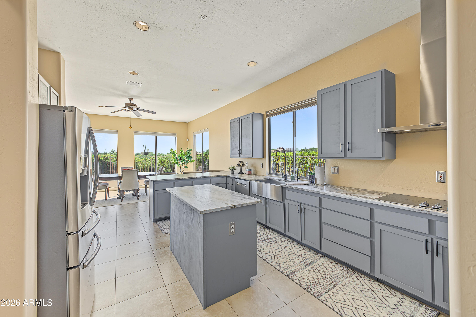
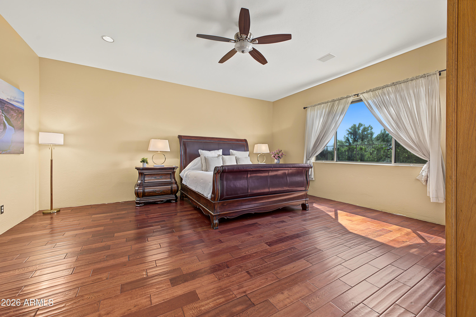
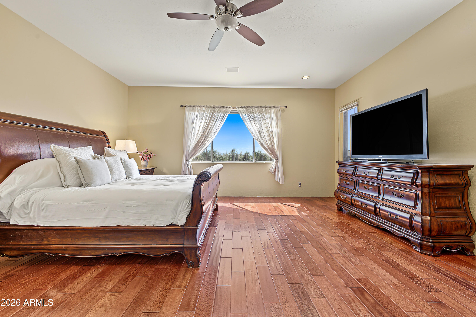
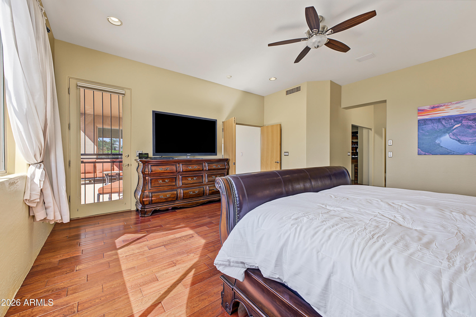
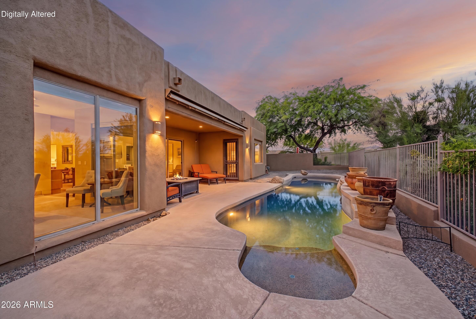
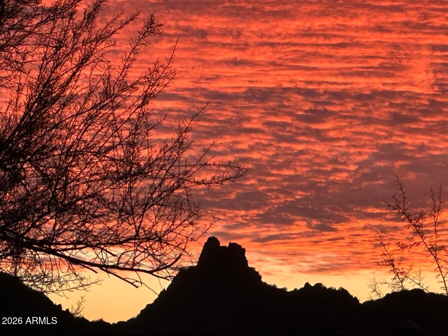
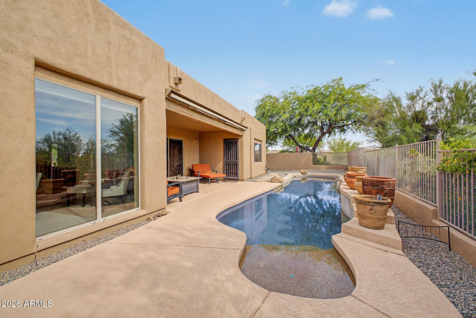
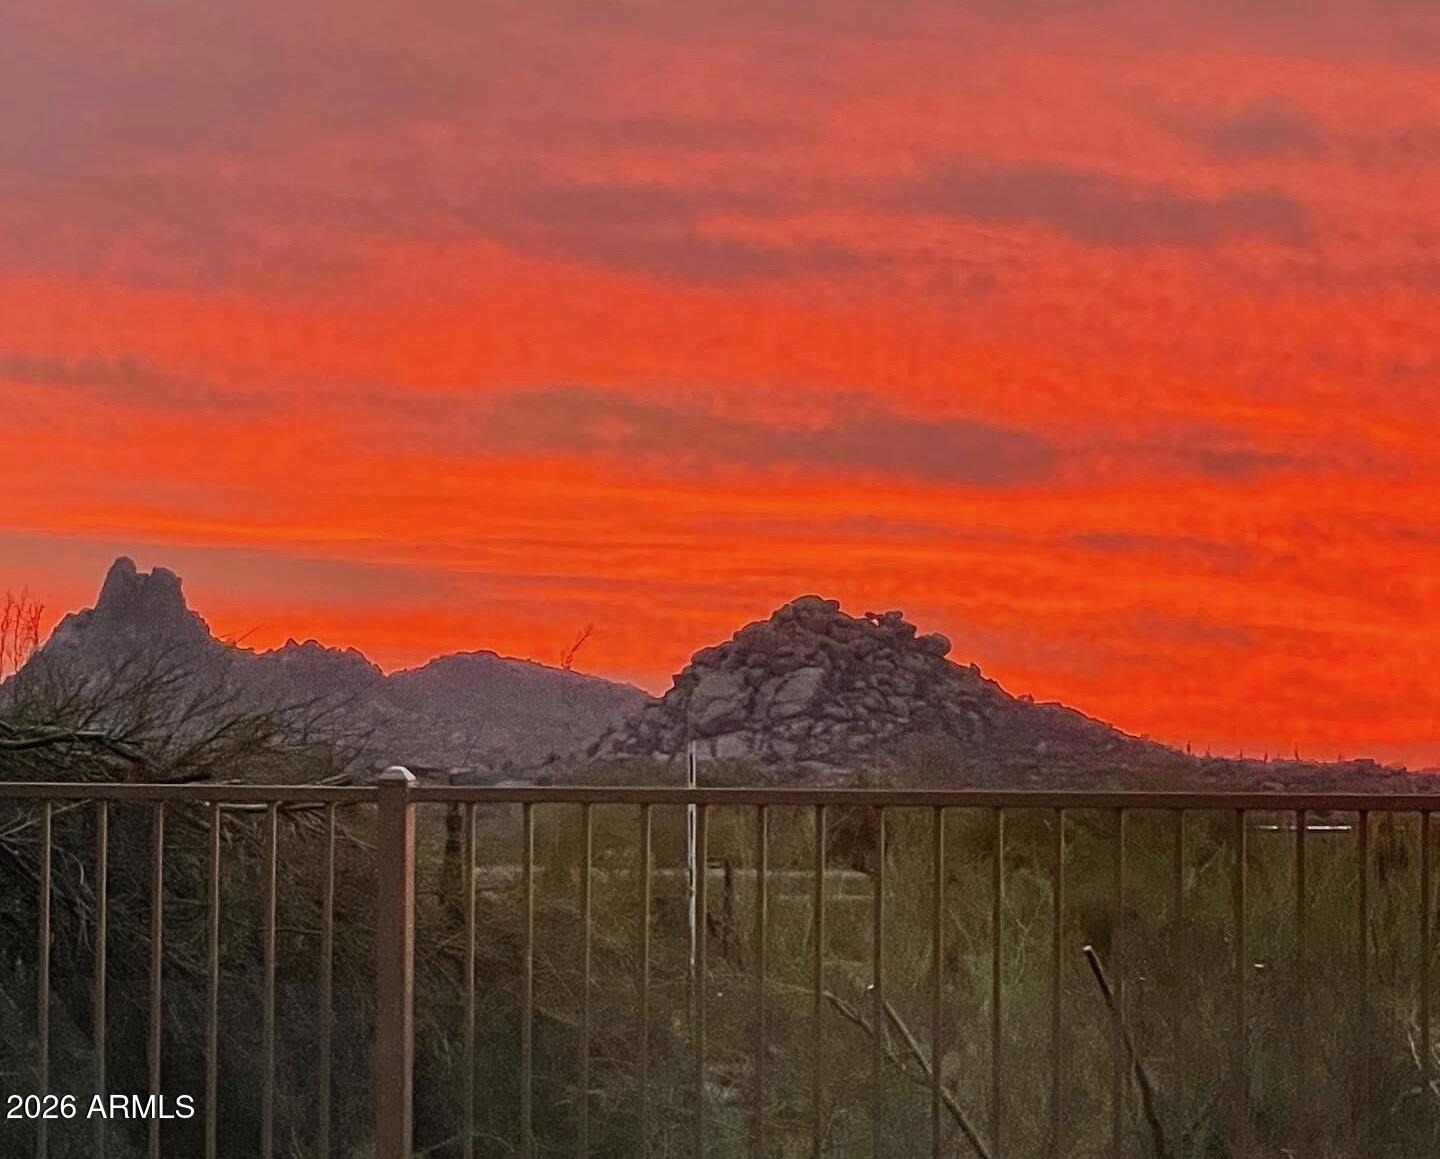
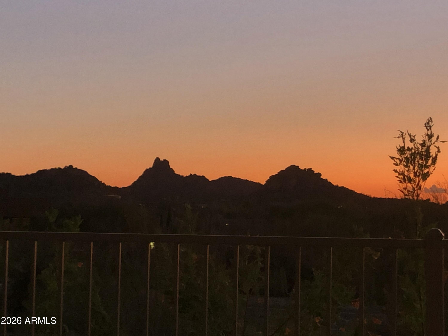
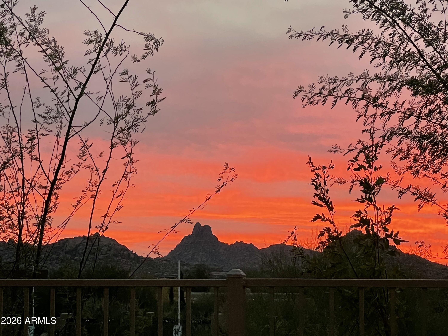
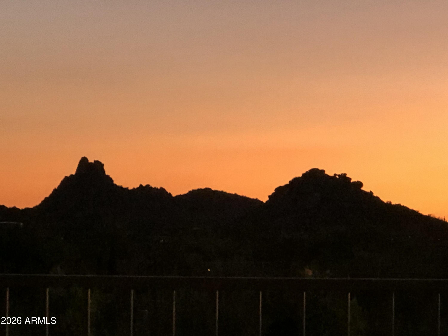
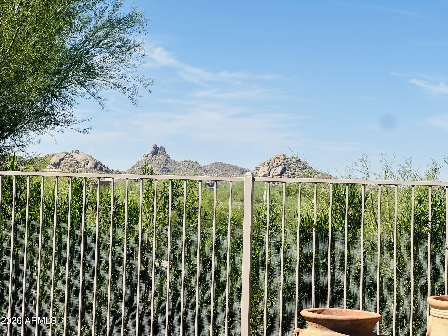
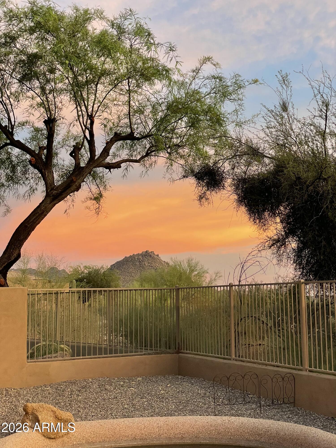
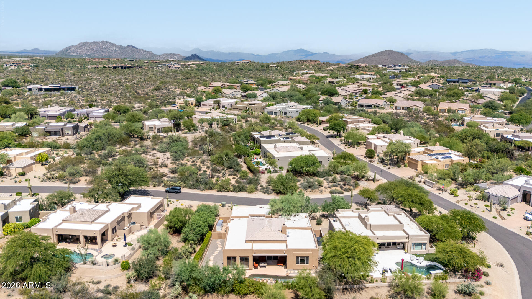
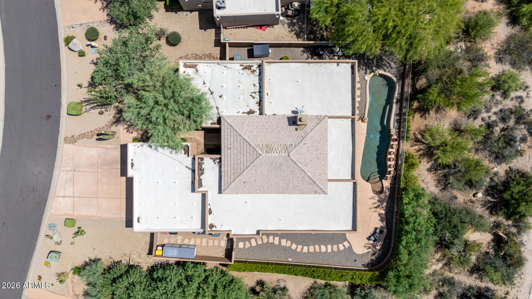
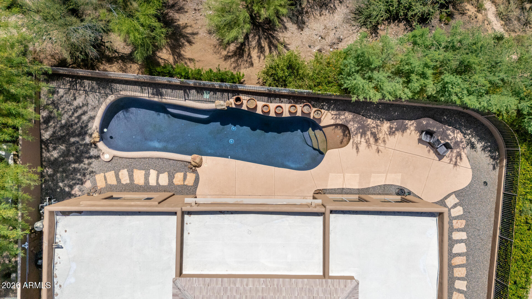
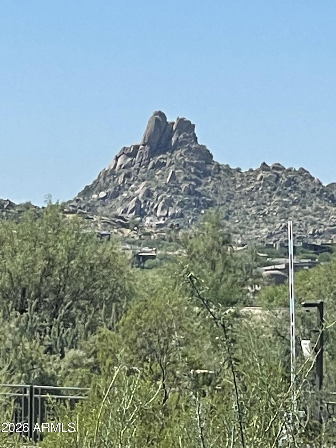
Experience the majesty of the desert from the comfort of home in the sought after neighborhood of Troon North. This exceptional residence is framed by breathtaking, uninterrupted views of Pinnacle Peak and Troon Mountain, creating a living work of art that can be enjoyed from every essential space in the house. Whether you are cooking in the kitchen, hosting dinner in the dining room, relaxing in the living room, or waking up in the primary bedroom, the mountains provide a dramatic and serene backdrop. This connection to nature extends seamlessly to the backyard, where you can enjoy your private saltwater pool completely secluded from neighboring homes.

Beyond the views, the home is perfectly oriented to m Unrivaled Mountain Views: A Masterpiece of Privacy and Position in Troon North

Experience the majesty of the desert from the comfort of home in the sought after neighborhood of Troon North. This exceptional residence is framed by breathtaking, uninterrupted views of Pinnacle Peak and Troon Mountain, creating a living work of art that can be enjoyed from every essential space in the house. Whether you are cooking in the kitchen, hosting dinner in the dining room, relaxing in the living room, or waking up in the primary bedroom, the mountains provide a dramatic and serene backdrop. This connection to nature extends seamlessly to the backyard, where you can enjoy your private saltwater pool completely secluded from neighboring homes.

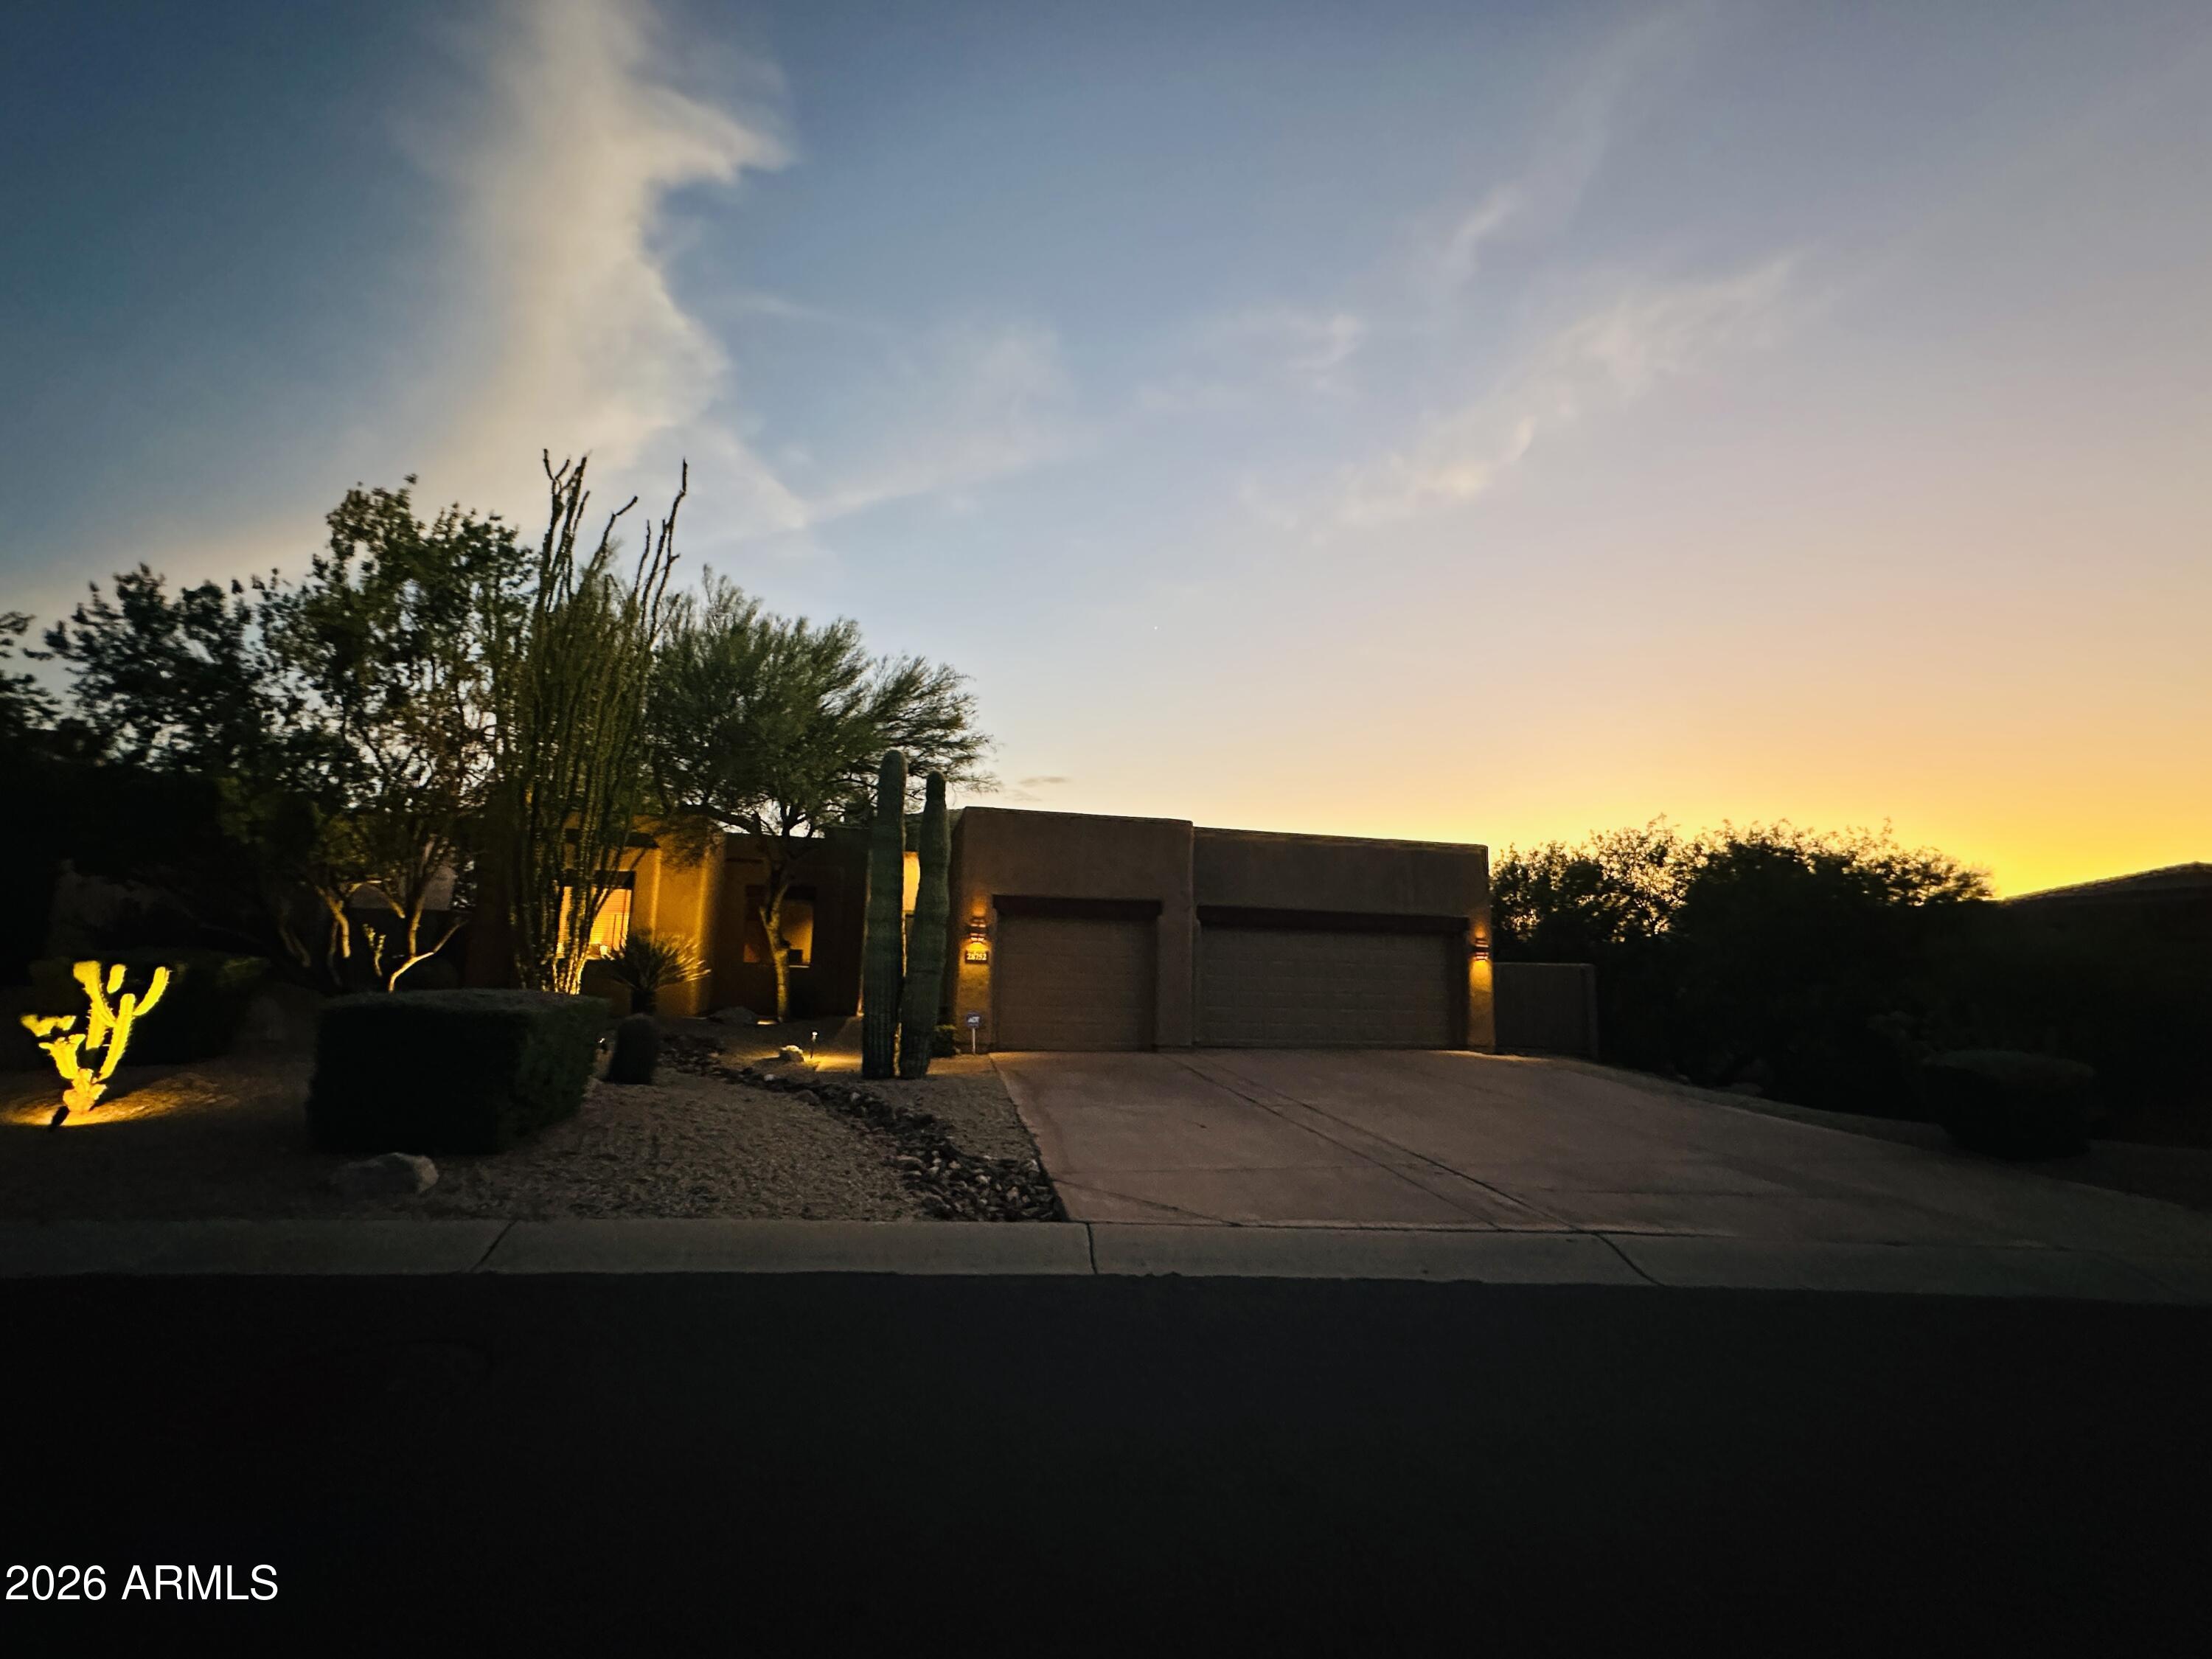
Beyond the views, the home is perfectly oriented to maximize natural light and comfort. The southwest-facing rear exposure provides direct, warming sun during the winter months when you want it most, while the northeast-facing front completes the ideal light profile.

This property also boasts an excellent climate advantage. Located at an elevation of approximately 2,700 feet--significantly higher than the 1,036-foot elevation of Phoenix--the home enjoys noticeably cooler, more comfortable temperatures year-round and gentle, refreshing breezes. Coupled with low property taxes and the convenience of Scottsdale city water, sewer, and monthly bulk trash services, this home offers the perfect balance of luxury living and practical desert ease.

3
beds

3
baths

3,104 Sq.Ft. LIVING AREA

9,993 Sq.Ft. lot

Tammy Seymour

Tammy Seymour

Jamie Simmons

Jamie Simmons

Features & Amenities

Interior

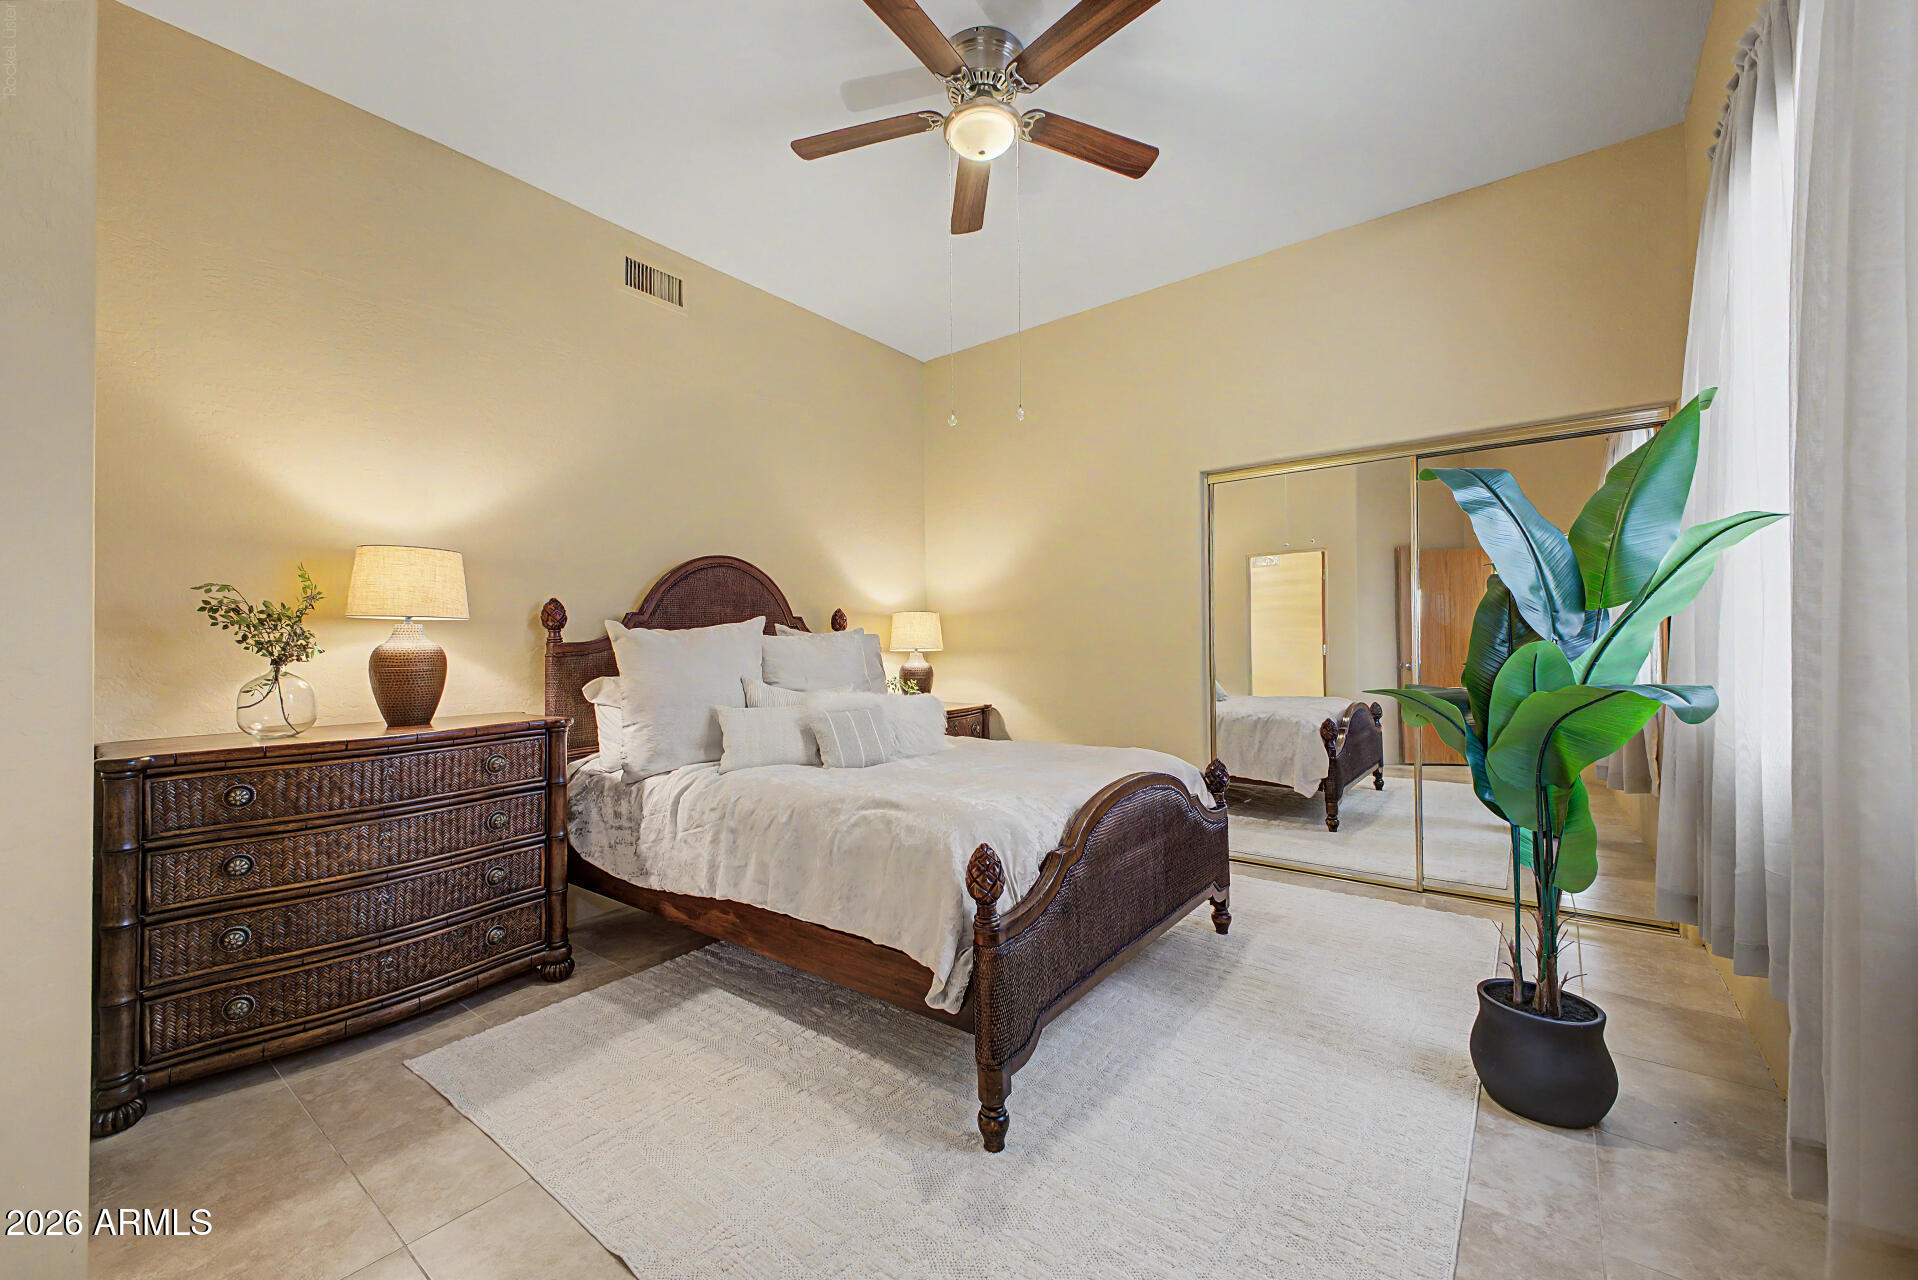
  • total bedrooms3
  • Total bathrooms3
  • full bathrooms3
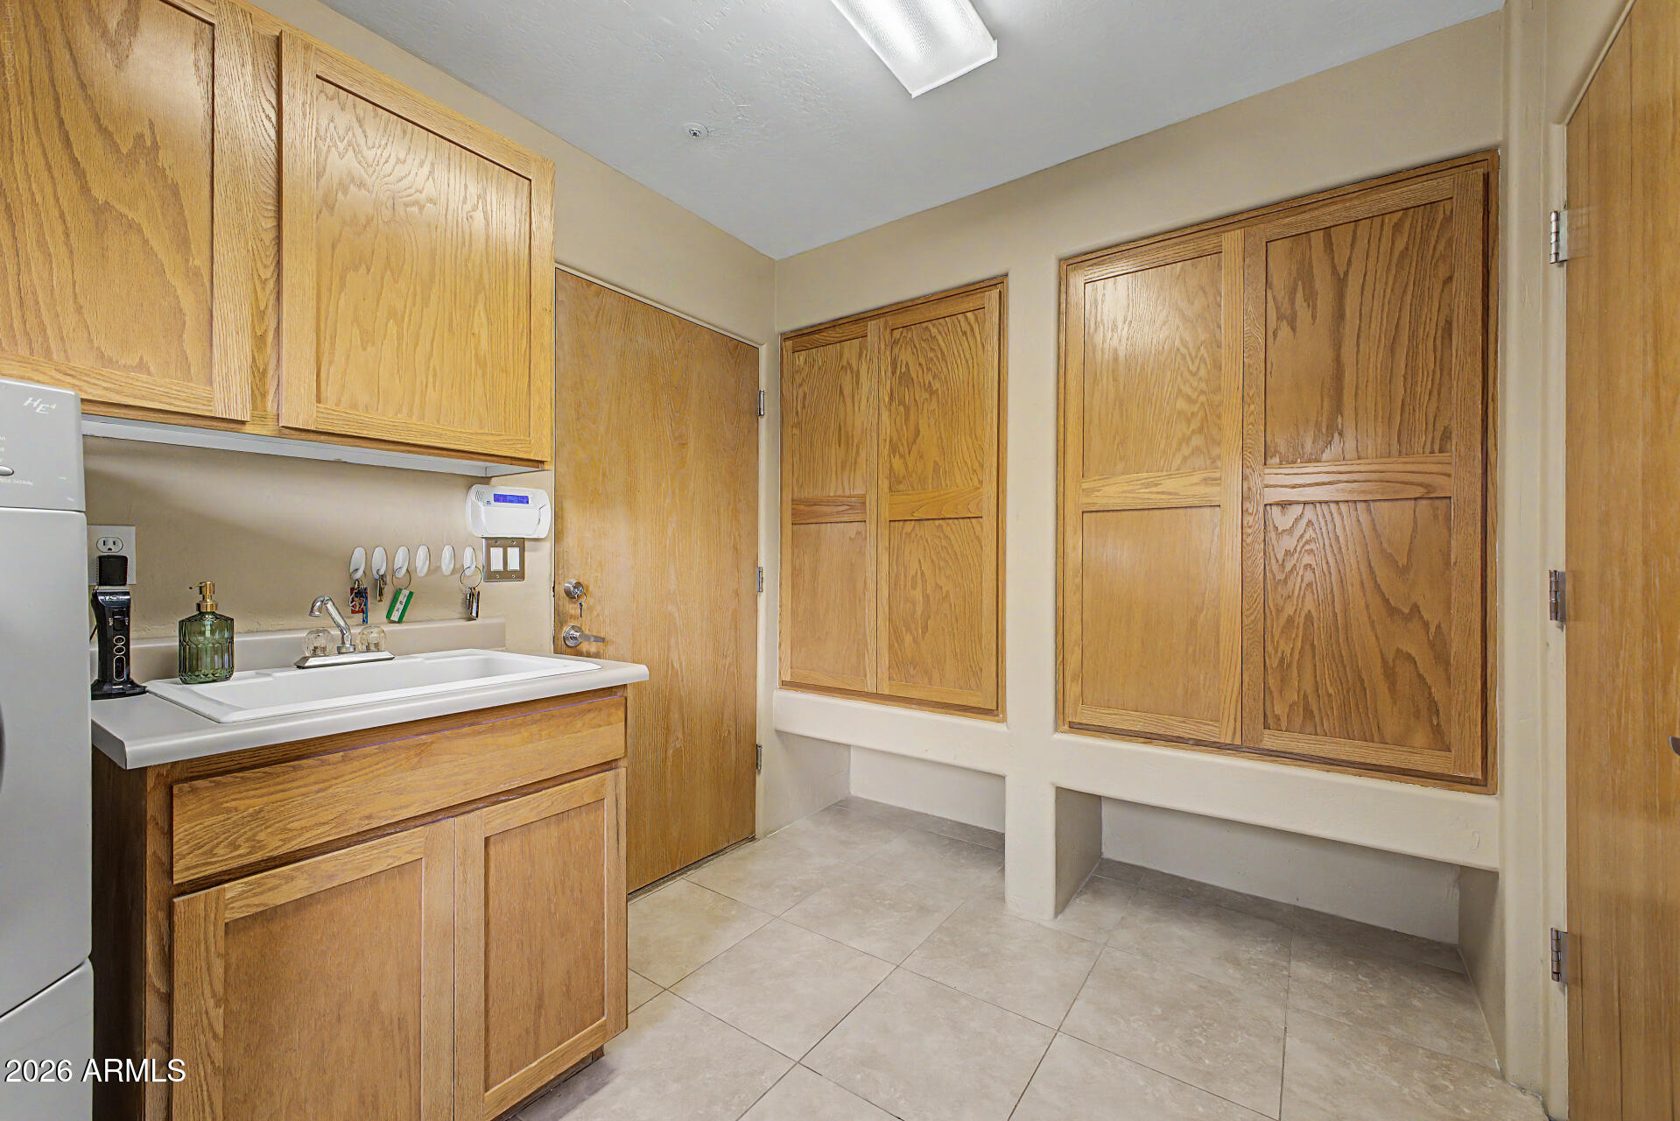
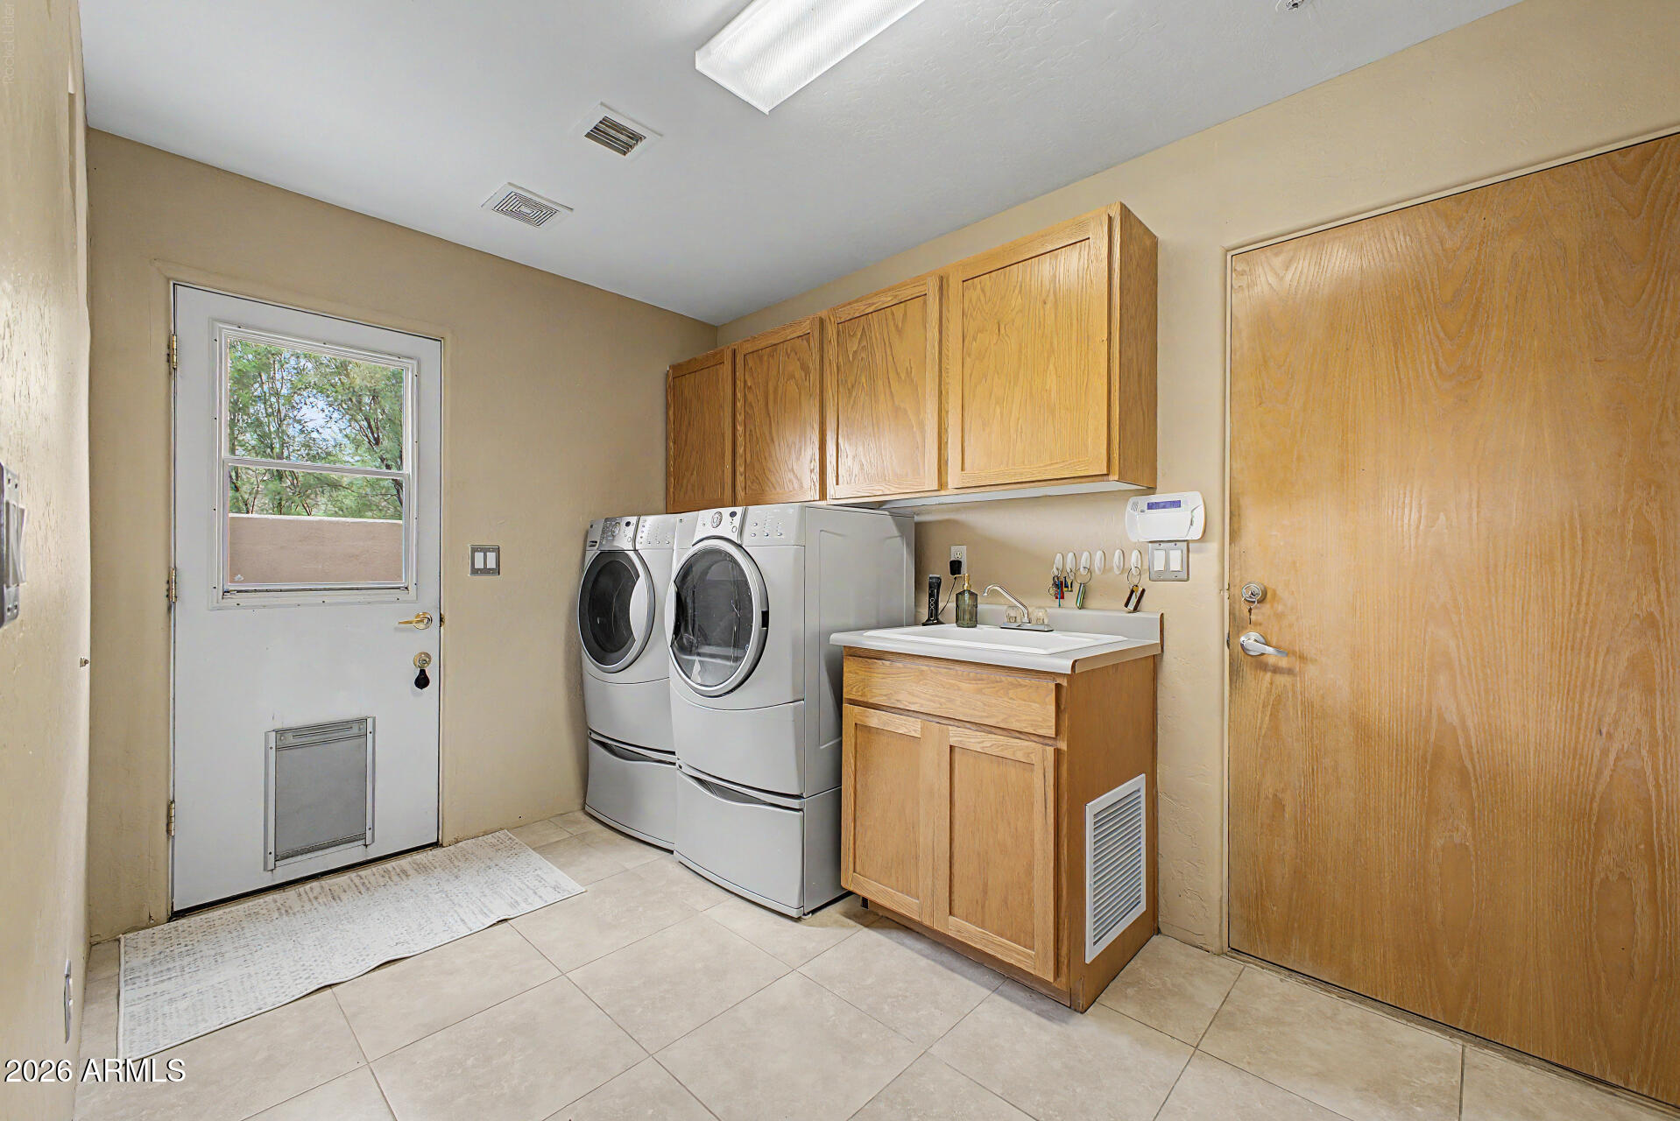
  • Laundry room Inside
  • Flooring Tile, Wood
  • Fireplace Wood Burning, Living Room
  • APPLIANCES Dryer, Washer, Refrigerator, Dishwasher, Disposal, Electric Range
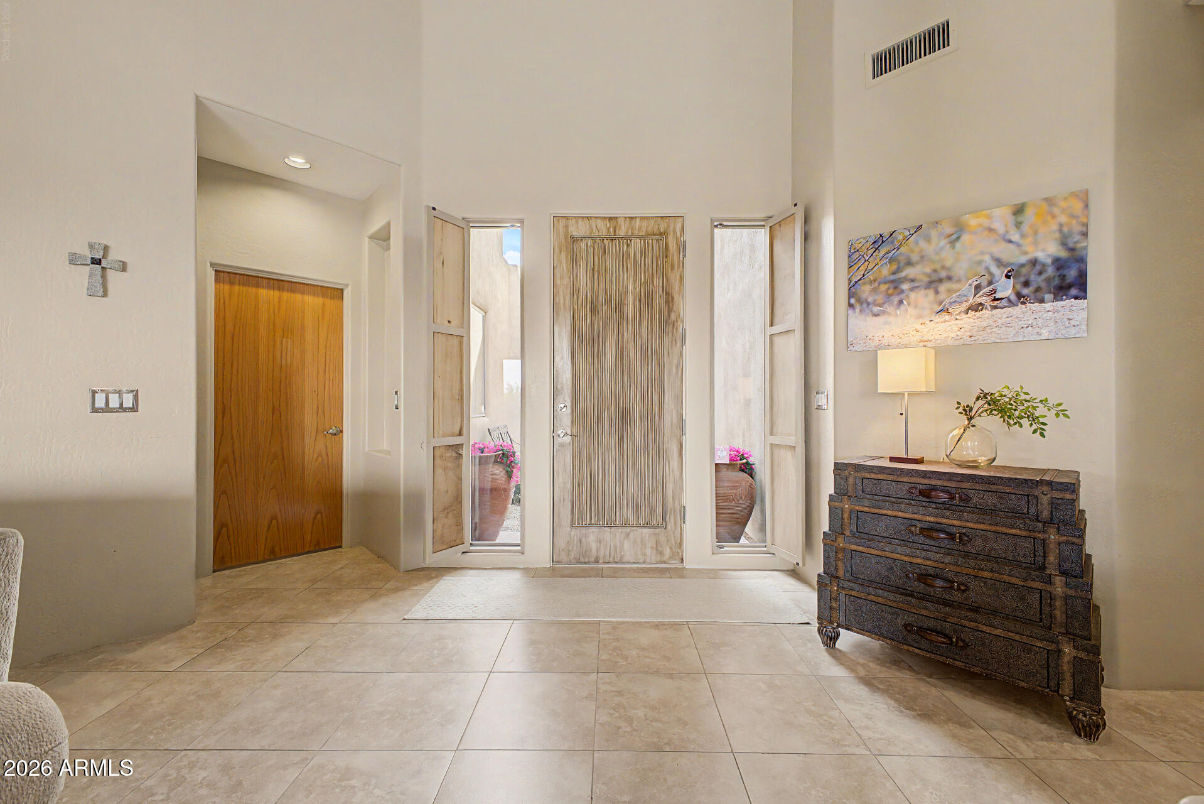
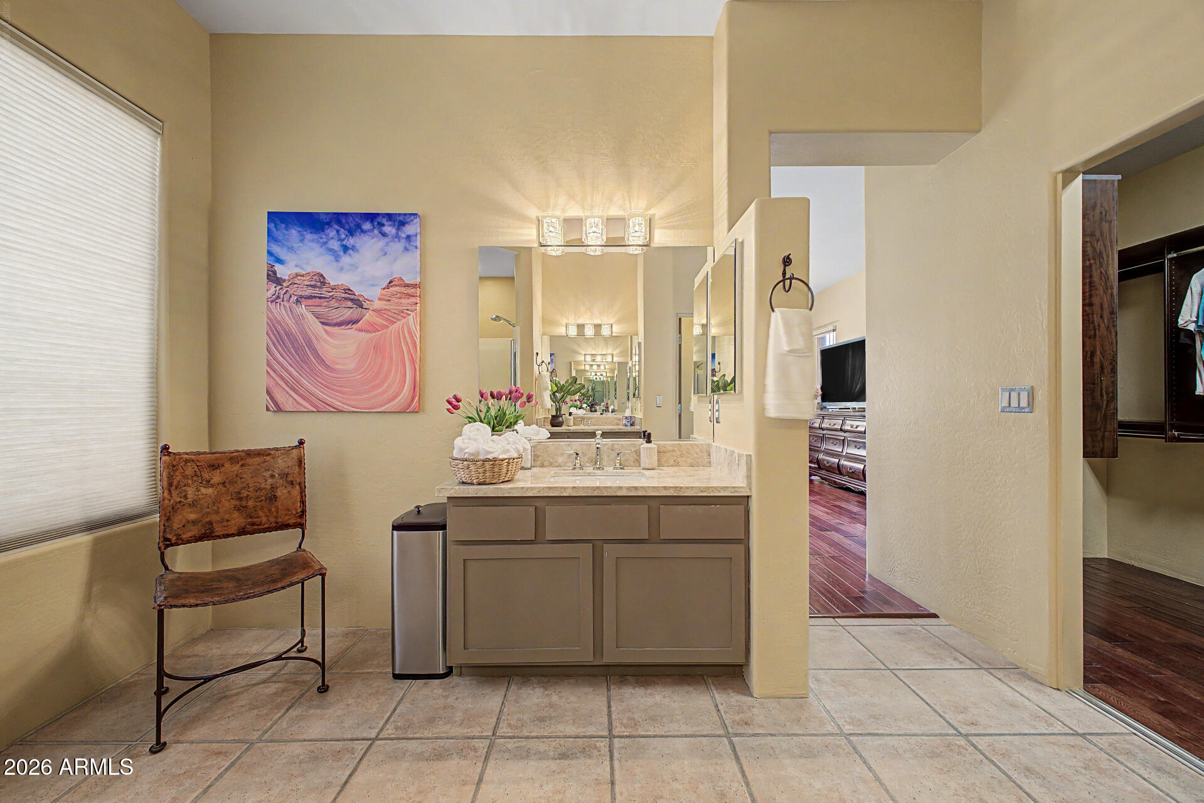
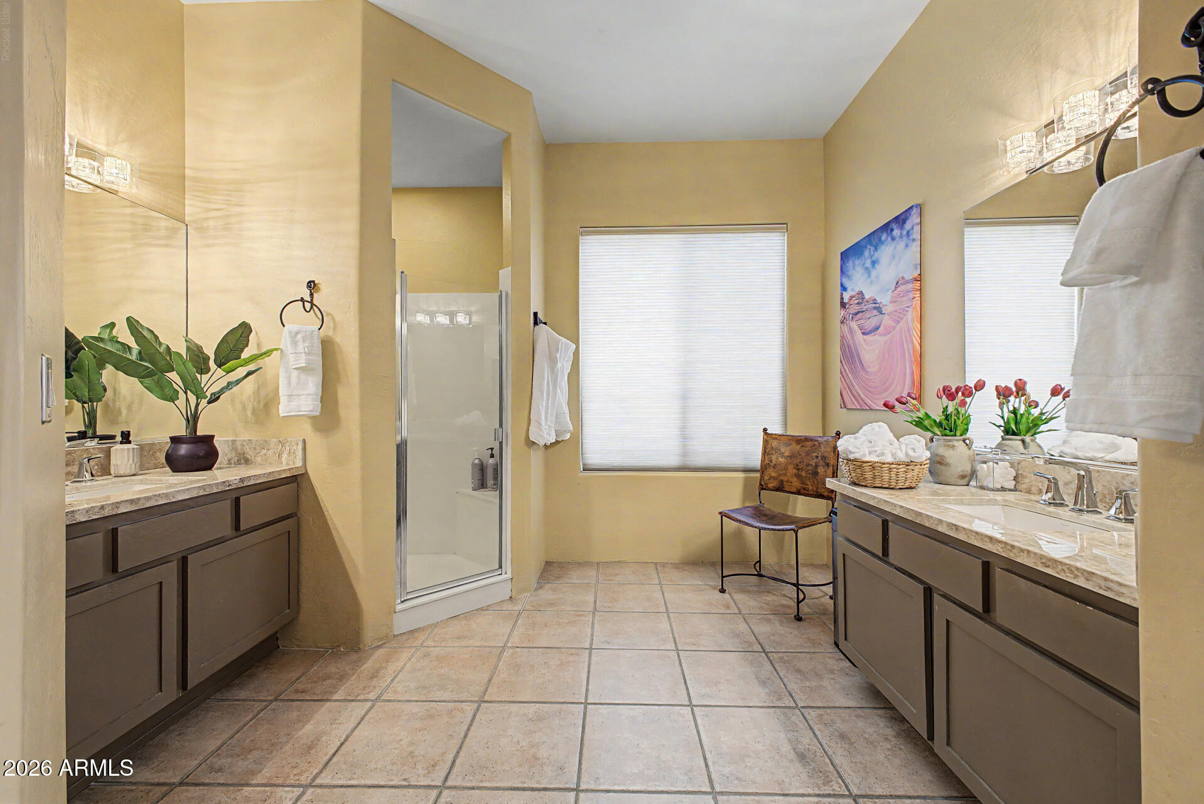
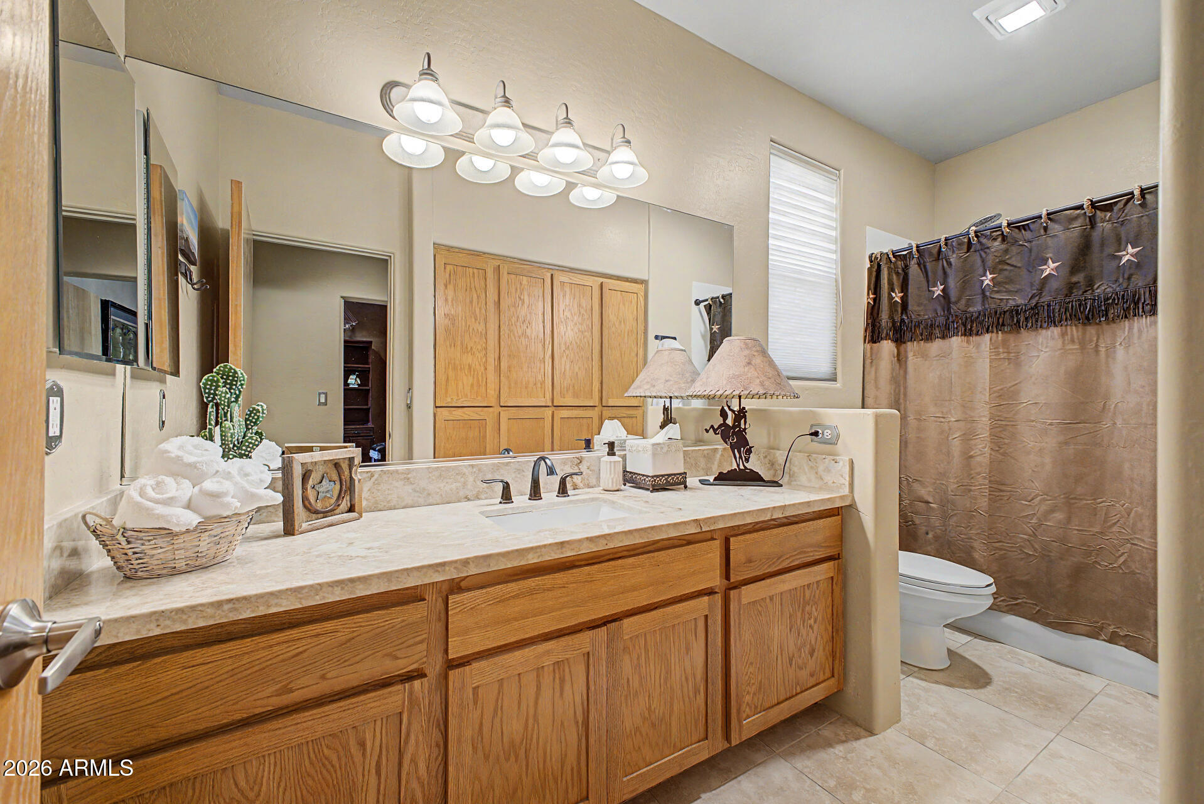
  • other interior Features Non-laminate Counter, High Speed Internet, Granite Counters, Double Vanity, Master Downstairs, Eat-in Kitchen, 9 Flat Ceilings, No Interior Steps, Kitchen Island, Pantry, Full Bth Master Bdrm

Area & Lot

  • Status Active Under Contract
  • Living Area3,104 Sq.Ft.
  • Total Area3,104 Sq.Ft.
  • Lot Area9,993 Sq.Ft.
  • MLS® ID7063077
  • TypeResidential
  • YEAR BUILT1998
  • NeighborhoodScottsdale
  • Architecture StylesRanch
  • View DescriptionDesert, Panoramic
  • Elementary SchoolDesert Sun Academy
  • Middle SchoolSonoran Trails Middle School
  • High SchoolCactus Shadows High School
  • School DistrictCave Creek Unified District

Exterior

  • STORIES1
  • Garage Space3.0
  • water SourcePublic
  • utilitiesPhone Available
  • PoolOutdoor, Play Pool, Lap
  • roofTile
  • lot featuresBorders Common Area, Adjacent to Wash, Sprinklers In Rear, Sprinklers In Front, Desert Back, Desert Front, Auto Timer H 2 O Front, Auto Timer H 2 O Back, Irrigation Front, Irrigation Back
  • parkingAttached Garage, Garage Door Opener
  • HEAT TYPEElectric
  • AIR CONDITIONINGCentral Air, Ceiling Fan(s), Programmable Thmstat
  • sewerPublic Sewer
  • Disability FeaturesZero-Grade Entry
  • security FeaturesSecurity System Owned
  • other exterior FeaturesPrivate Yard

Financial

  • Sales Price$1,195,000
  • Real Estate Tax $2,168/yr
  • HOA $300/yr
View Virtual Tour
image

Schedule a Showing

We would love to show you our beautiful property. Please select your preferred date and time below. An agent will be in touch shortly to confirm your appointment.

Schedule a Showing

We would love to show you our beautiful property. Please select your preferred date and time below. An agent will be in touch shortly to confirm your appointment.

Thank you for your interest in 28752 N 111TH Street, Scottsdale, AZ 85262. We are reviewing your request and will be in touch shortly!

Mortgage Calculator

Estimate your monthly mortgage payment, including the principal and interest, property taxes, and HOA. Adjust the values to generate a more accurate rate.

All estimates are provided for informational purposes only. Actual amounts may vary.
$0,000 Your Payment 20 15 65
$0,000 Your Payment

Scottsdale

Explore

Work With Us

Get assistance in determining current property value, crafting a competitive offer, writing and negotiating a contract, and much more. Contact us today.

Follow Us on Instagram