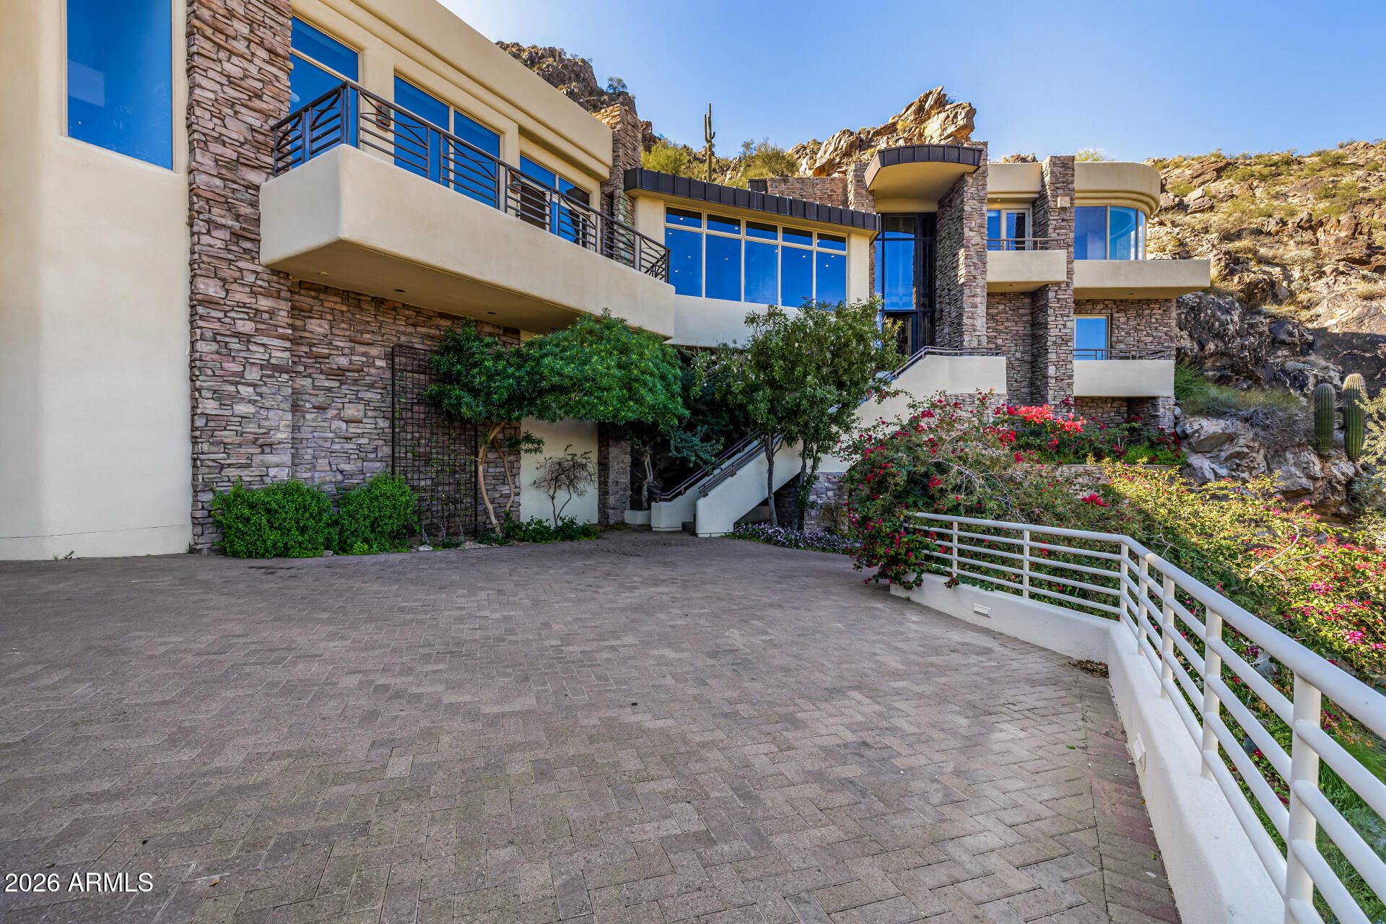
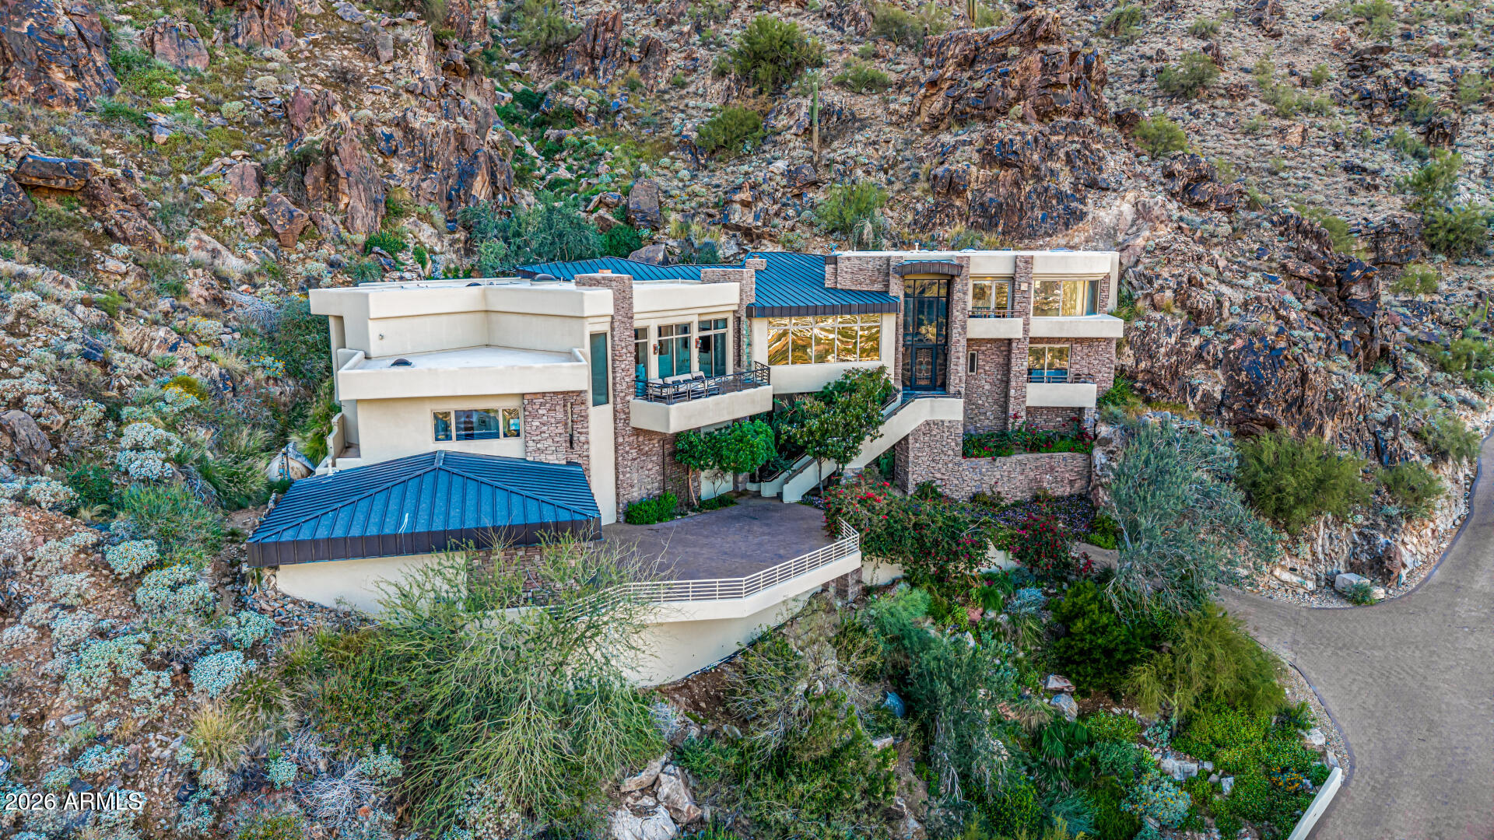
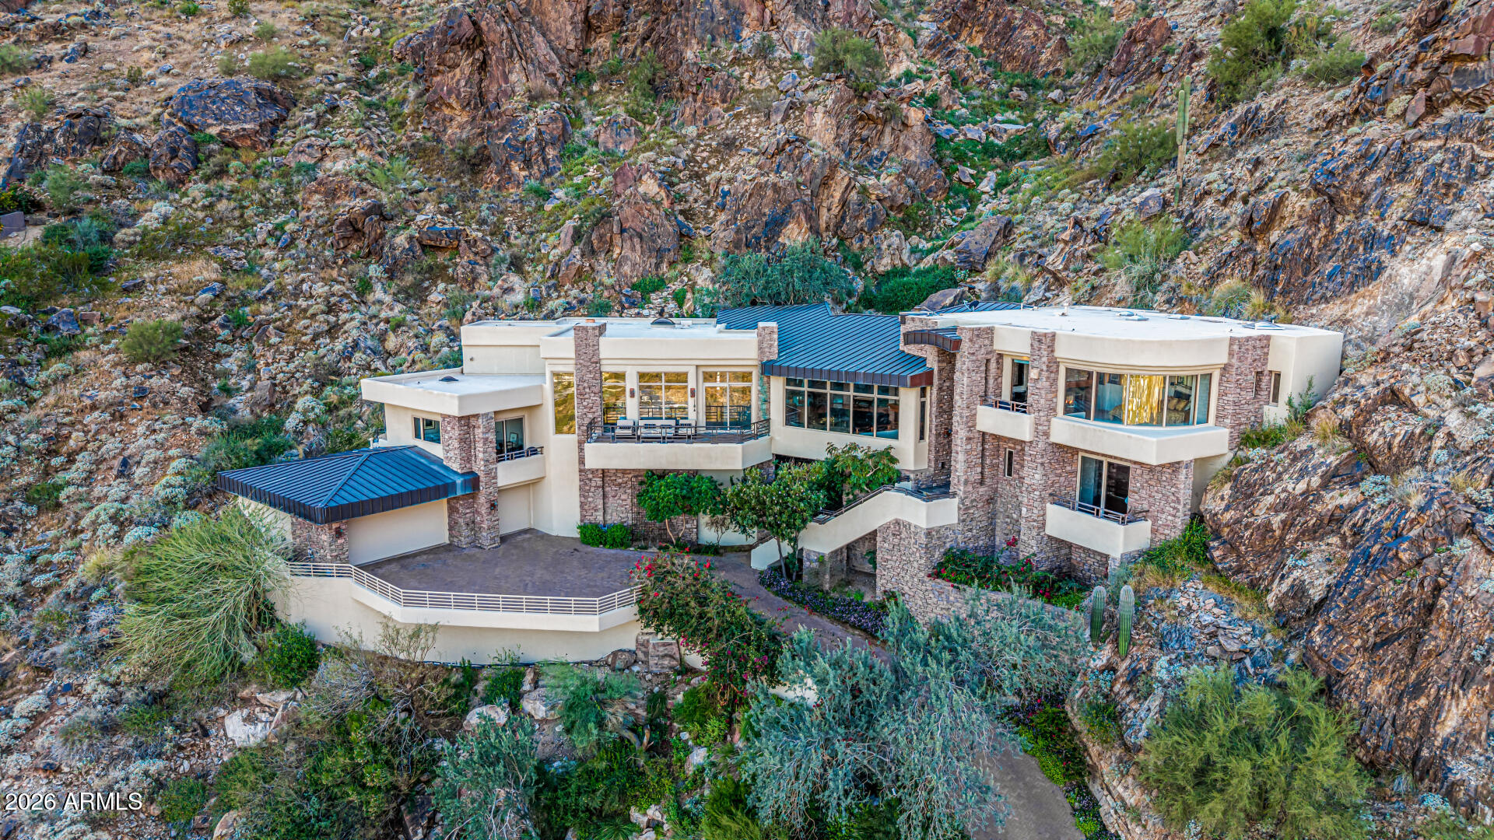
Modern stone-and-stucco home with broad blue windows and balconies against a rocky desert hillside.
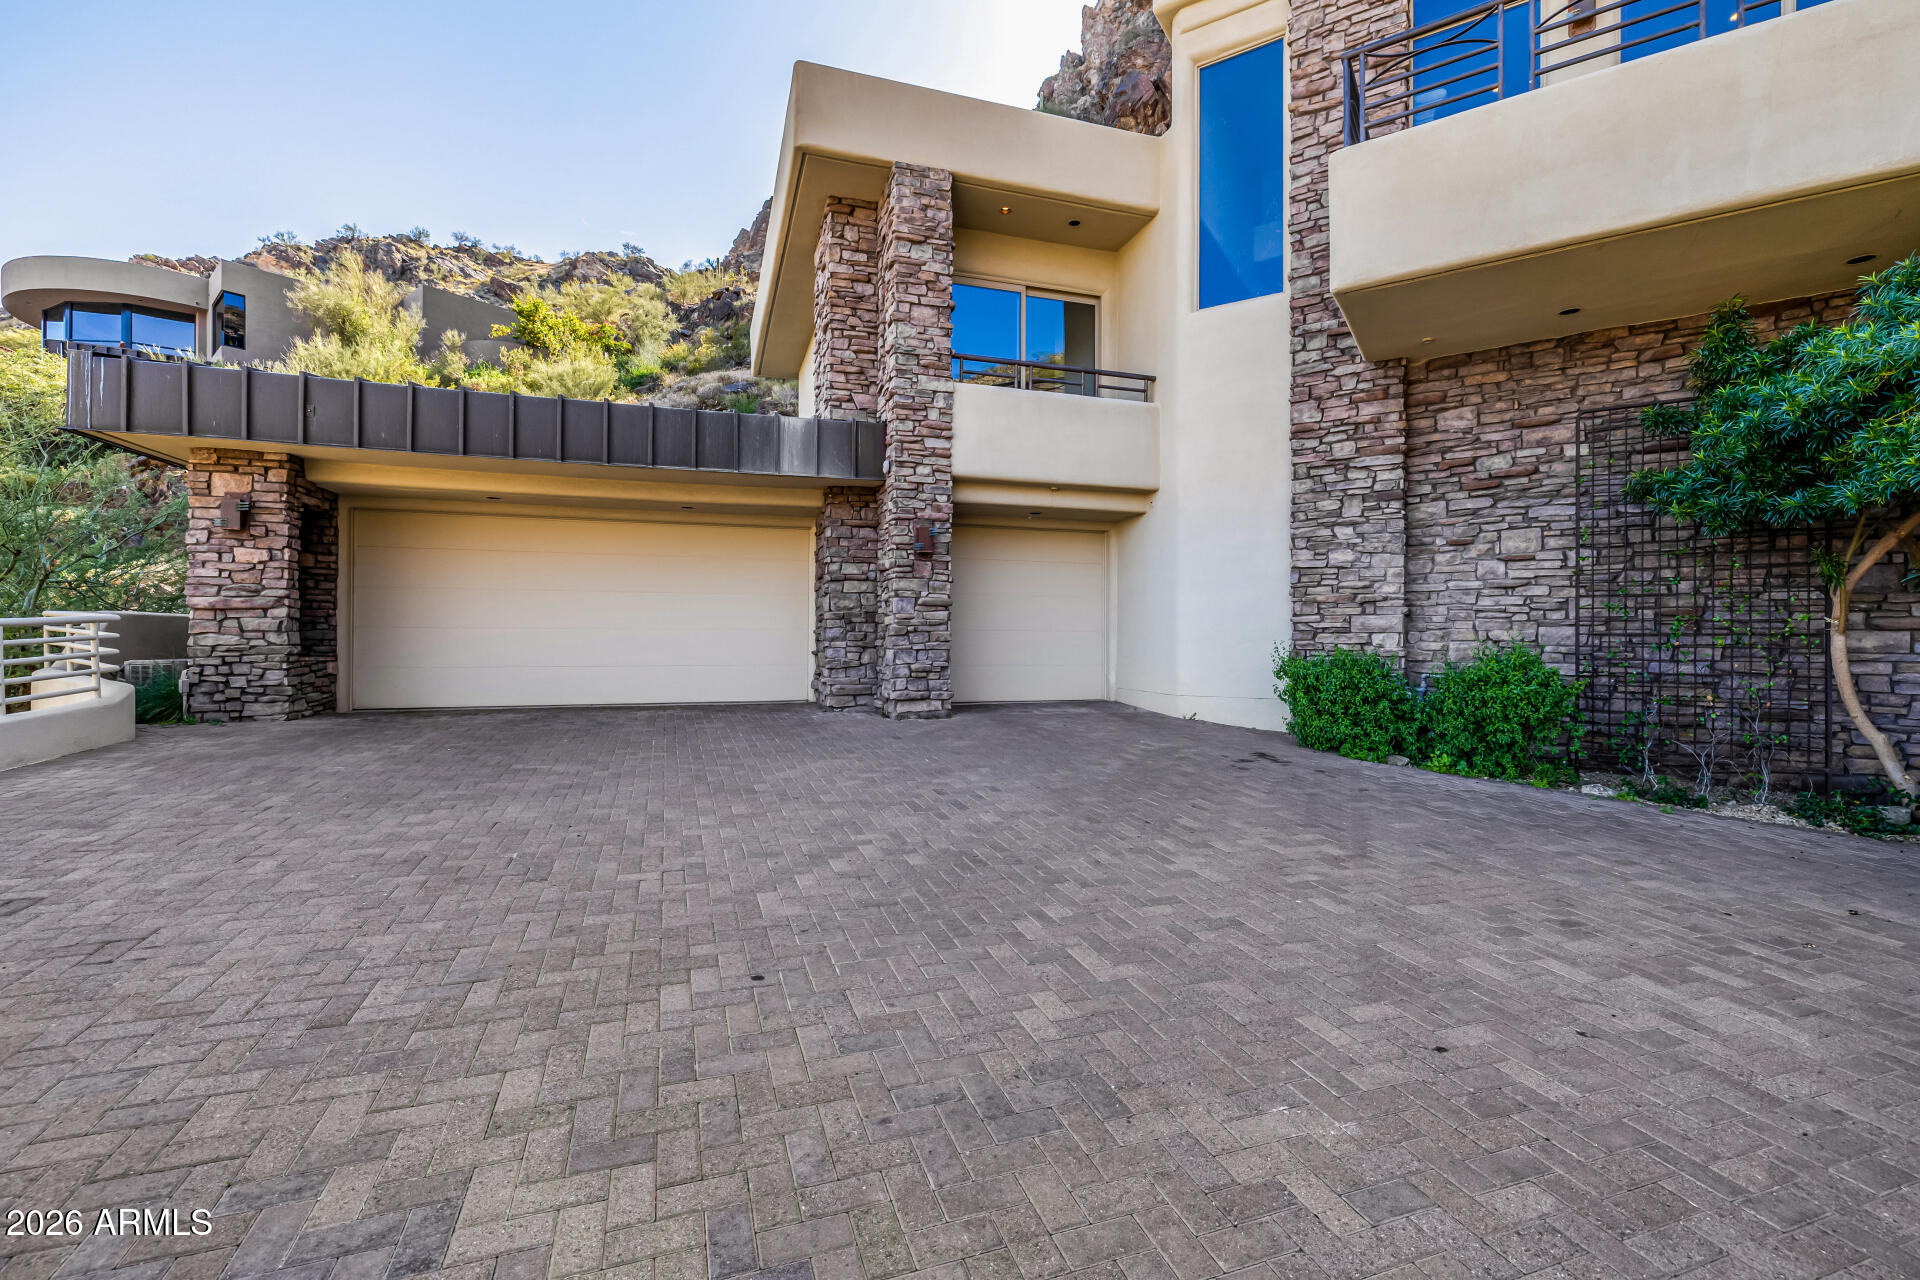
Modern stone-and-stucco home with a wide paved driveway, two garage doors, and a rocky hillside behind it.
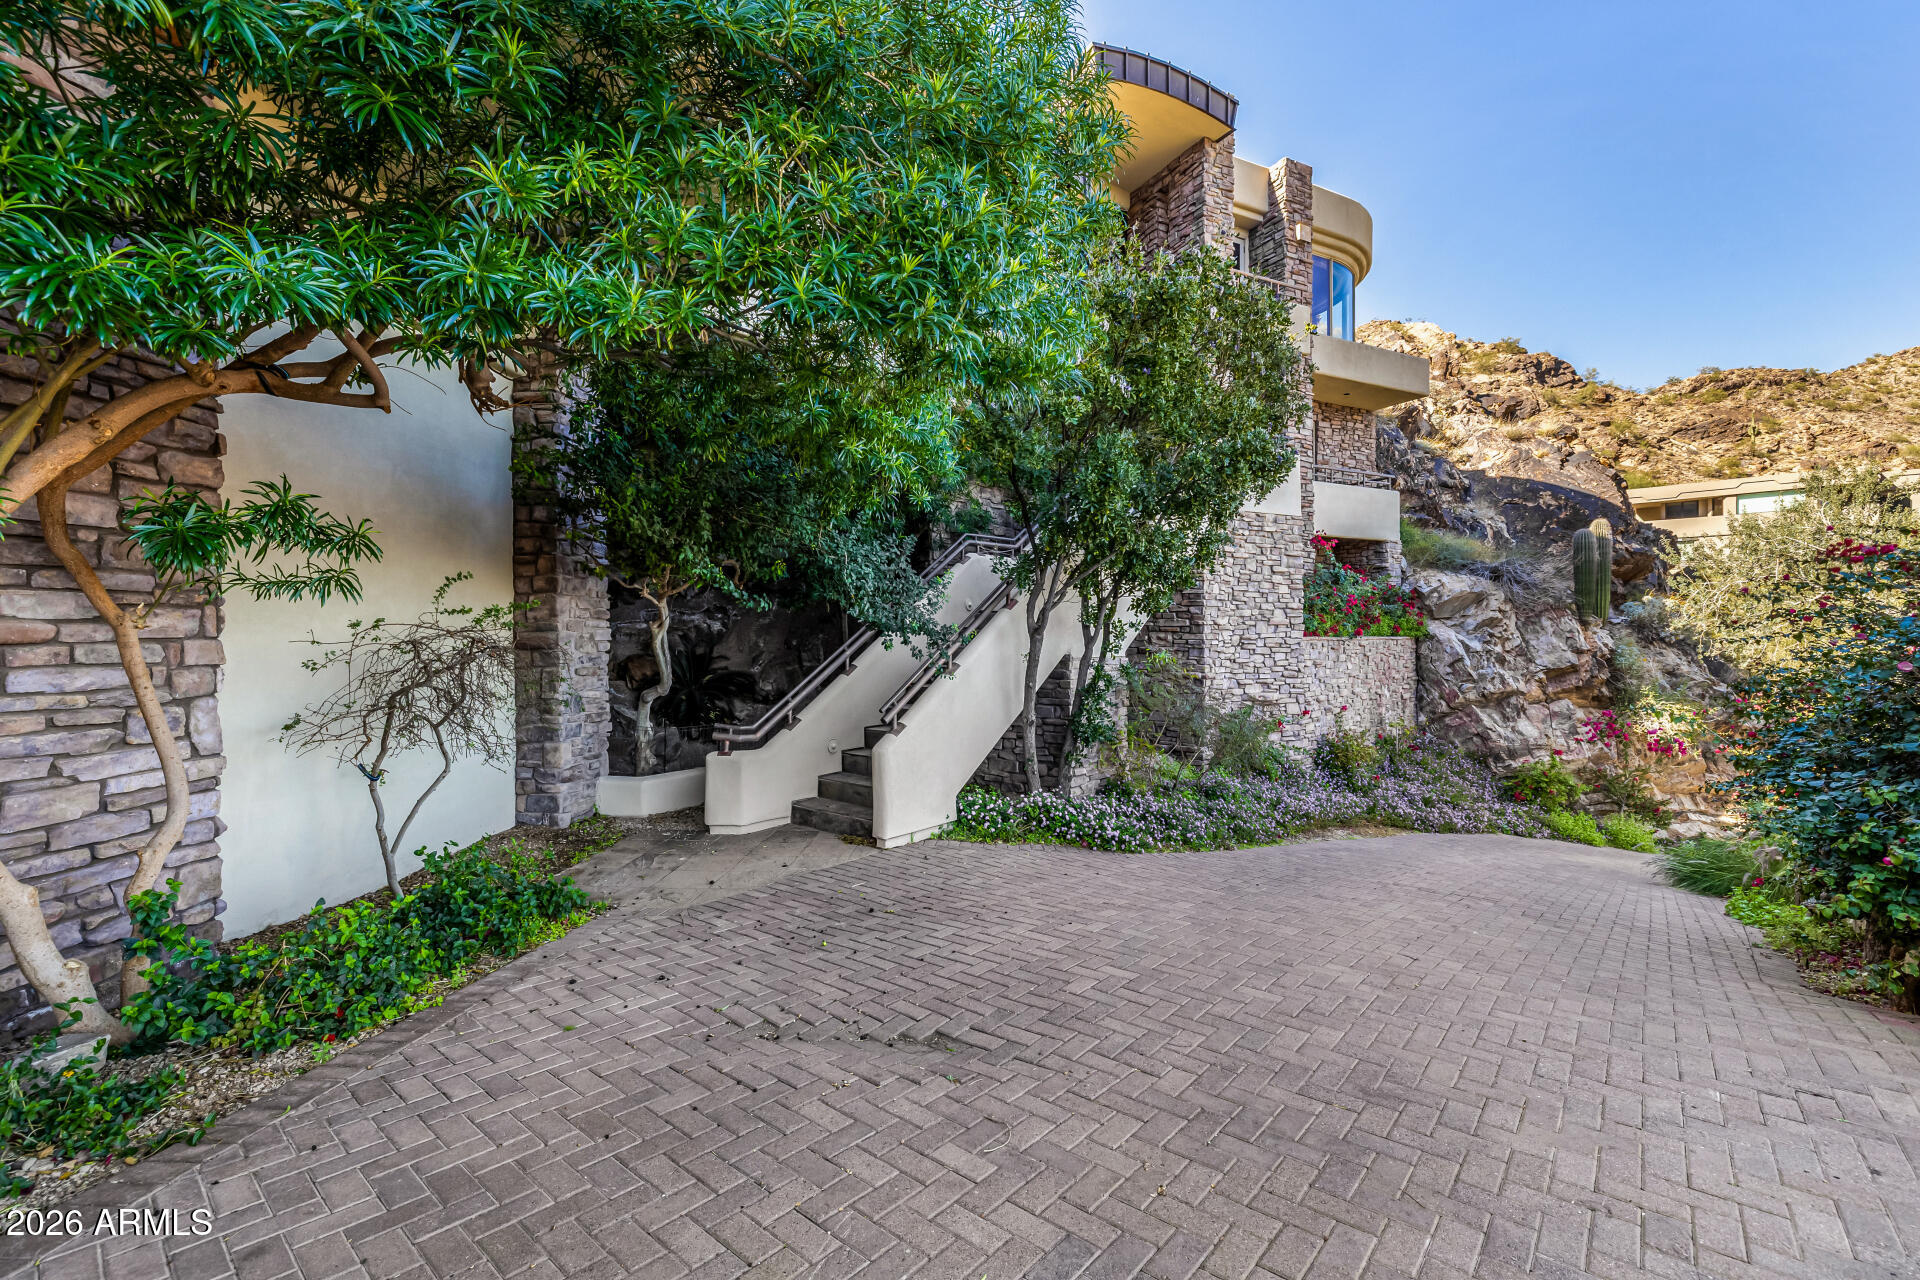
Stone-and-stucco home on a rocky hillside, with a curved staircase and landscaped paved driveway.
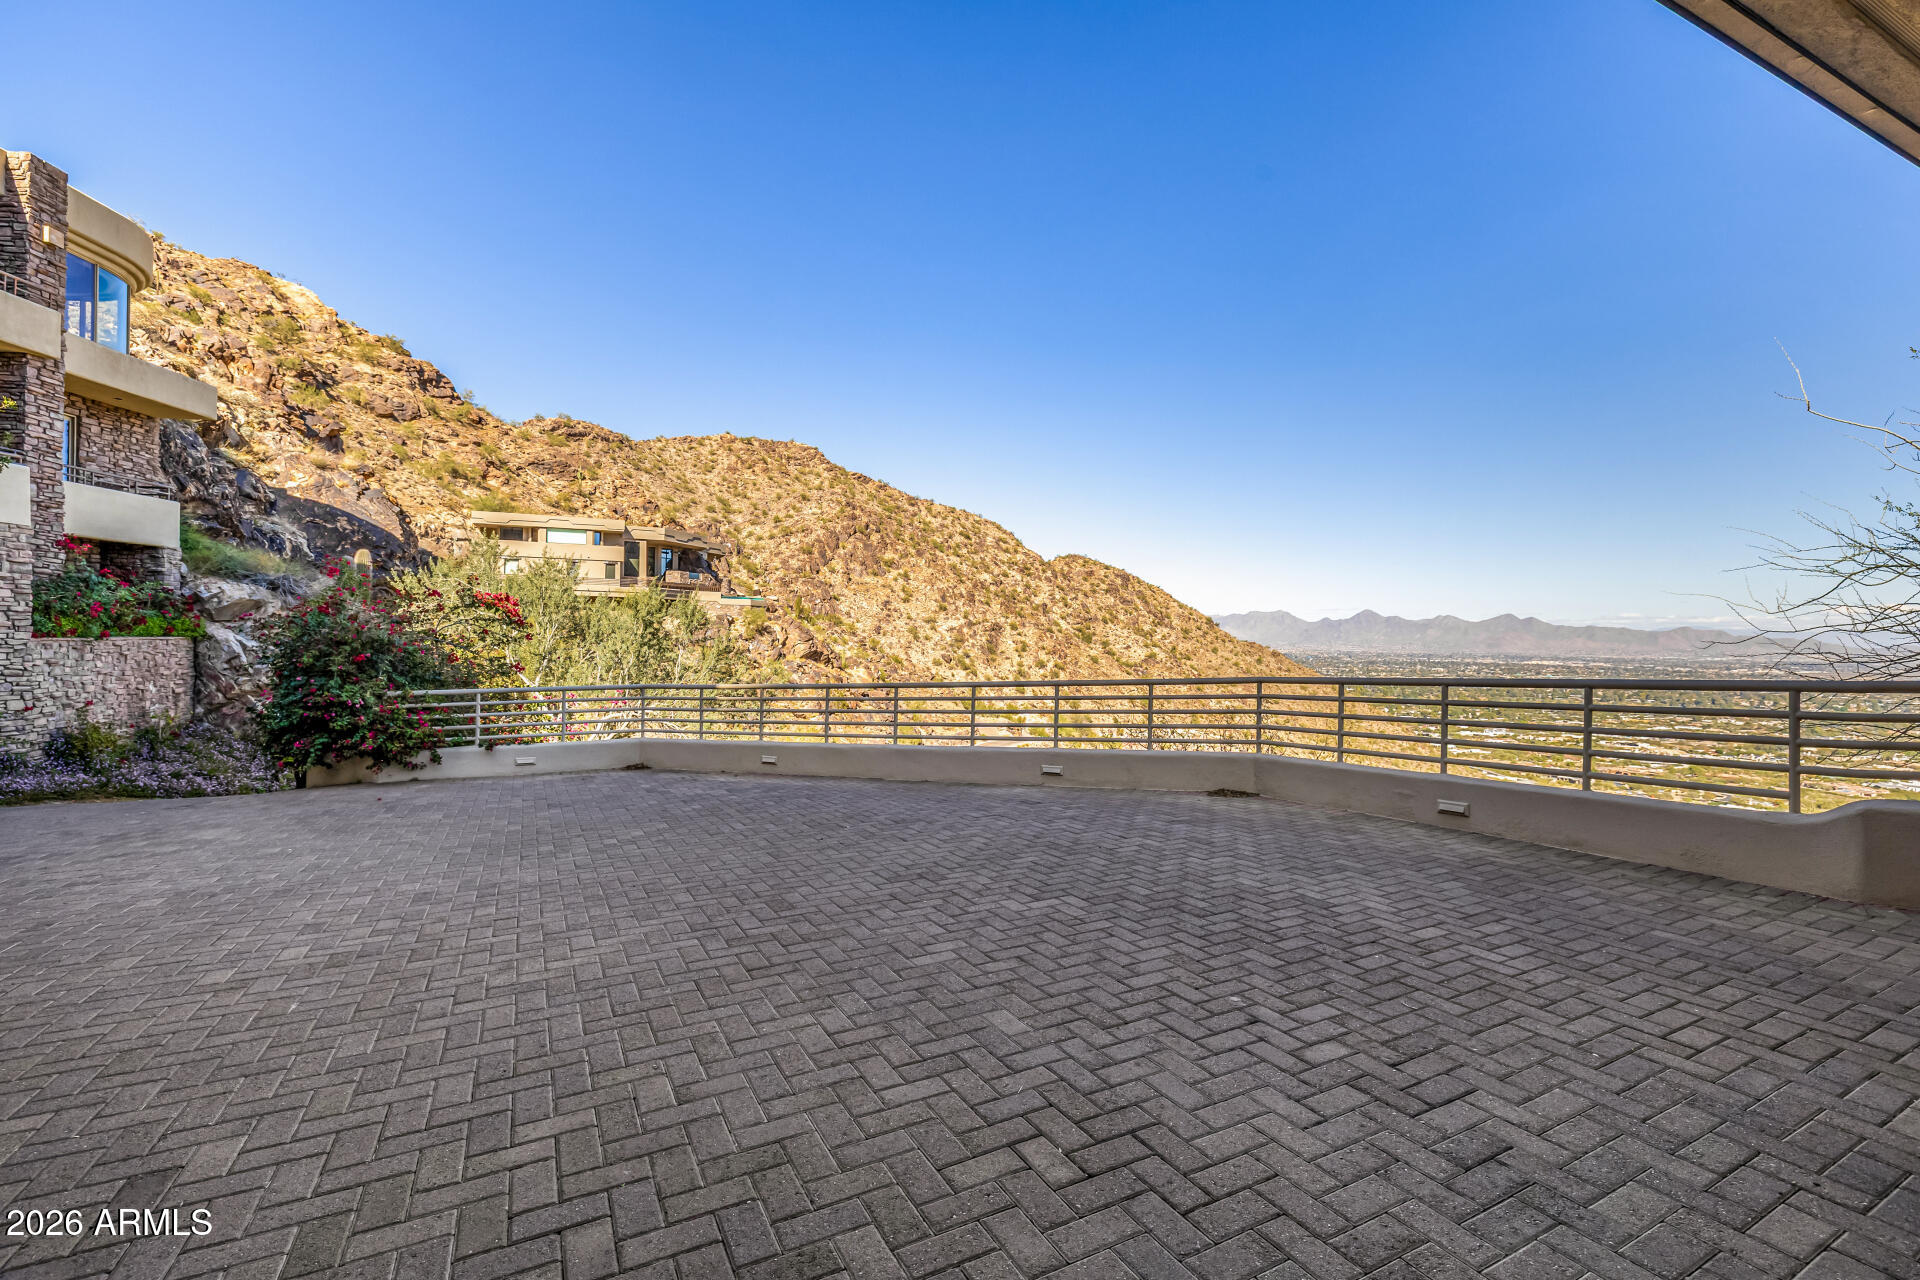
Paved hillside terrace overlooking a desert valley and distant mountains, bordered by stone walls and flowering shrubs.
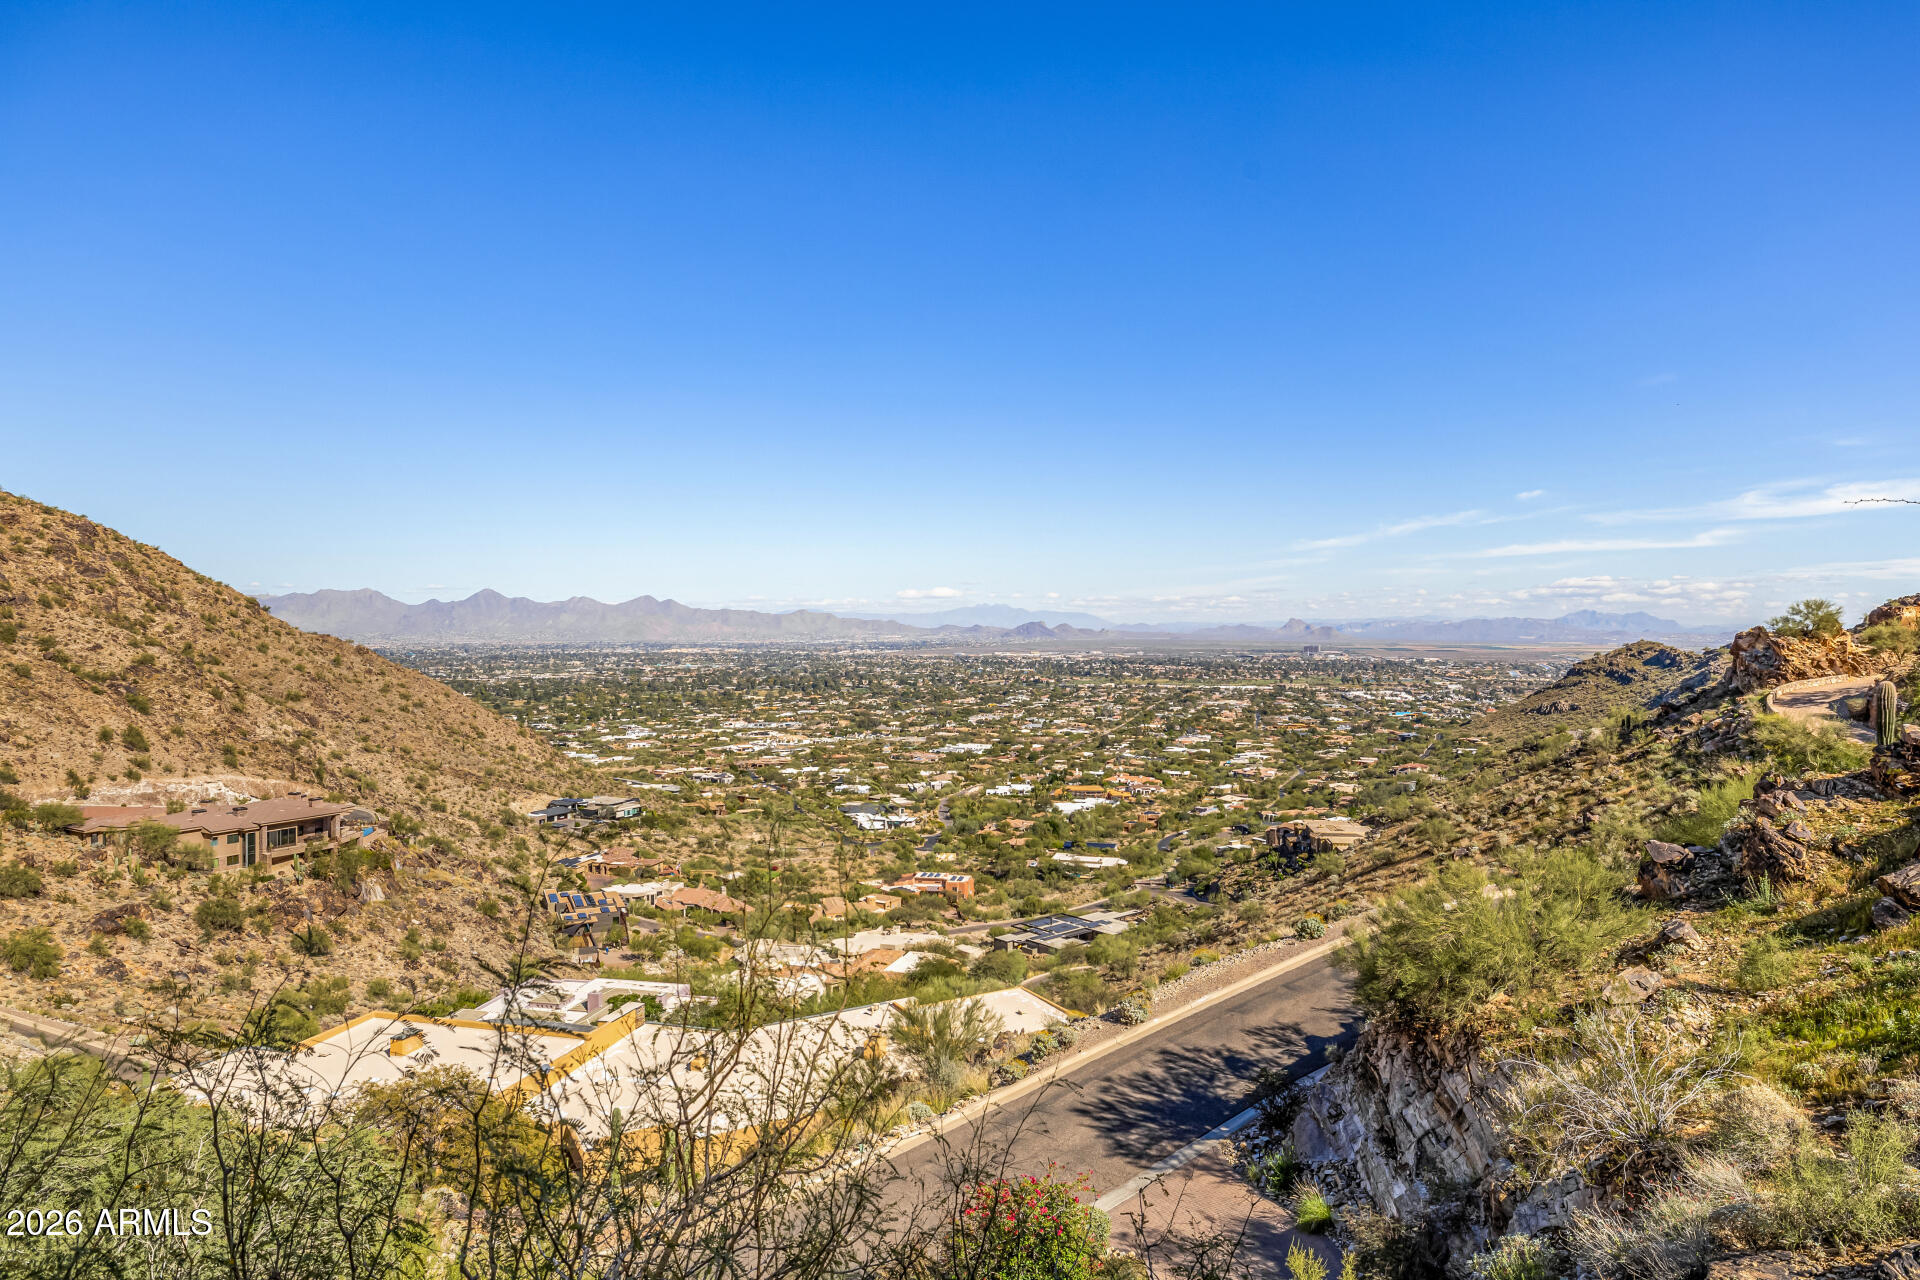
Panoramic valley and mountain view from a desert hillside, with homes and a winding road below.
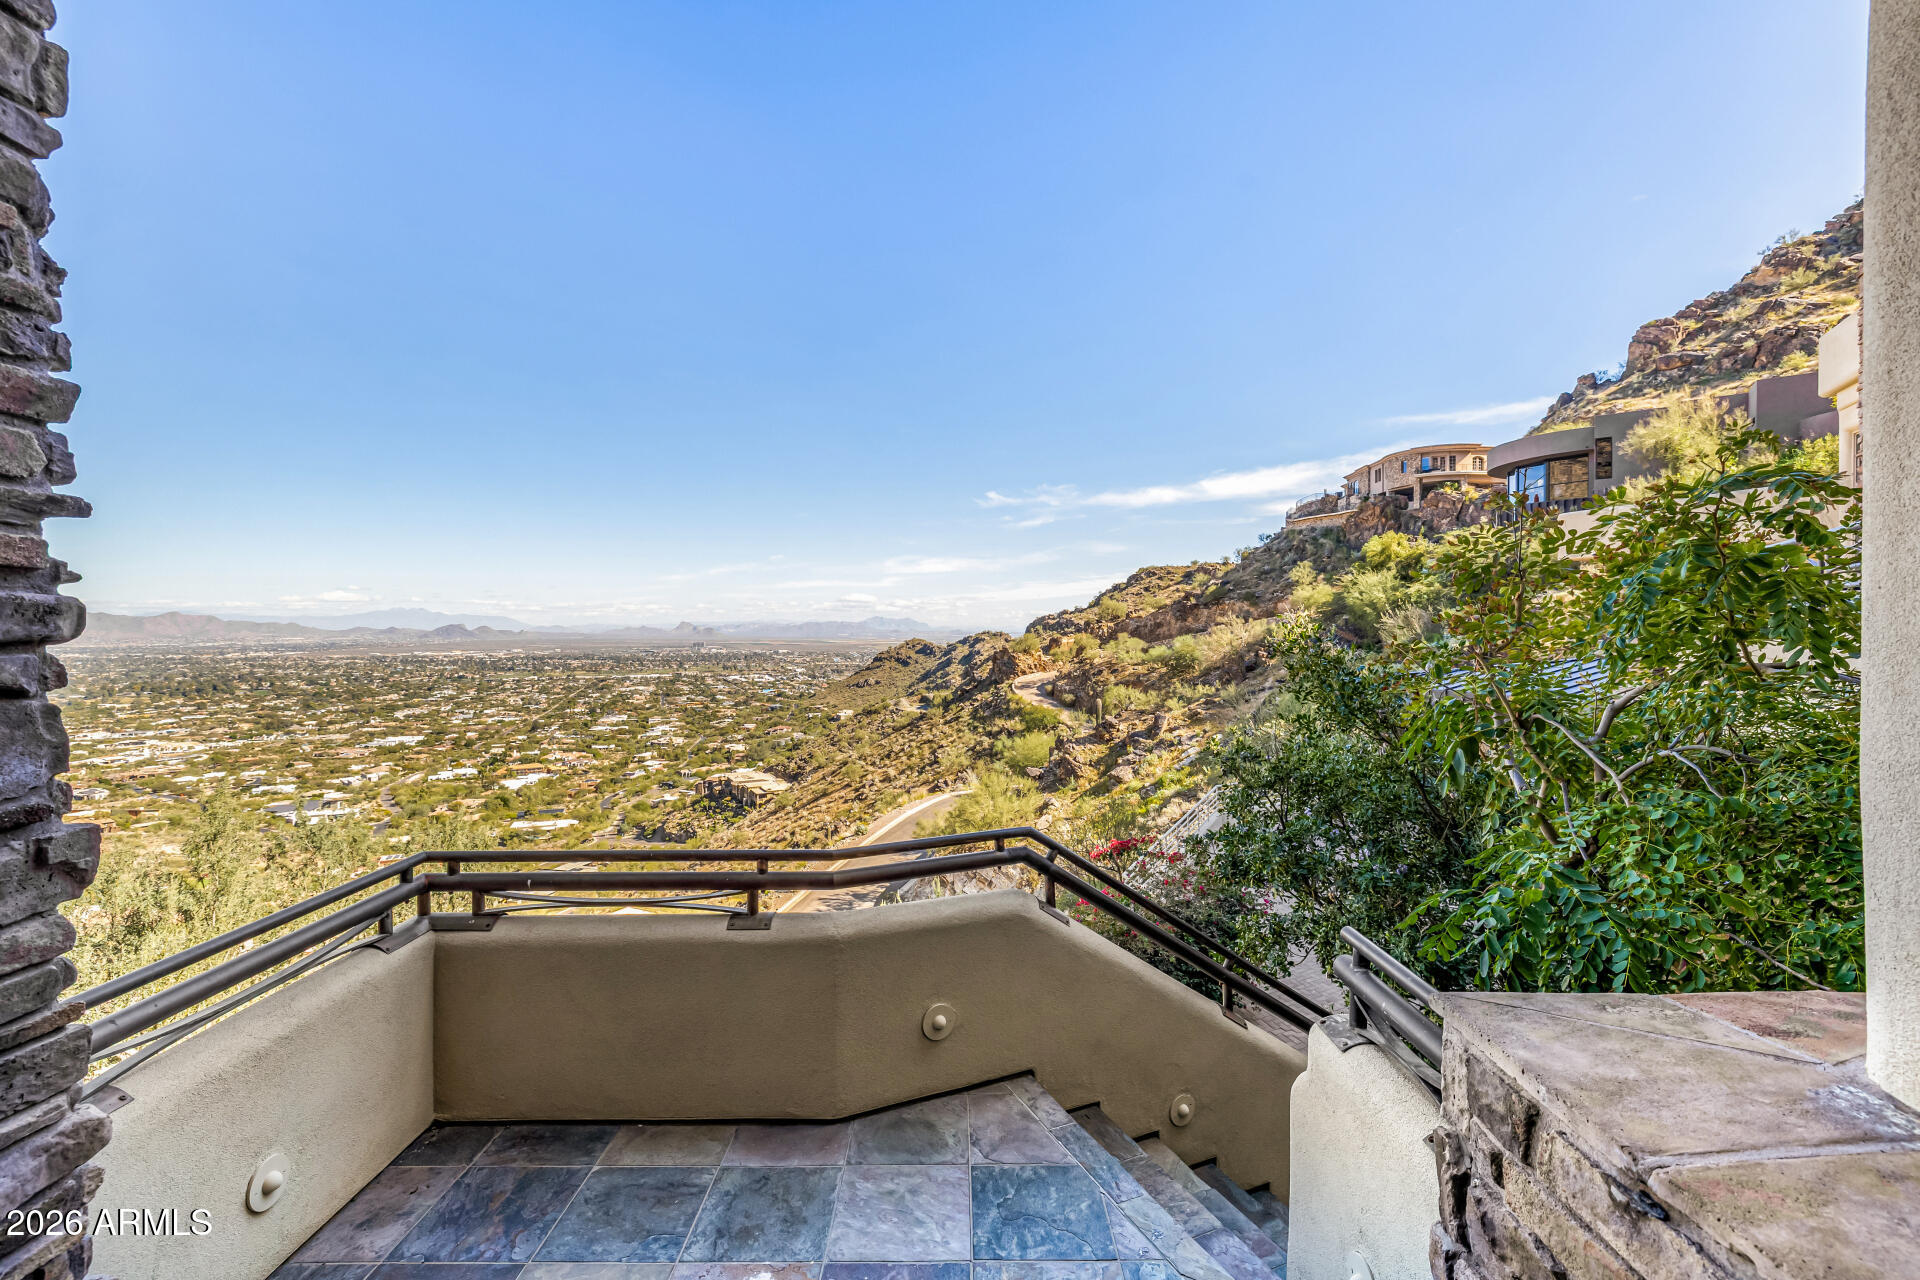
Hillside balcony overlooking the city and distant mountains, with desert vegetation and homes on the rocky slope.
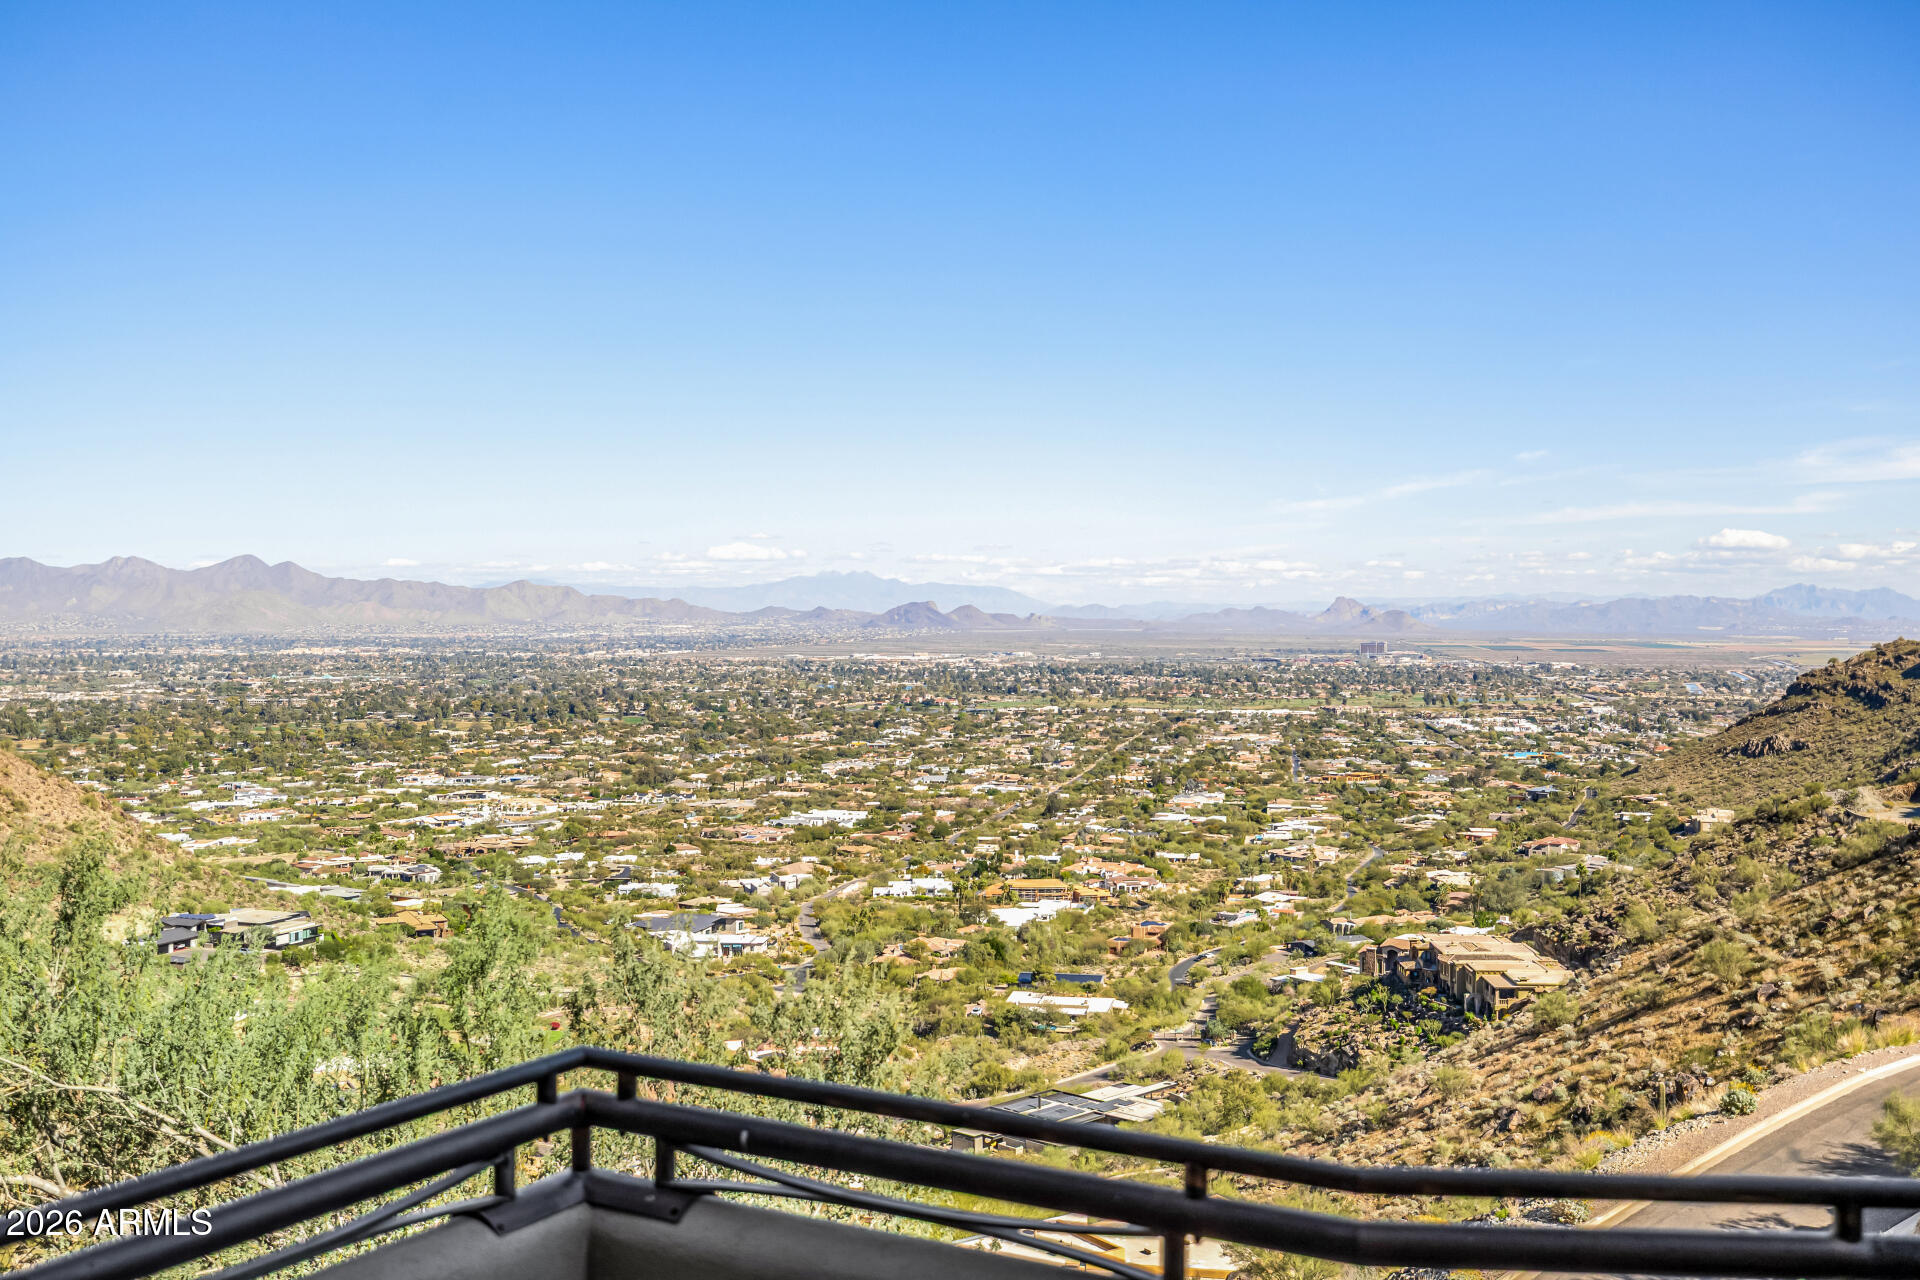
Hillside balcony overlooks a desert valley and distant mountains, with a black railing in the foreground.
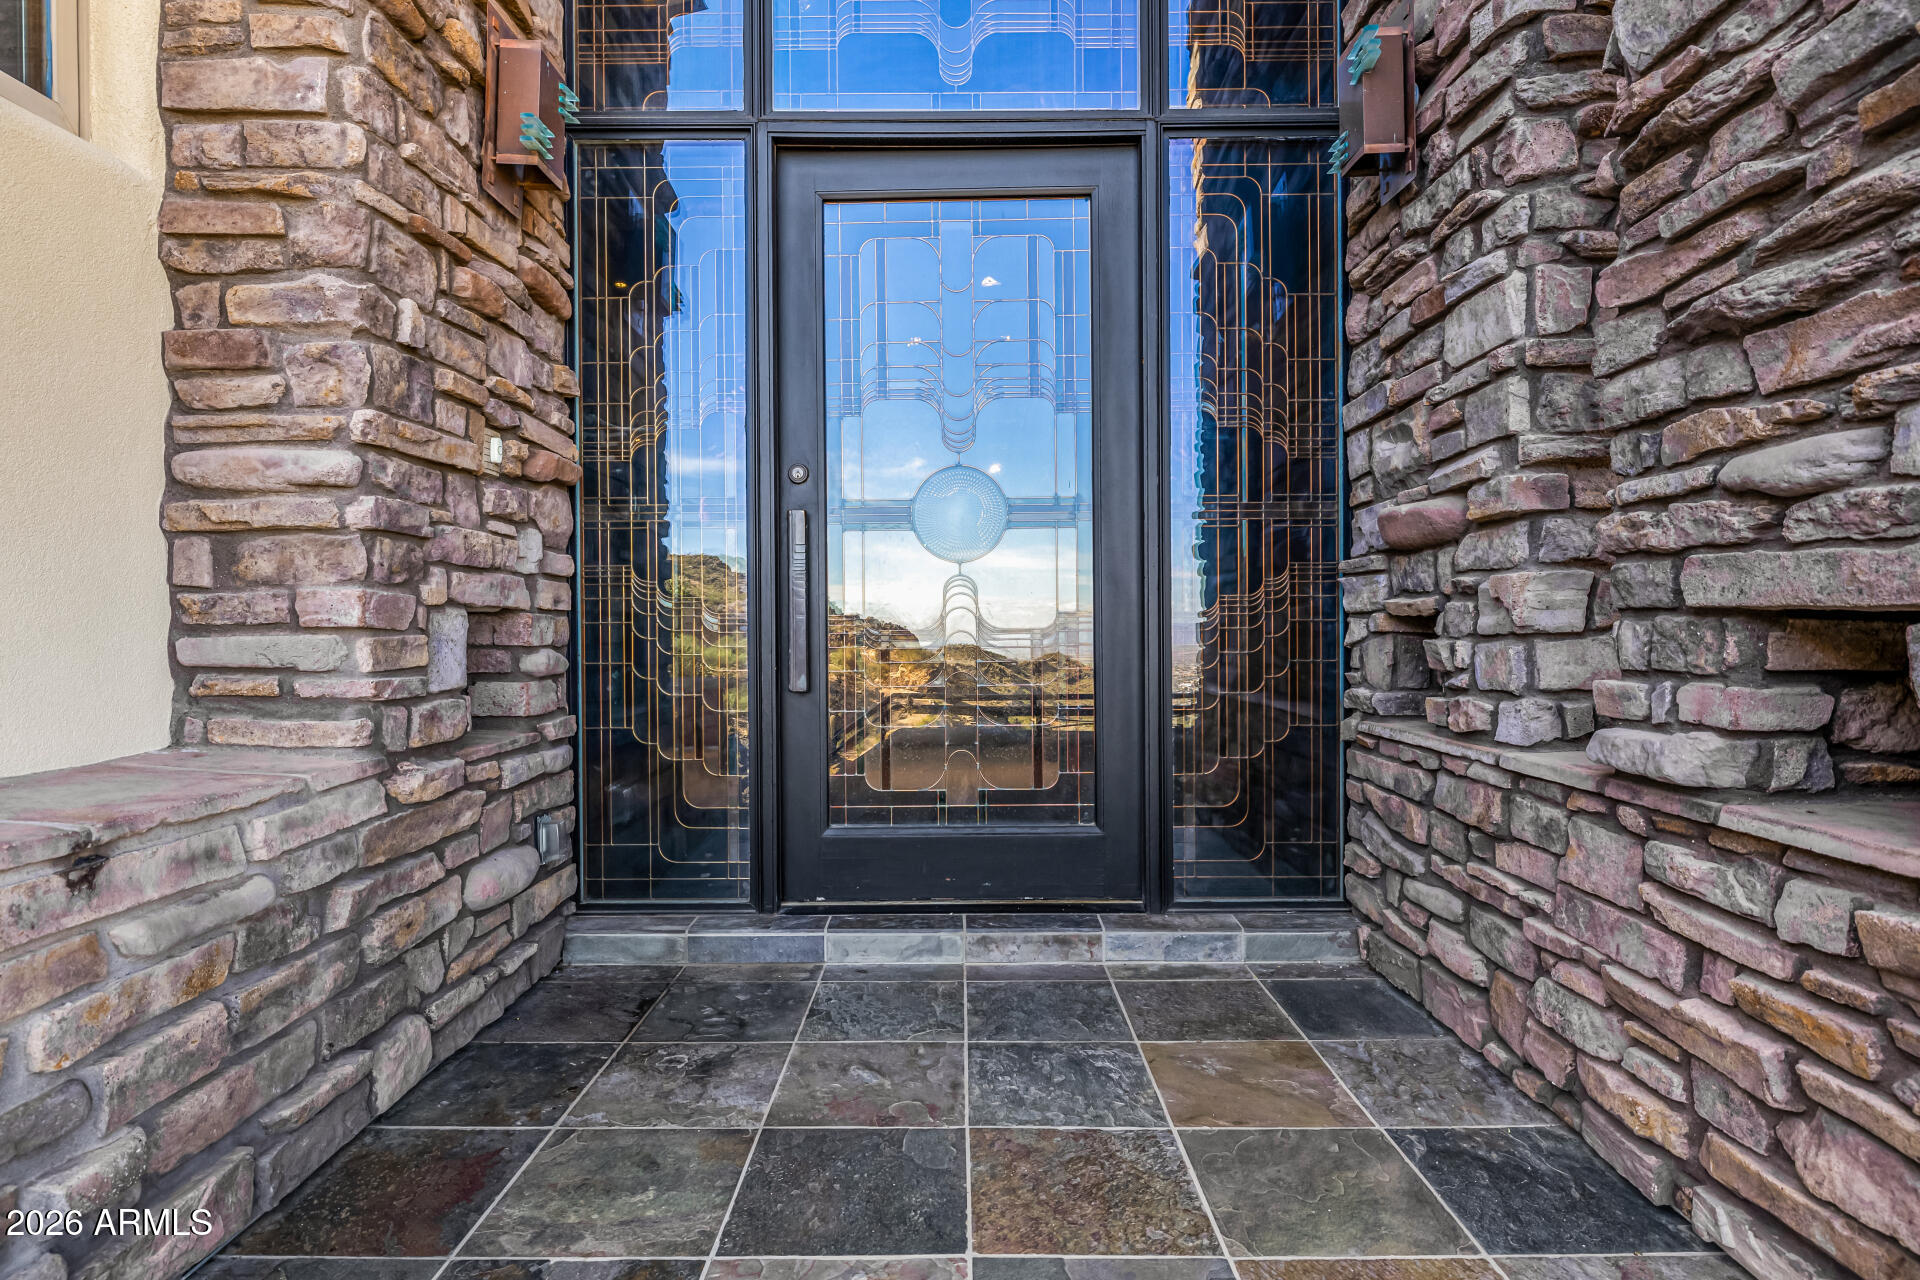
Stone-framed home entrance with a dark door and ornate glass panels.
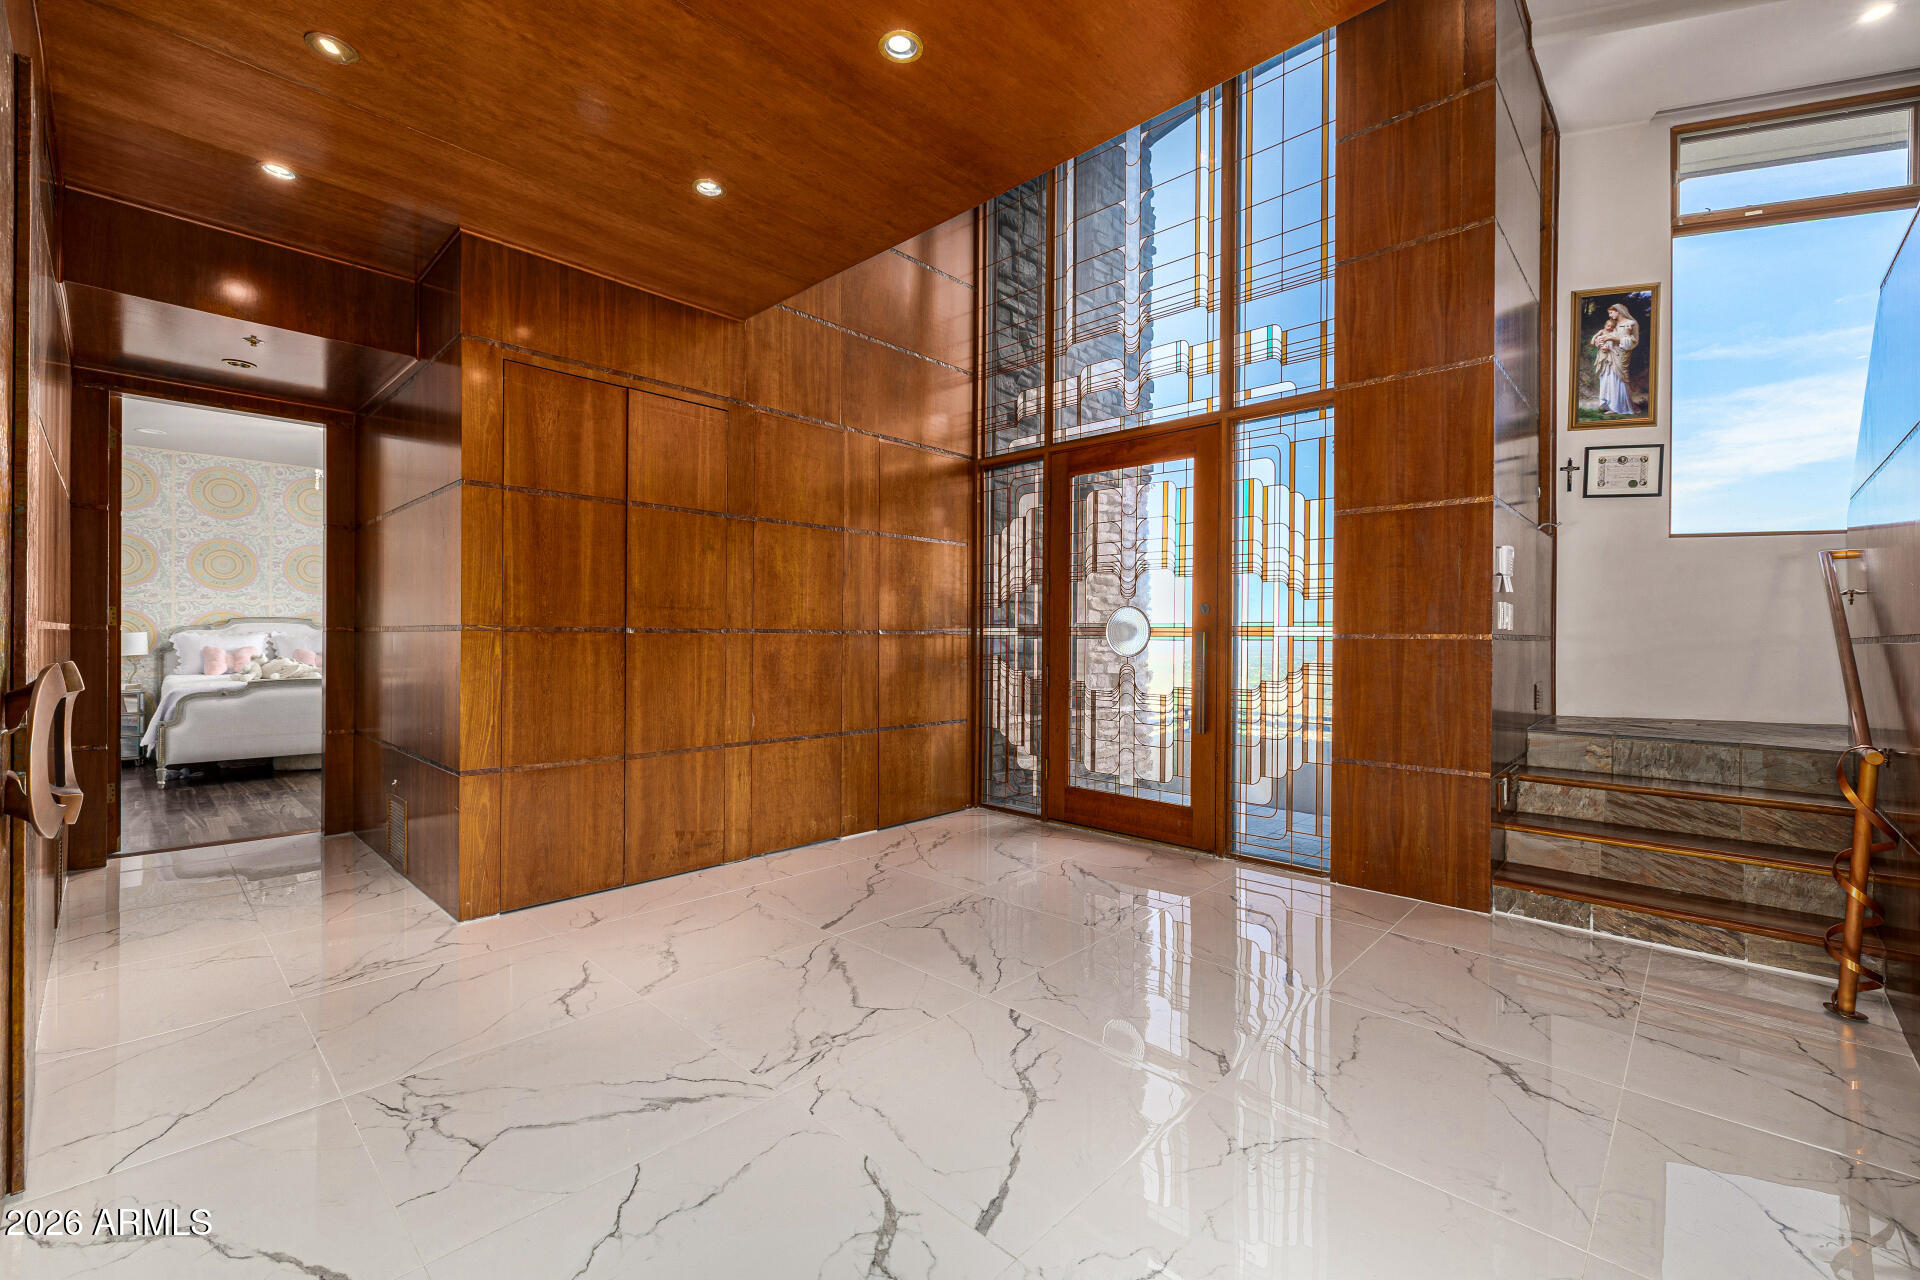
Wood-paneled entry foyer with a stained-glass front door, marble floors, and steps to the right.
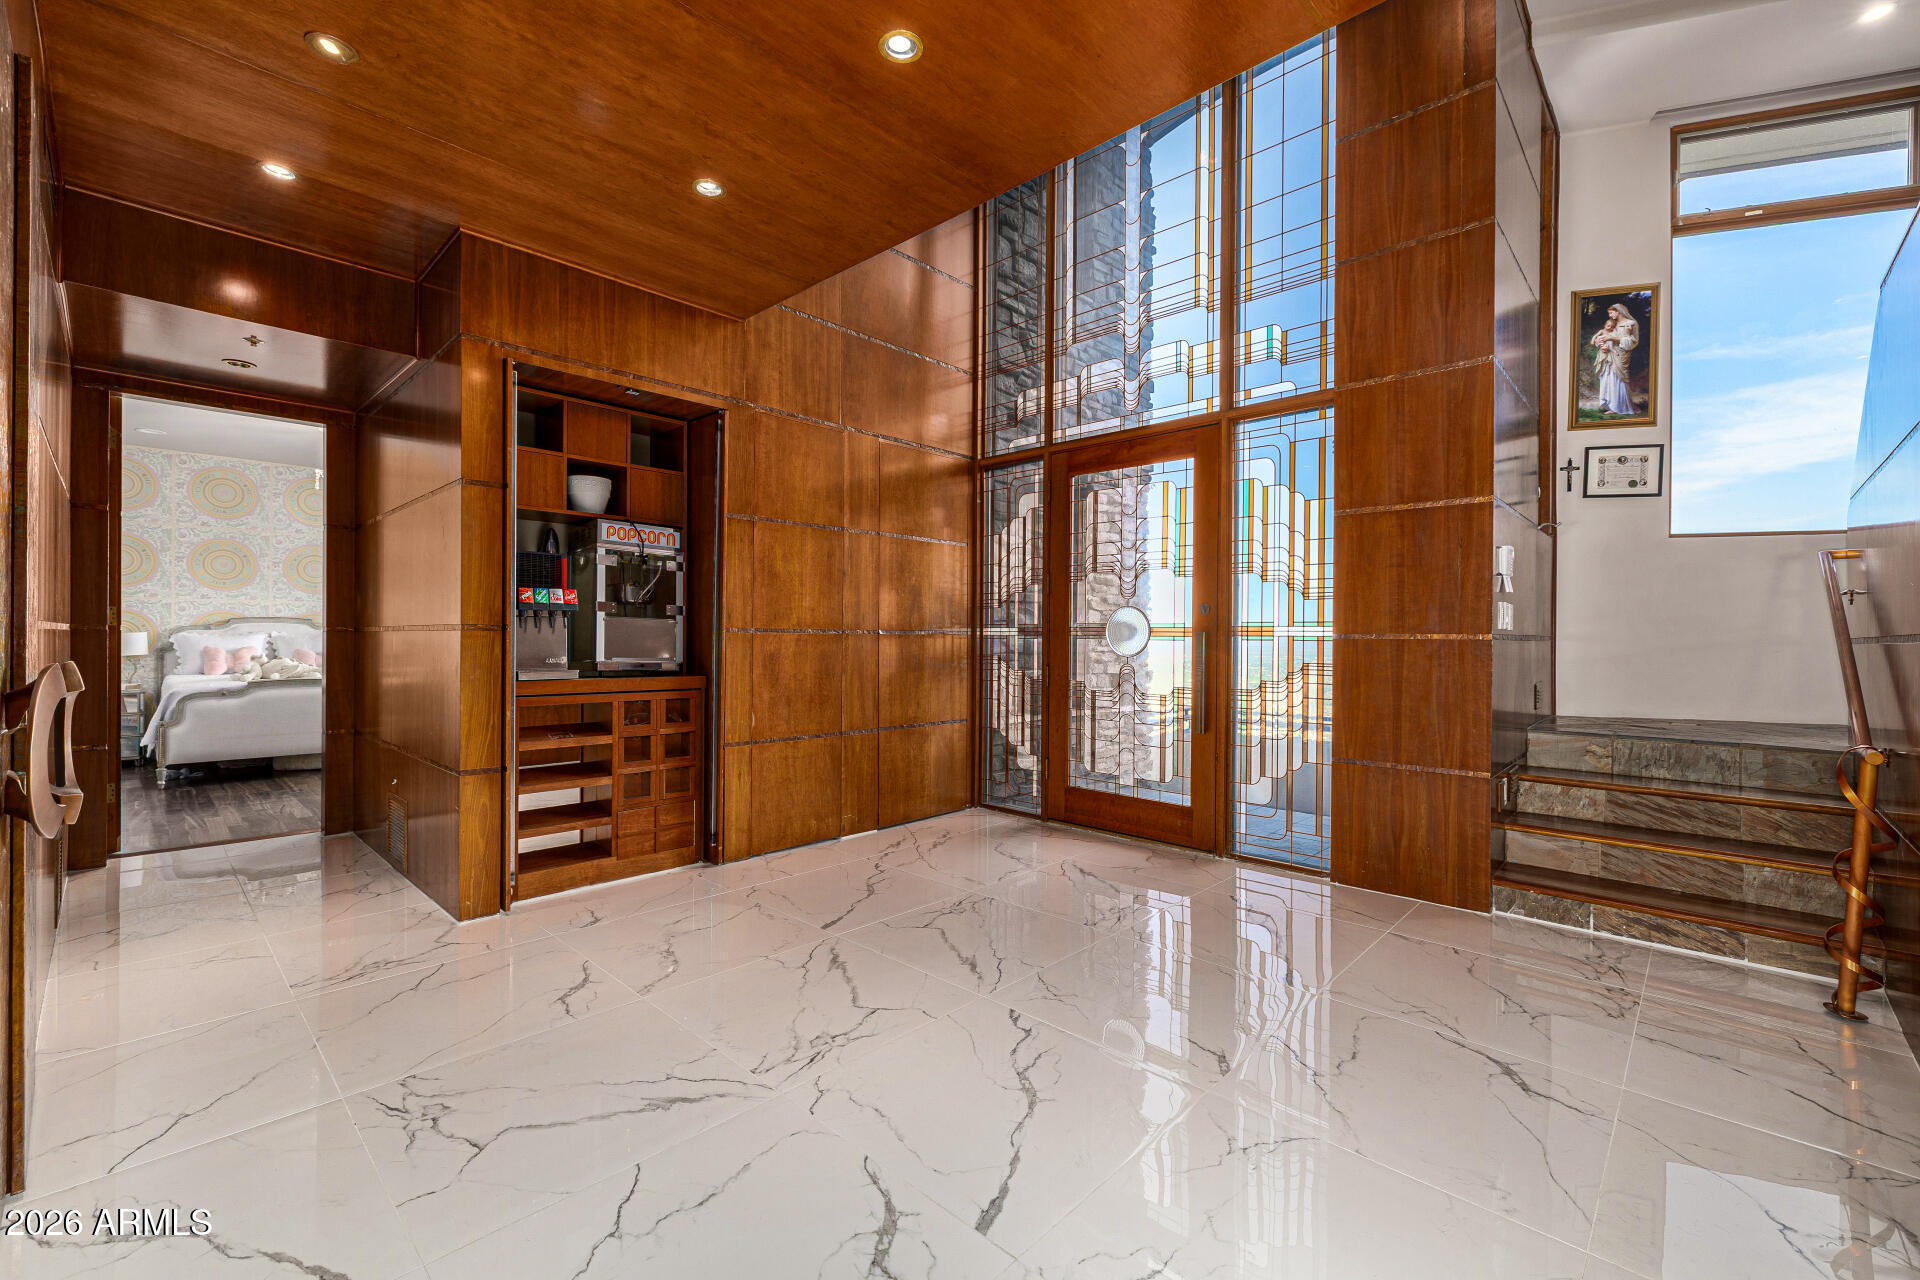
Entry foyer with wood paneling, geometric art-glass front door, marble-look floors, and a built-in popcorn station.
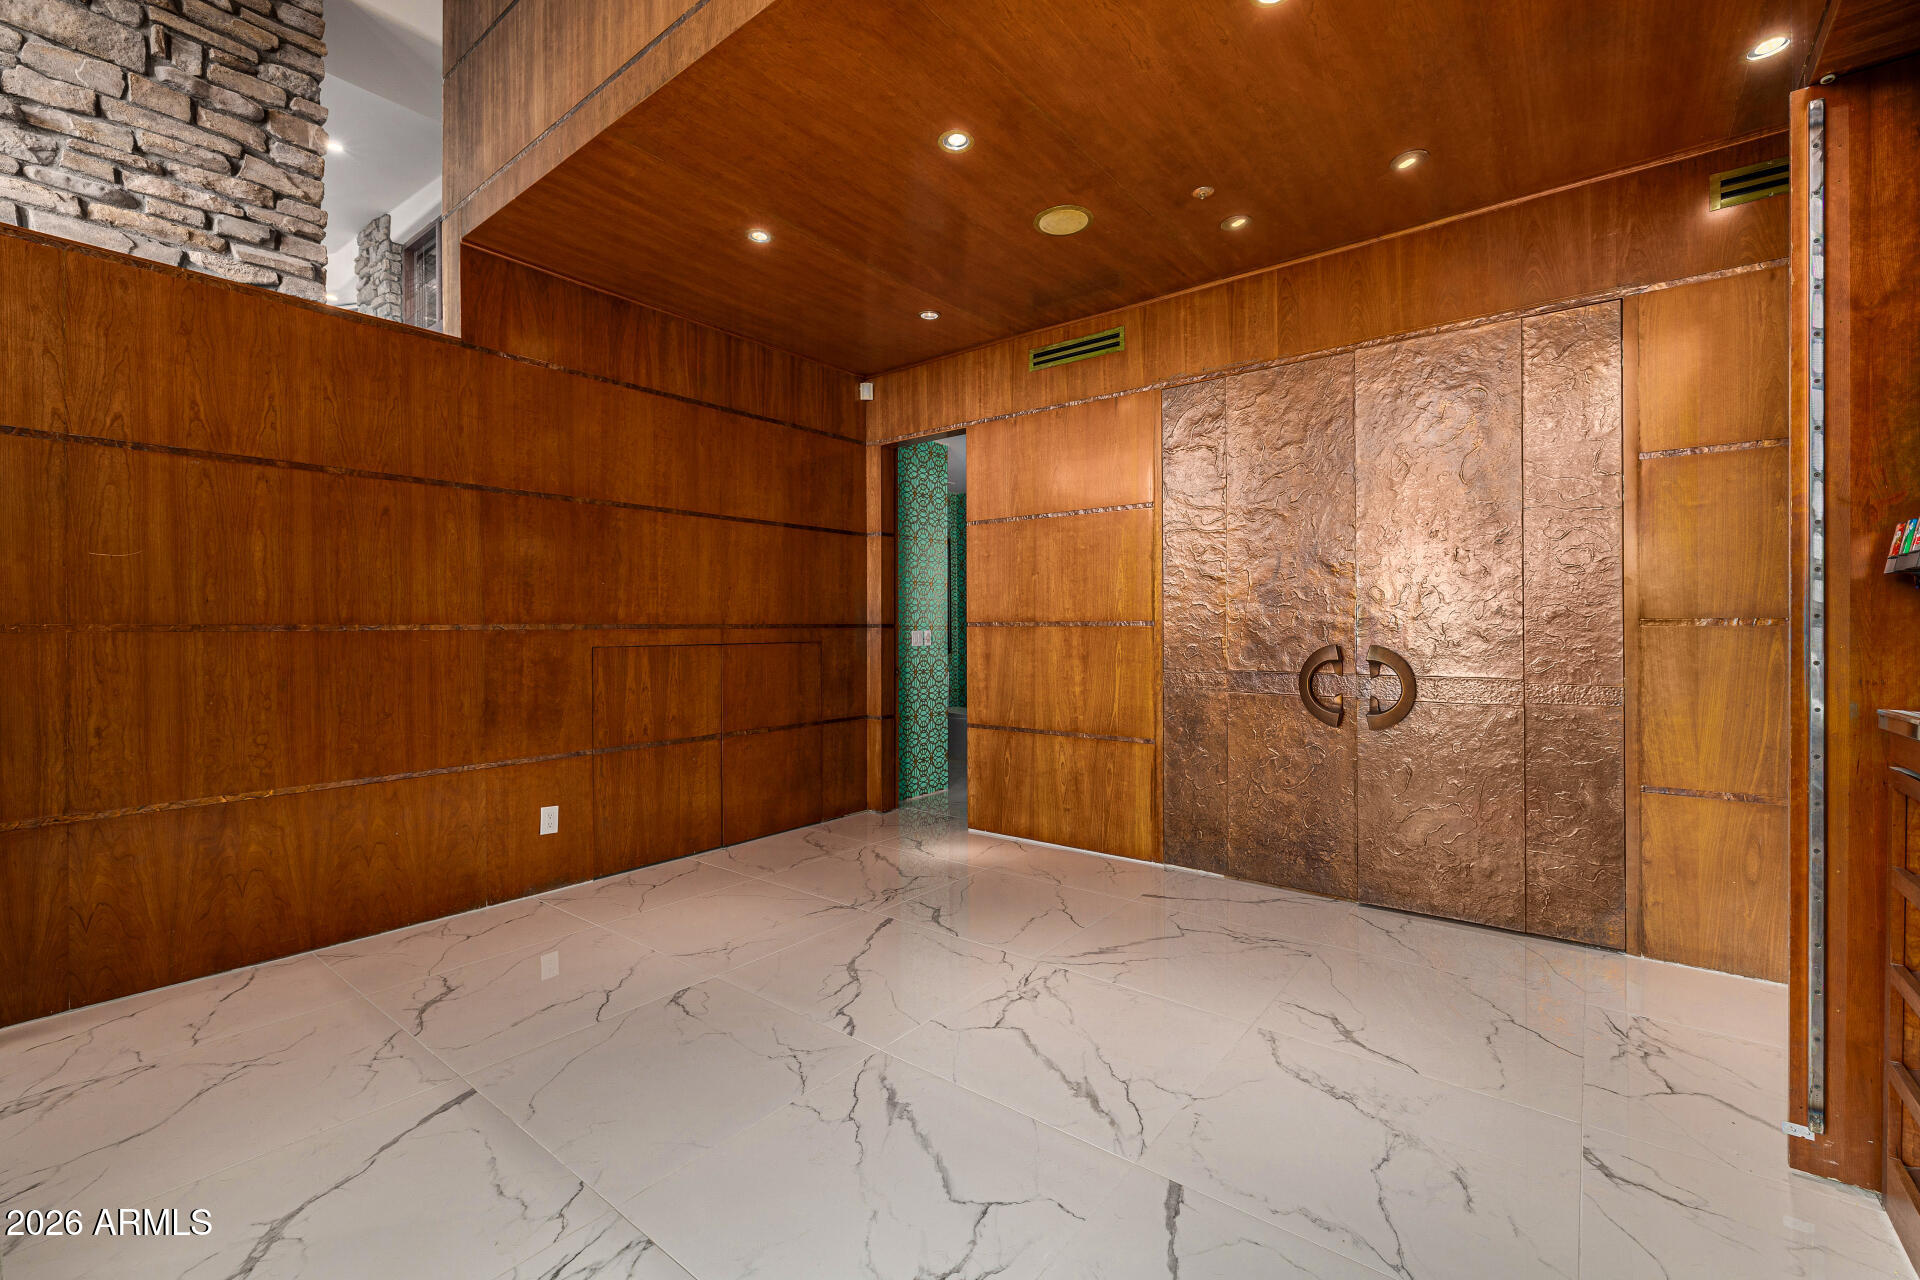
Entry foyer with sculptural double doors, warm wood paneling, stone accents, and polished marble-look tile.
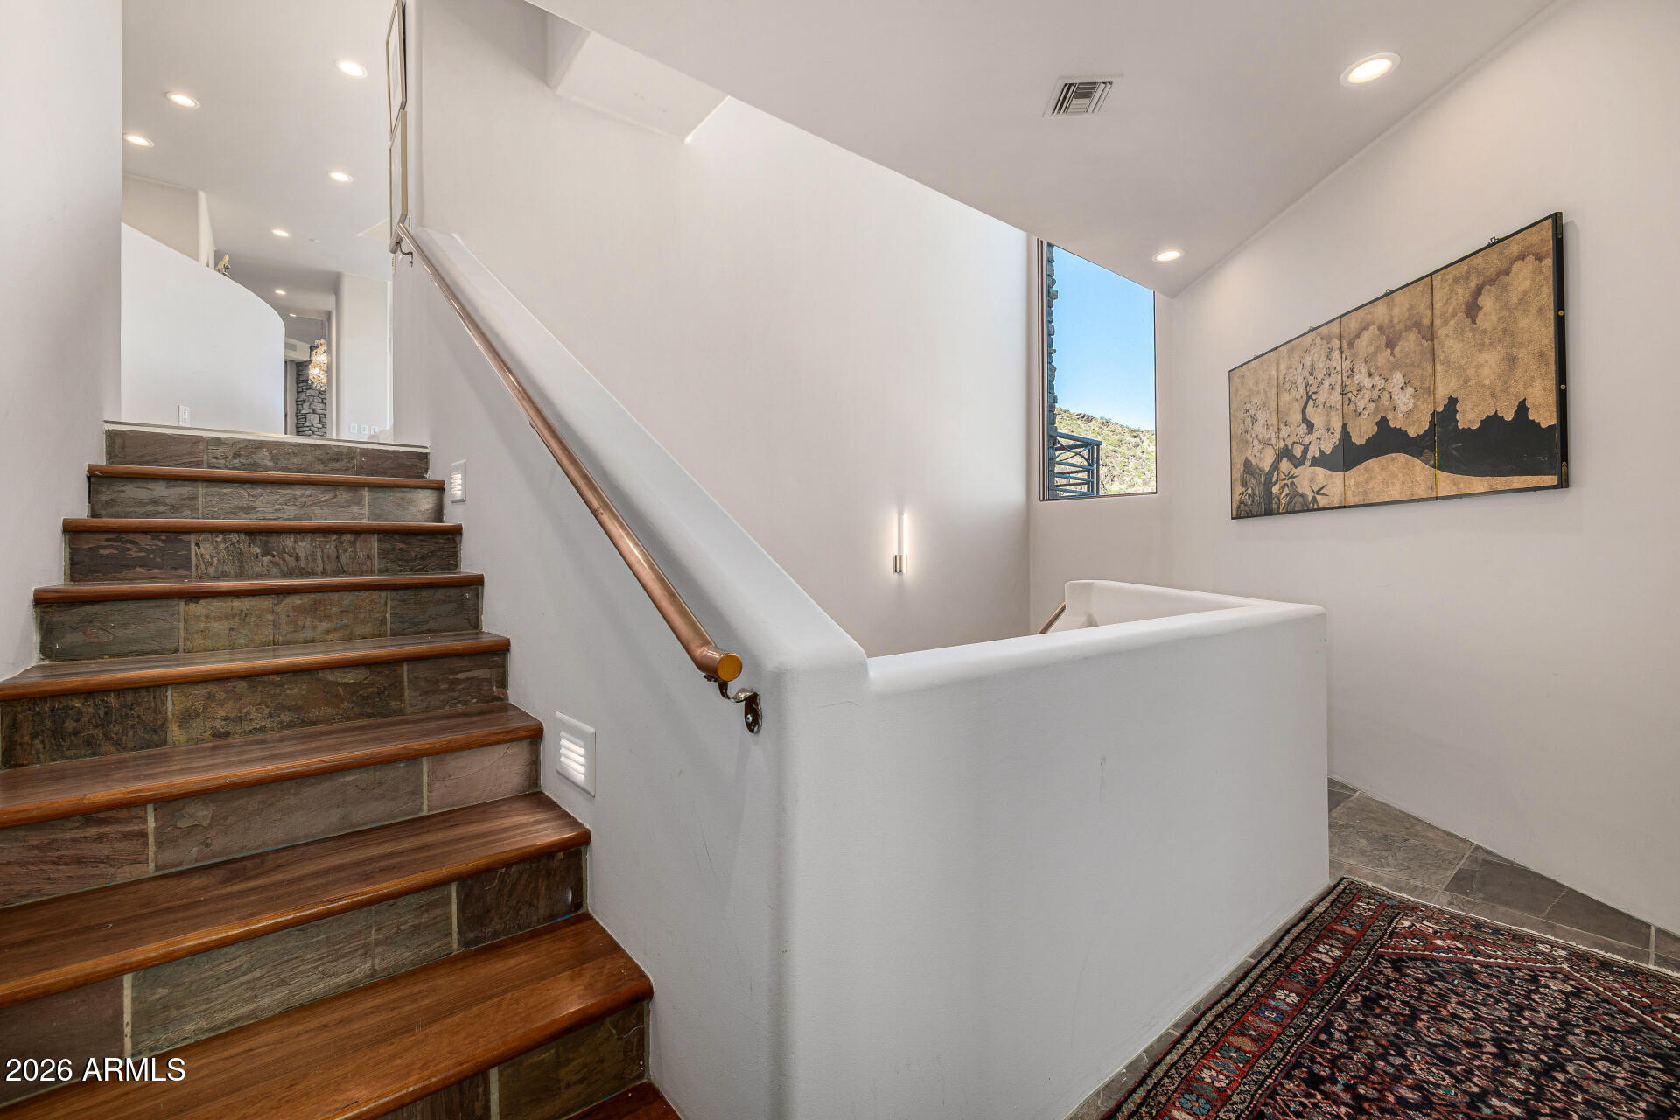
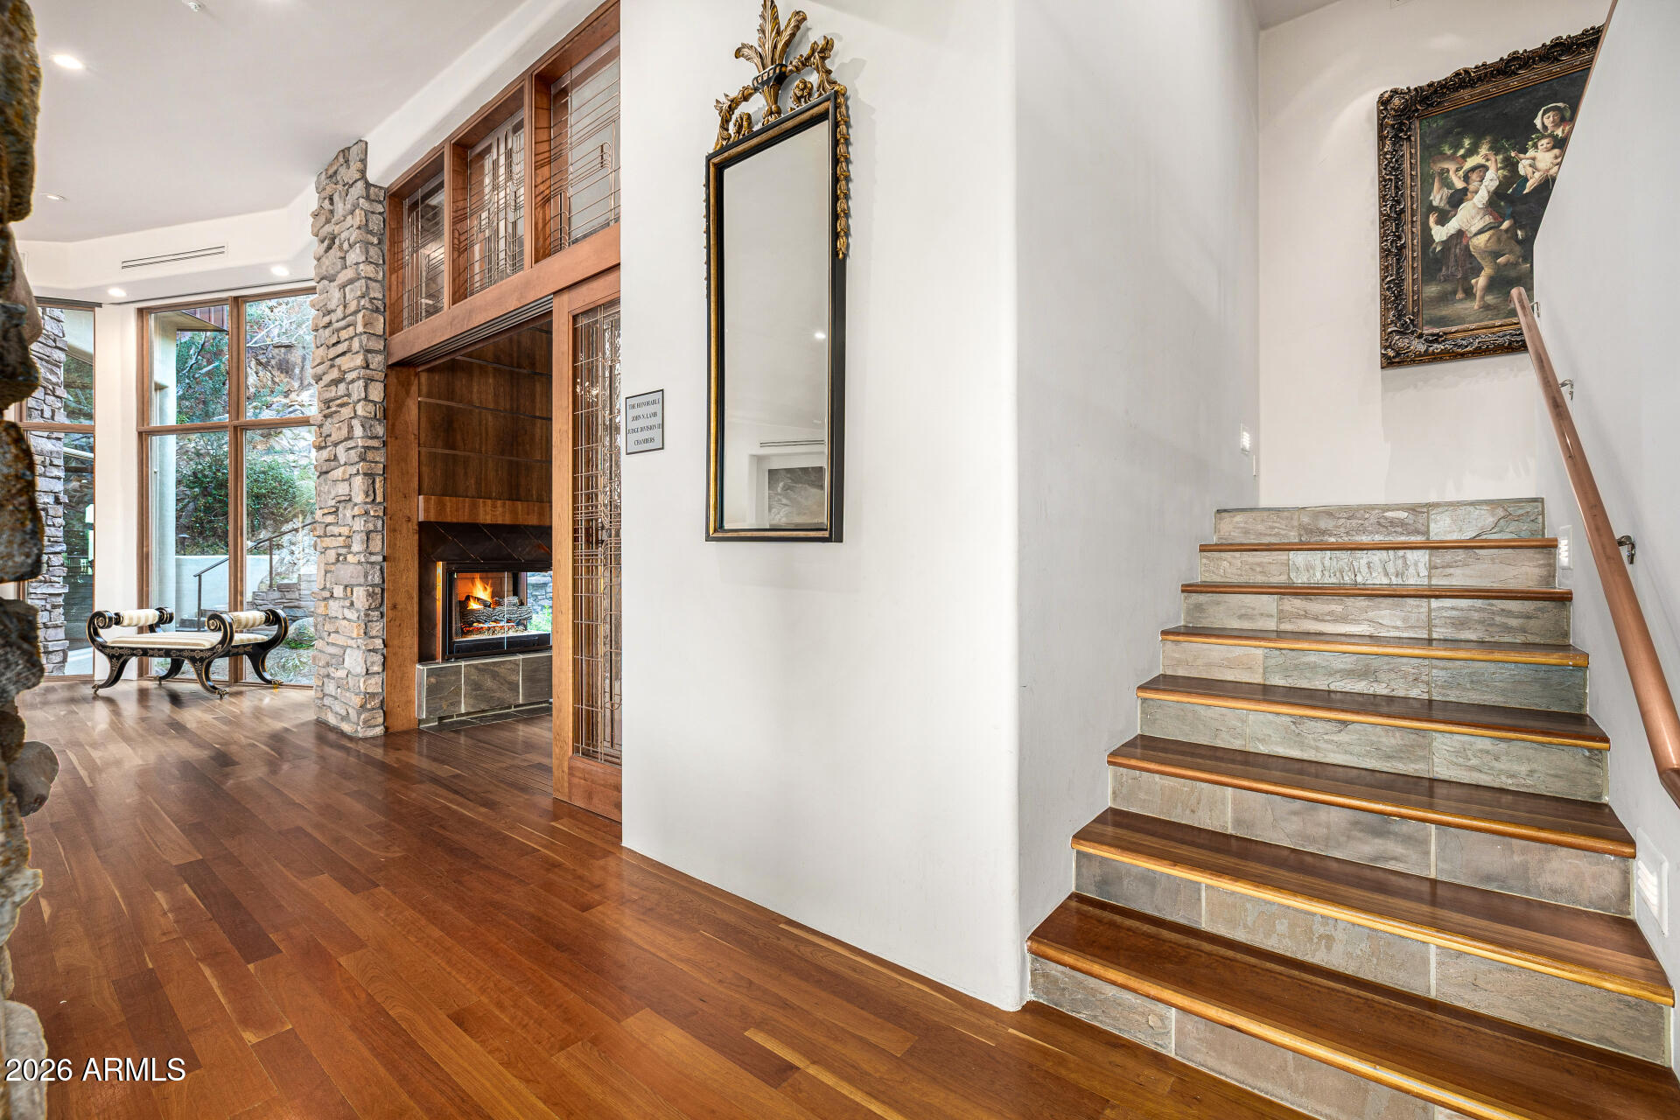
Interior staircase with stone risers, wood treads, copper handrail, and a window overlooking a rocky hillside.
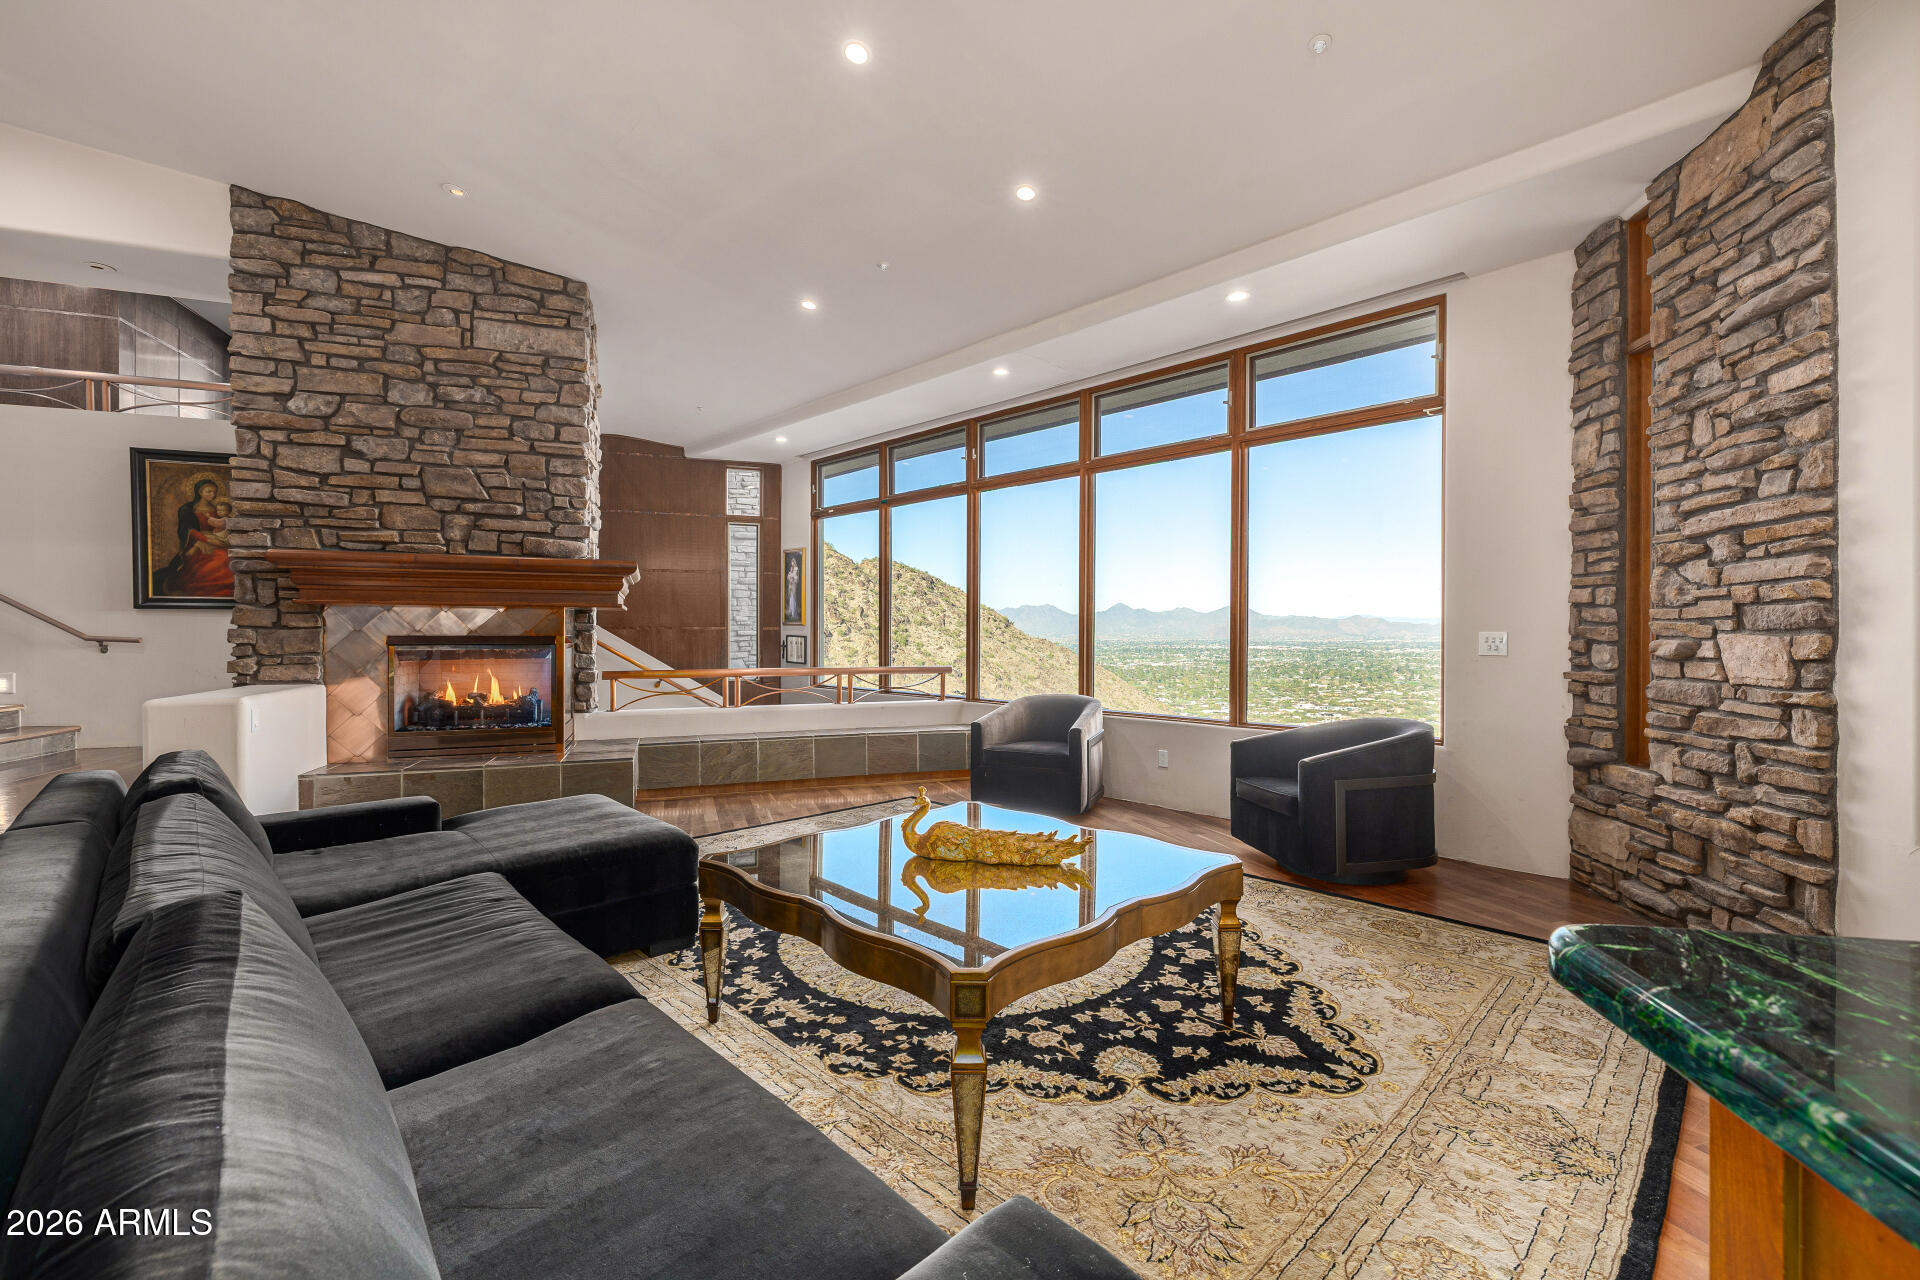
Living room with a stone fireplace, dark sectional, and expansive mountain and city views.
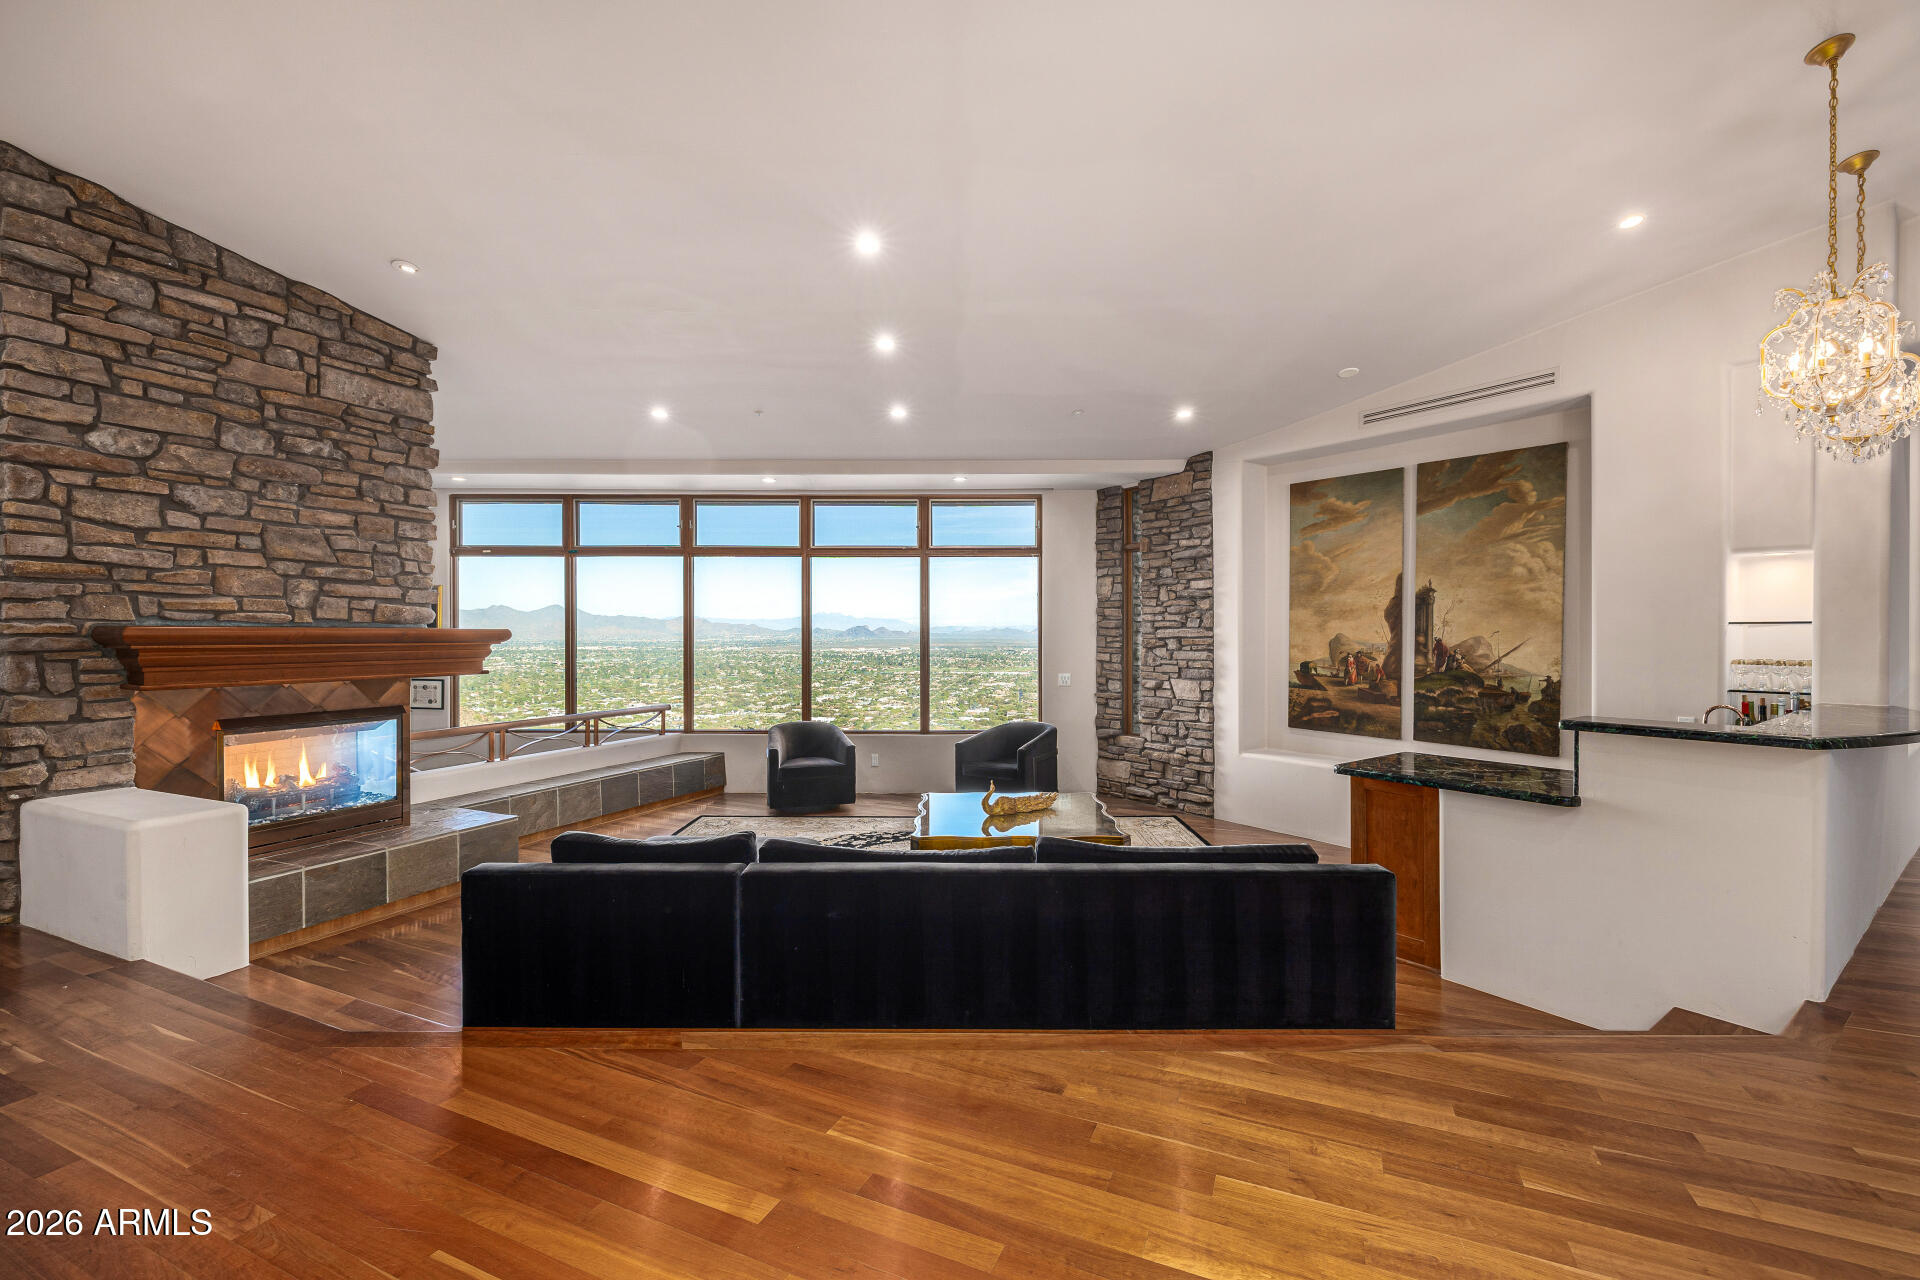
Living room with a stone fireplace and wide windows overlooking the city and distant mountains.
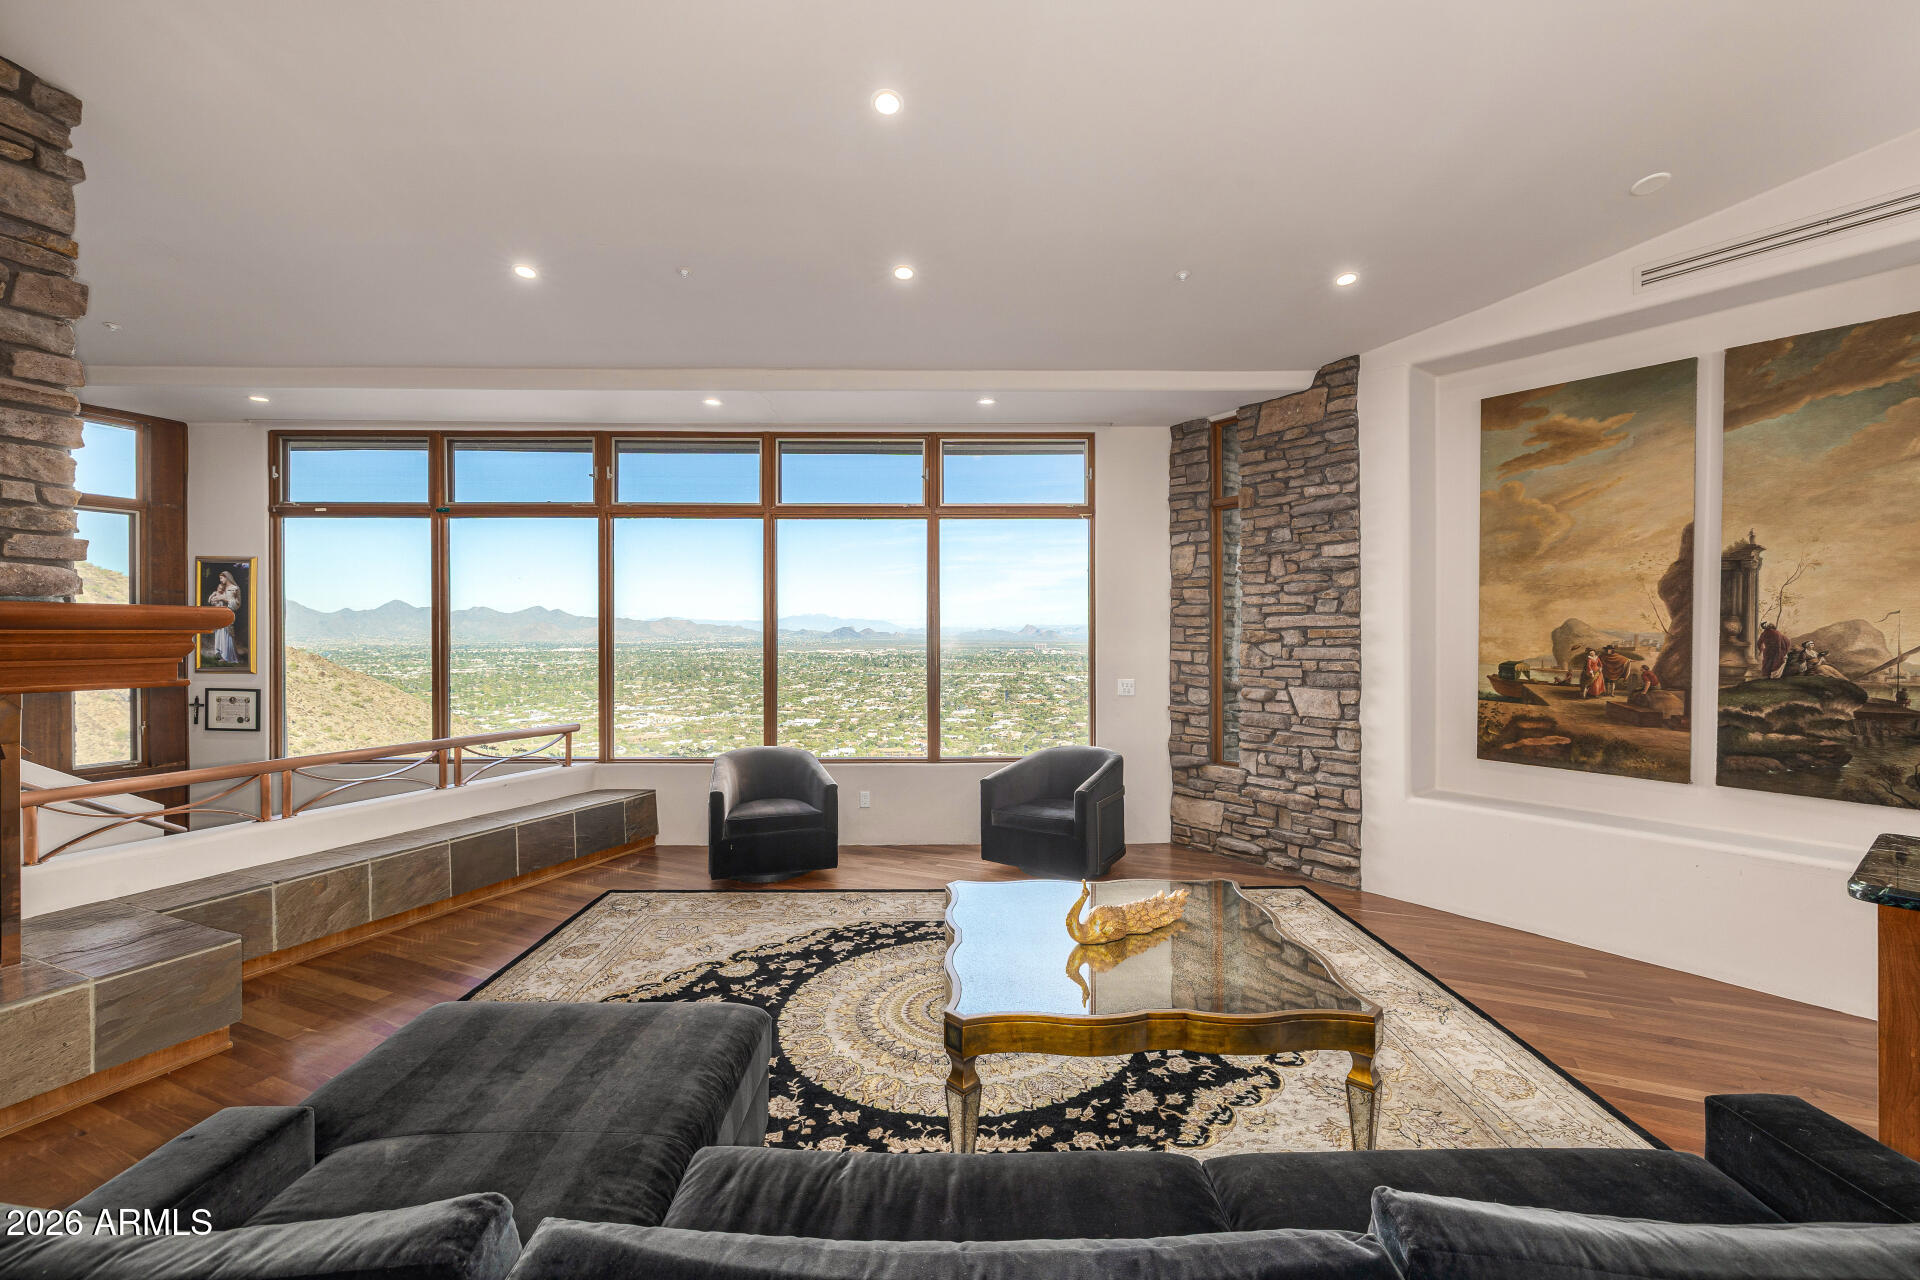
Living room with stone columns, broad windows, and mountain and city views.
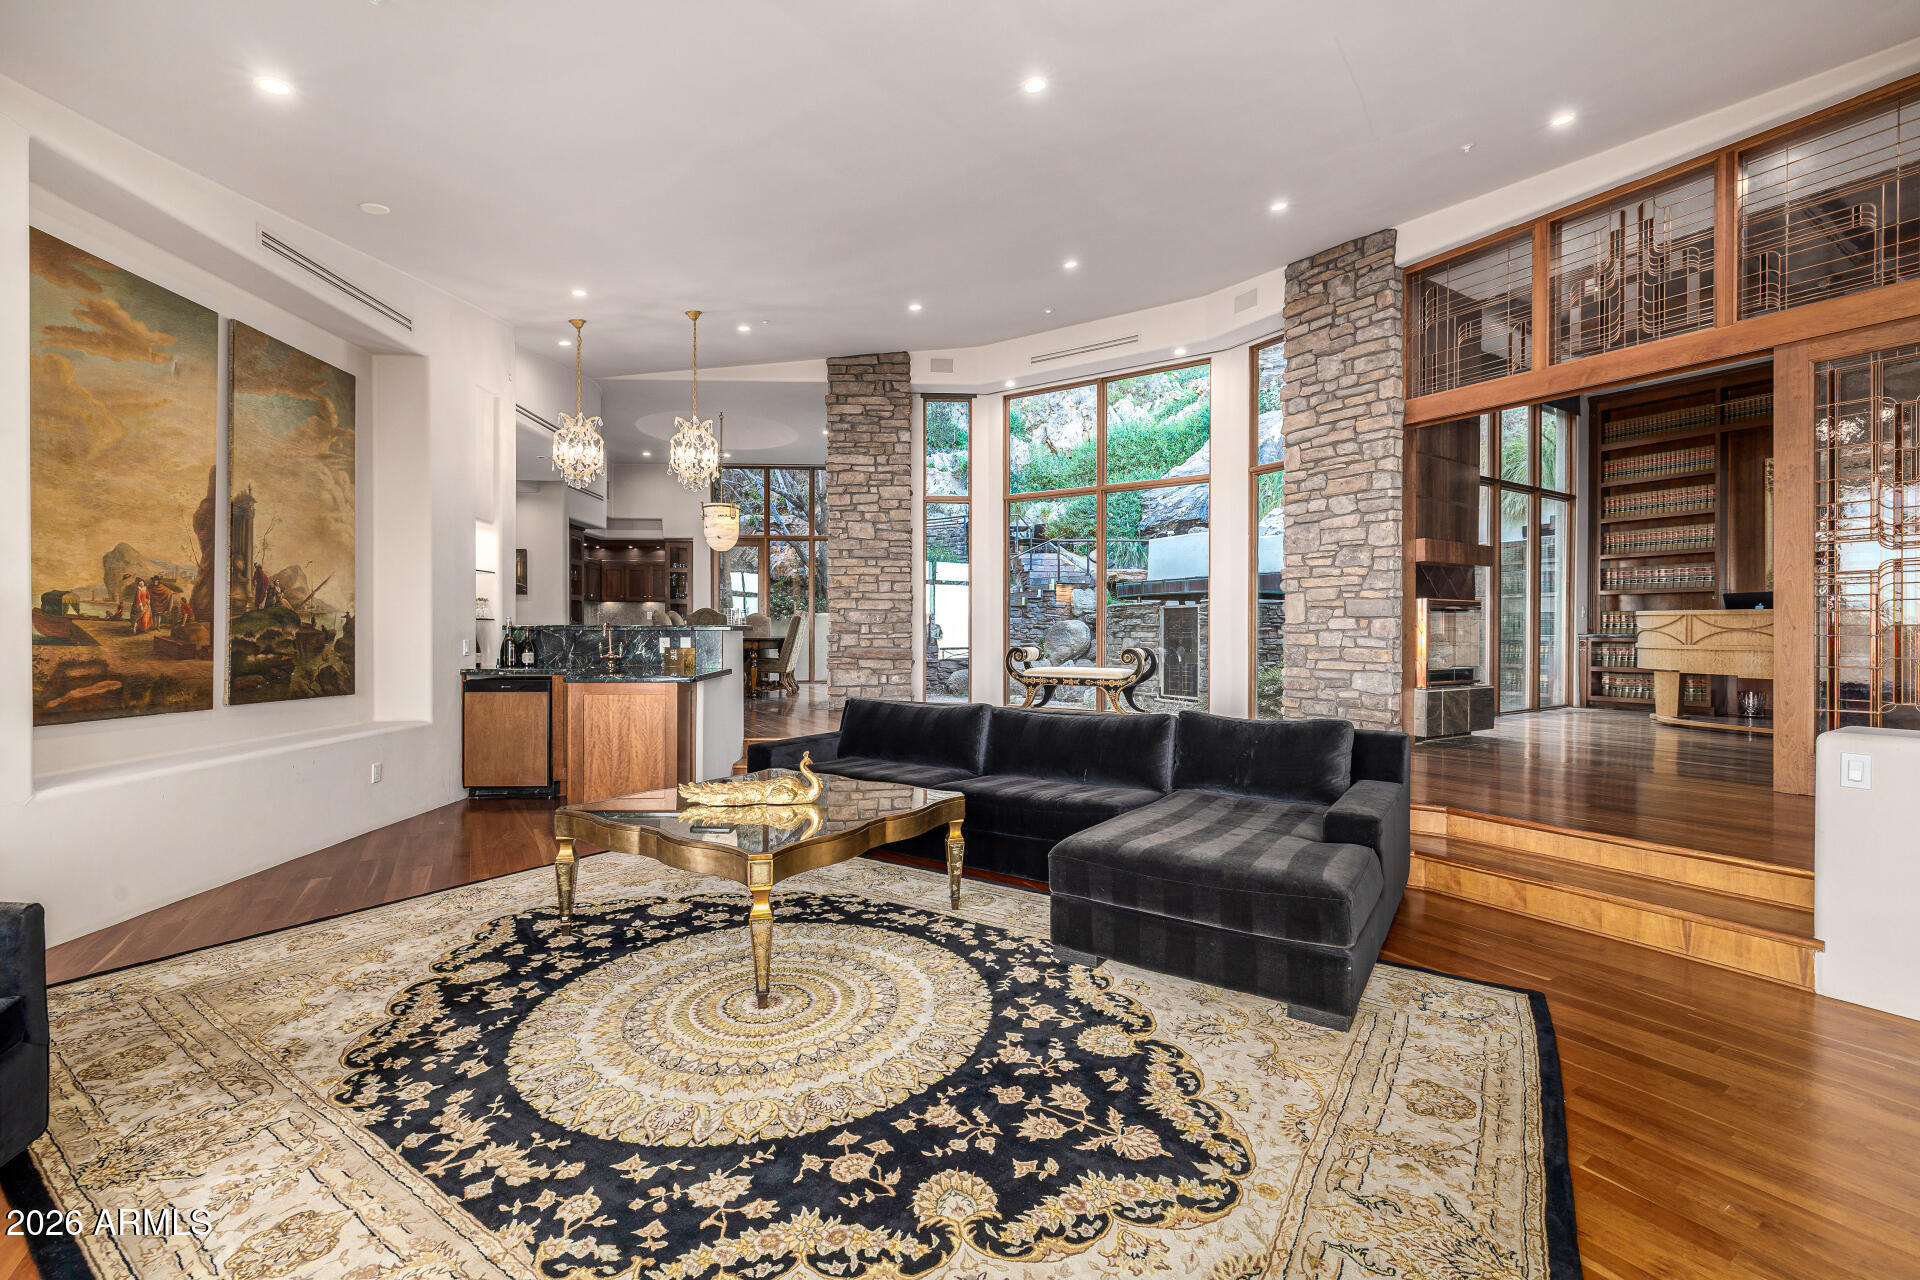
Living room with a black sectional, ornate rug, stone columns, and tall windows.
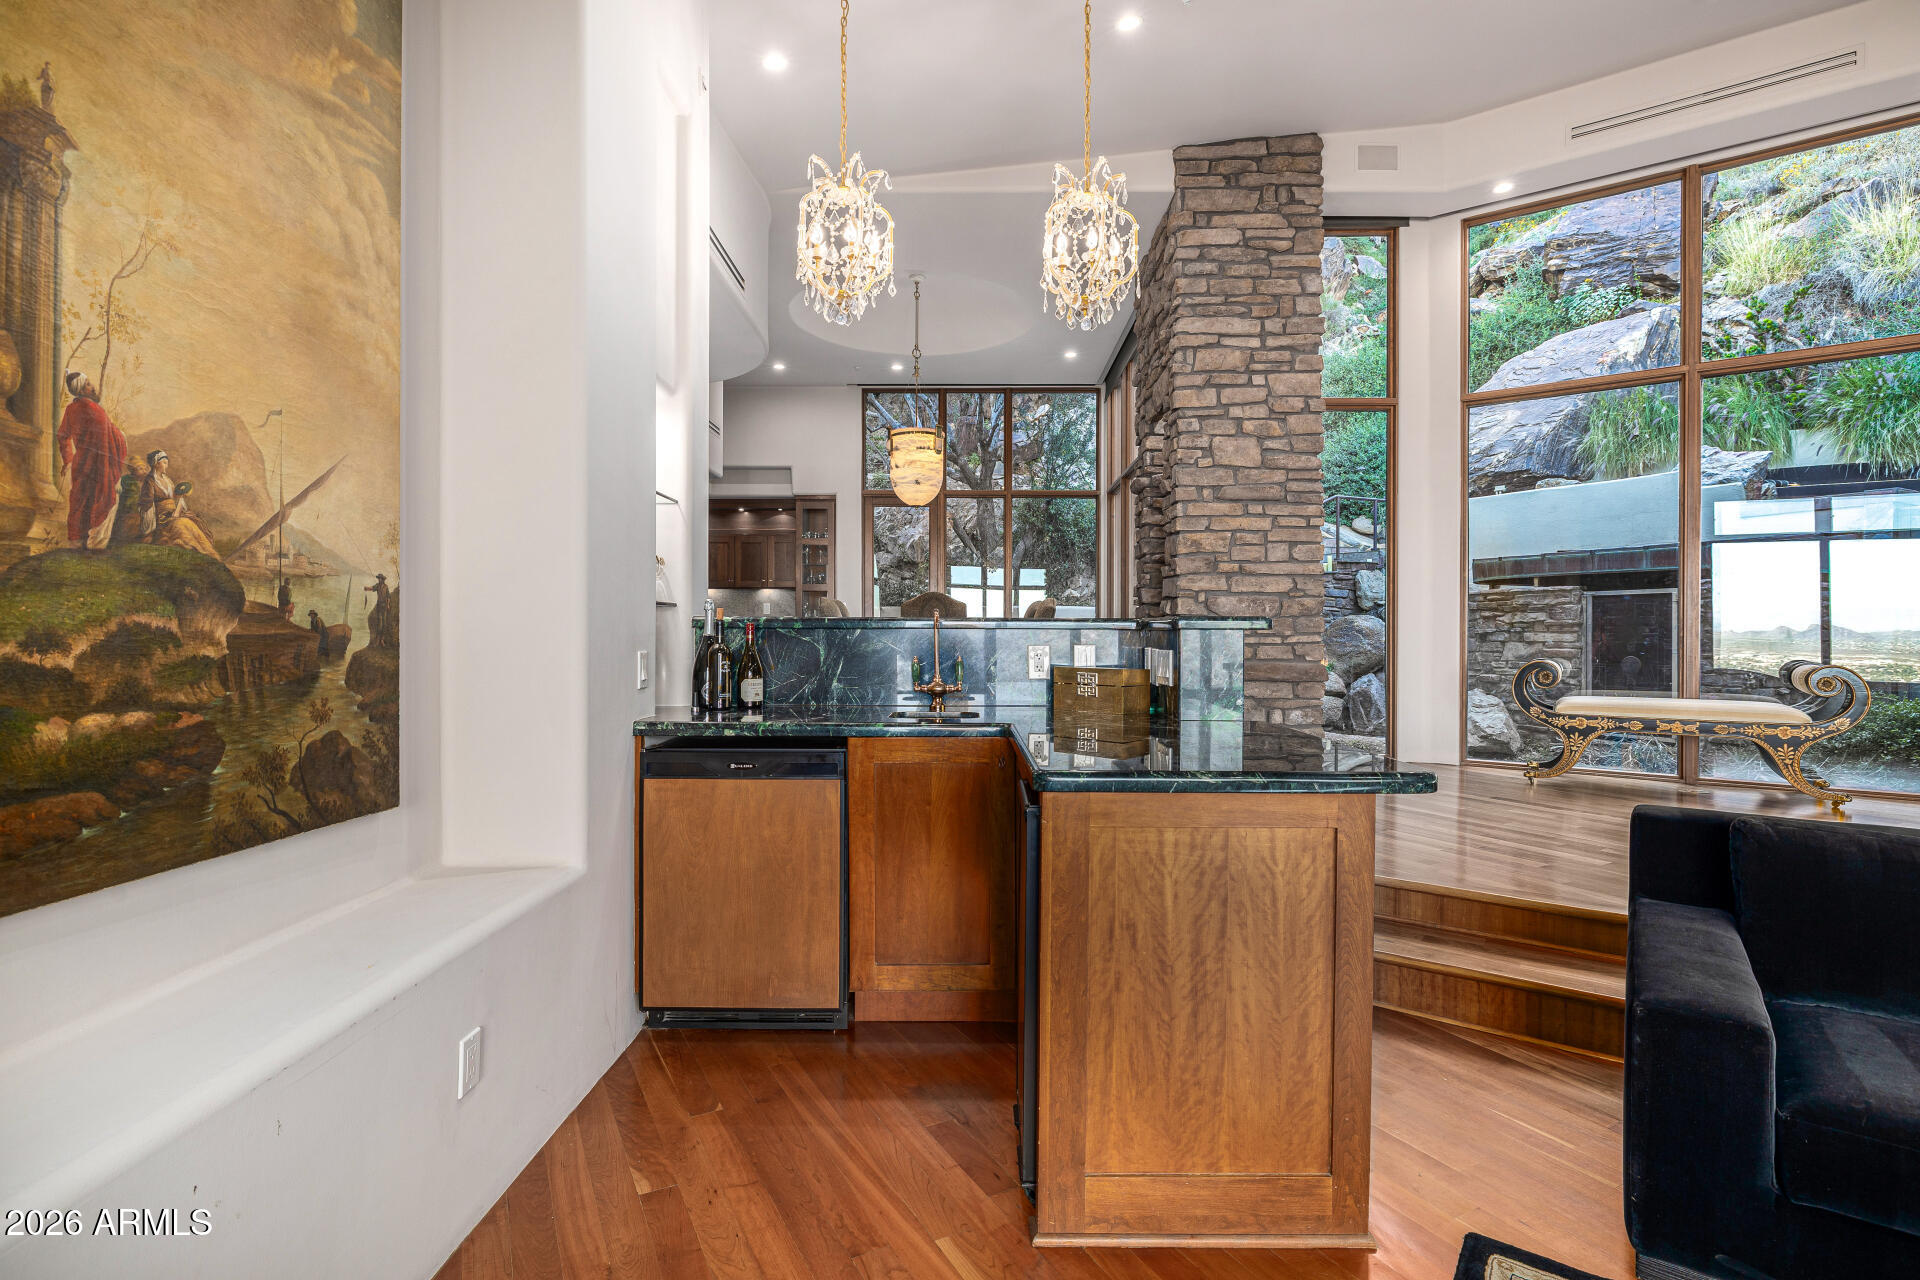
Wet bar with wood cabinetry and stone counters beside tall windows and a stone column.
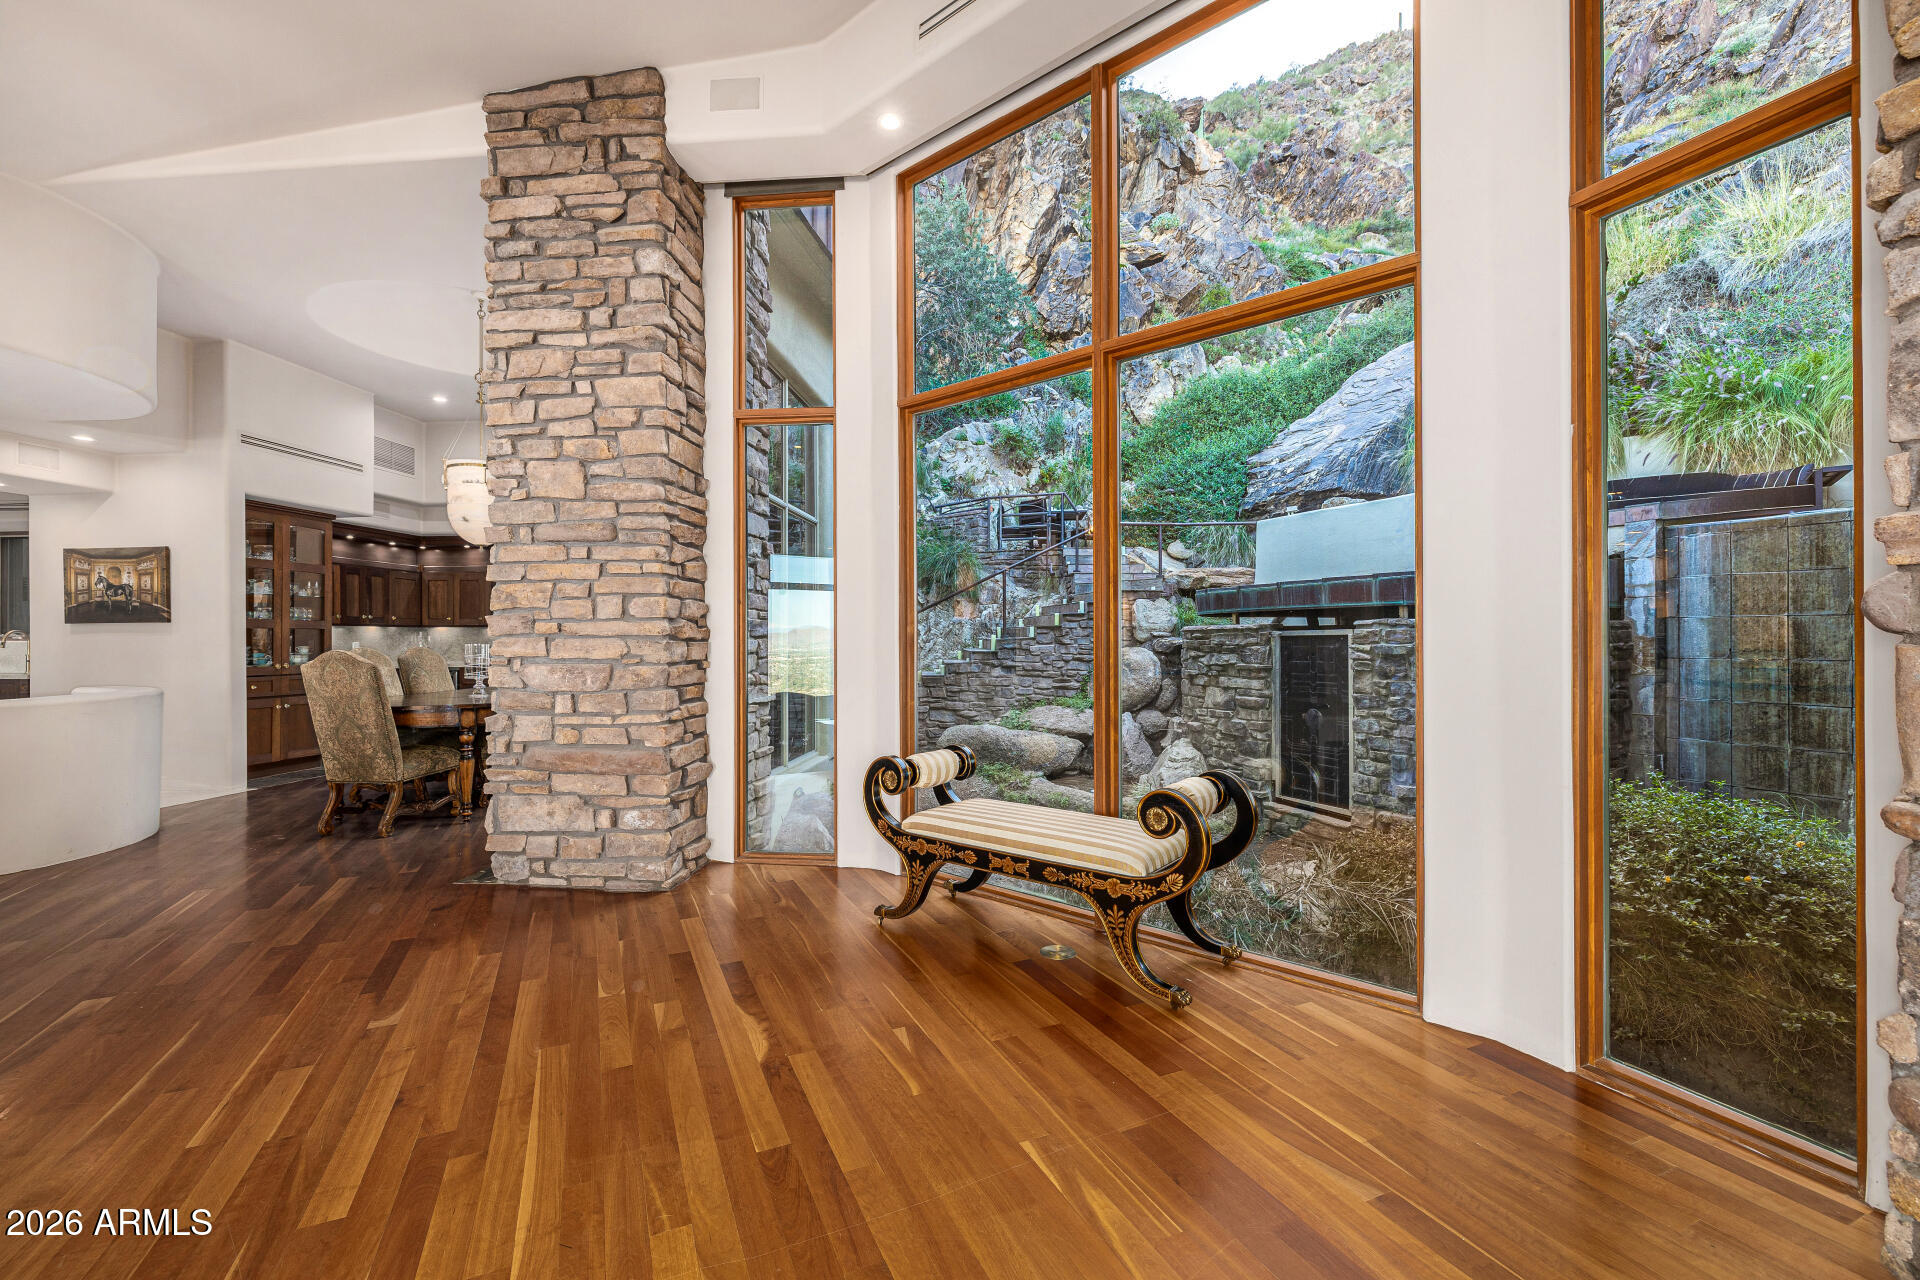
Interior with tall windows overlooking a rocky hillside, a stone column, and warm wood floors.
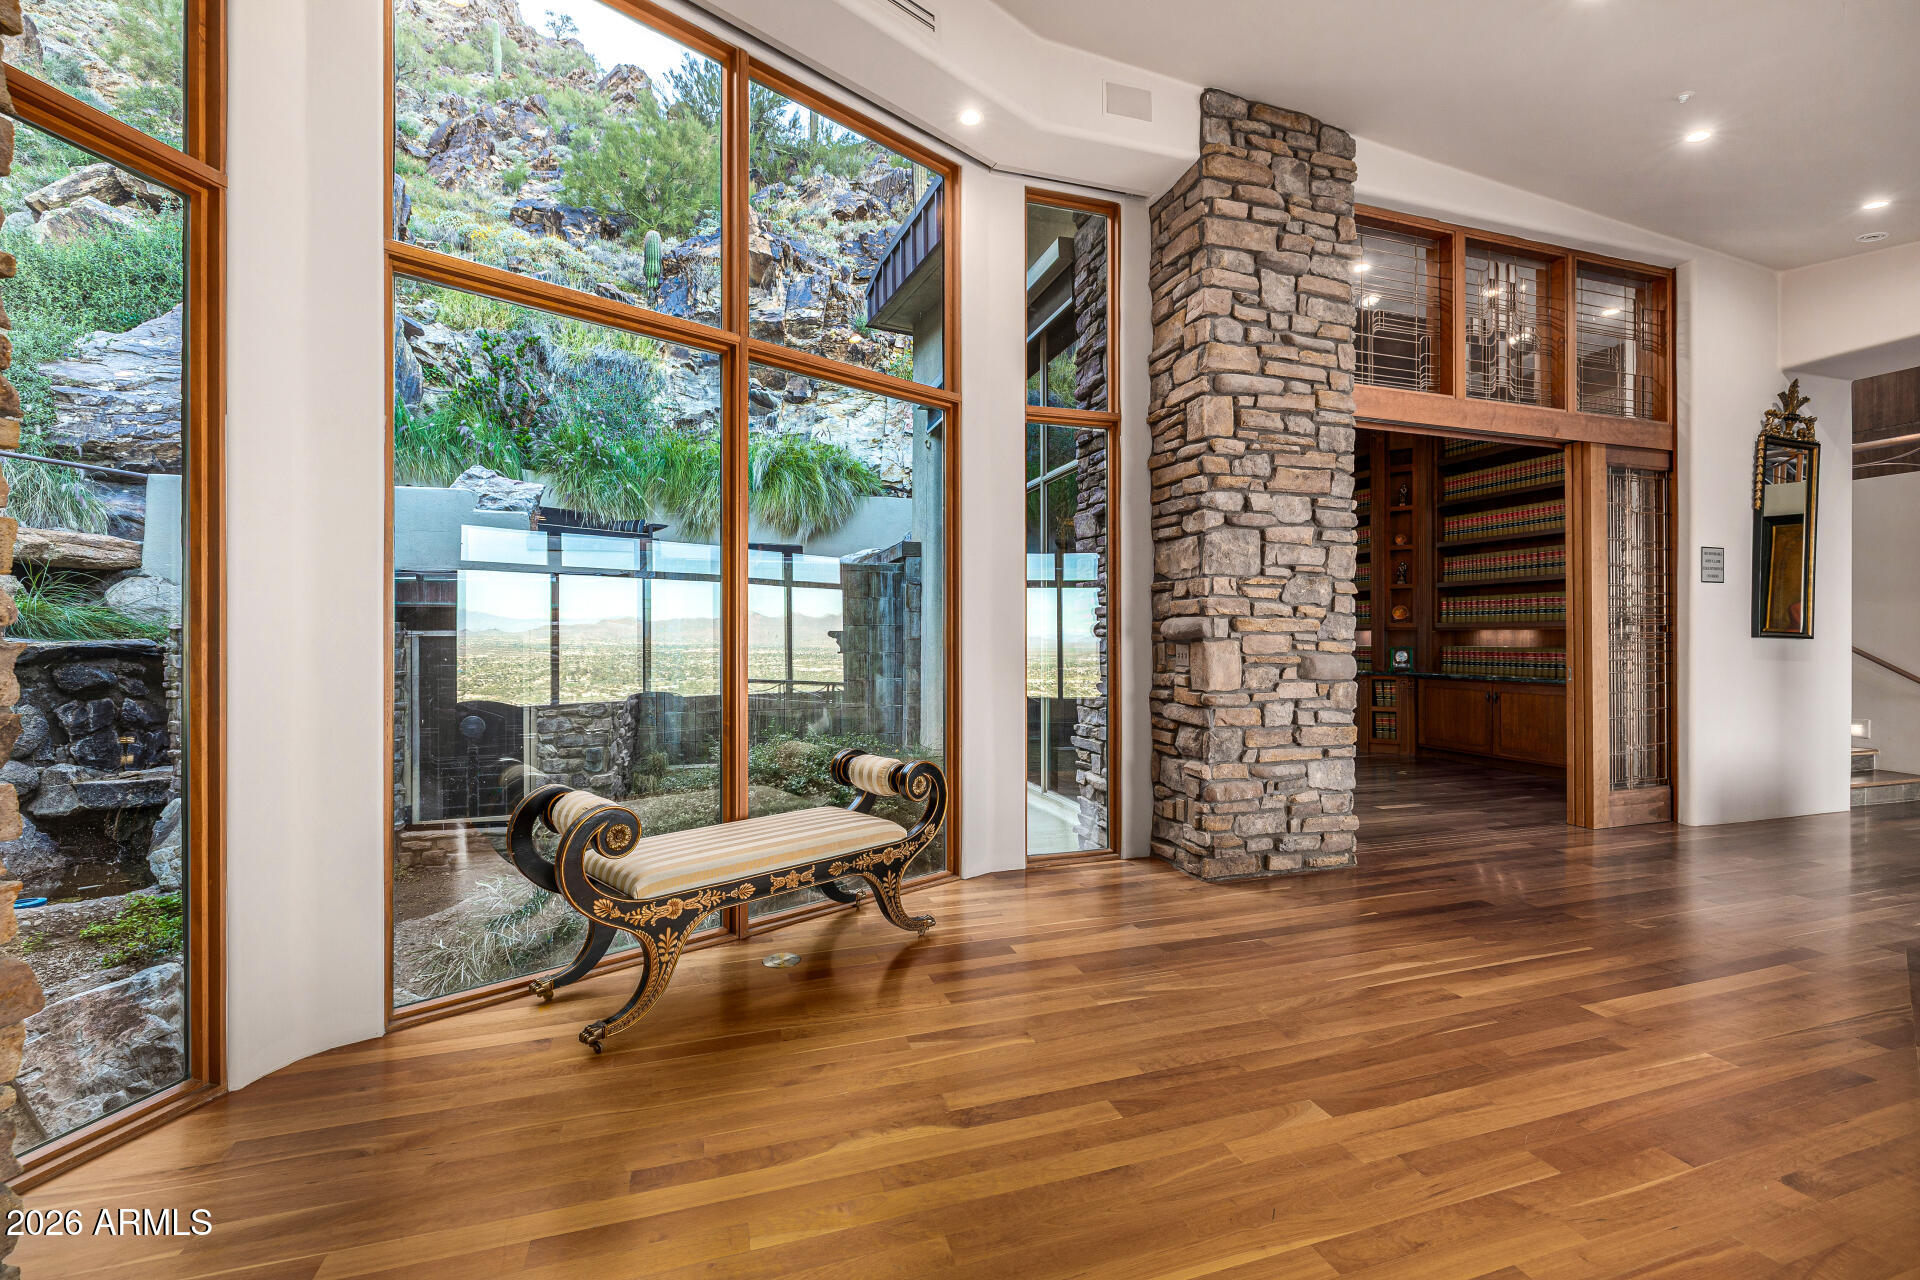
Interior with a built-in library, stone column, tall windows, and ornate bench overlooking the city.
Home interior with a stone fireplace, tall wood-framed windows, and a tiled staircase.
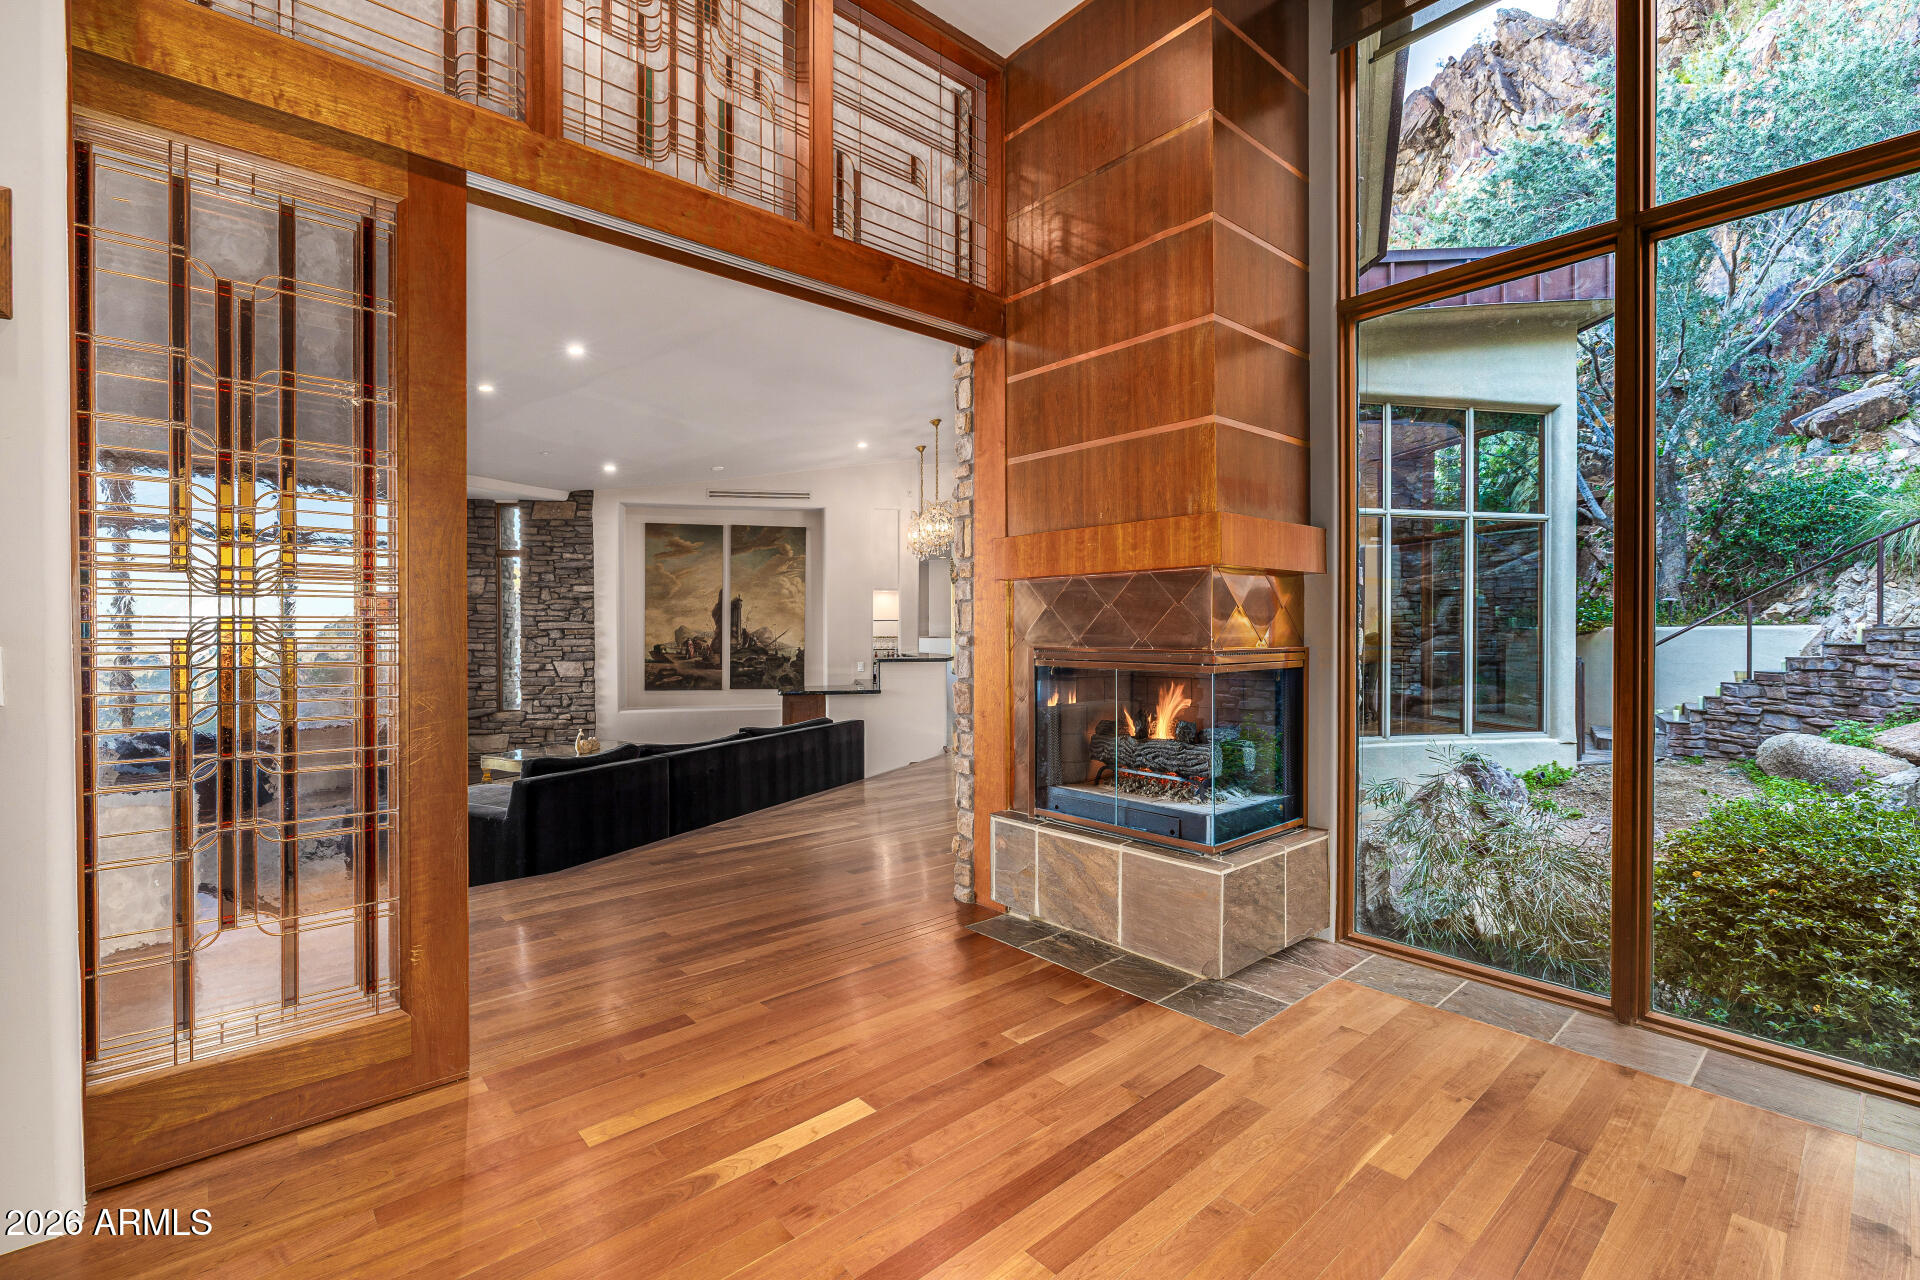
Living room with a tall wood-paneled fireplace, wood floors, and large windows overlooking a rocky garden.
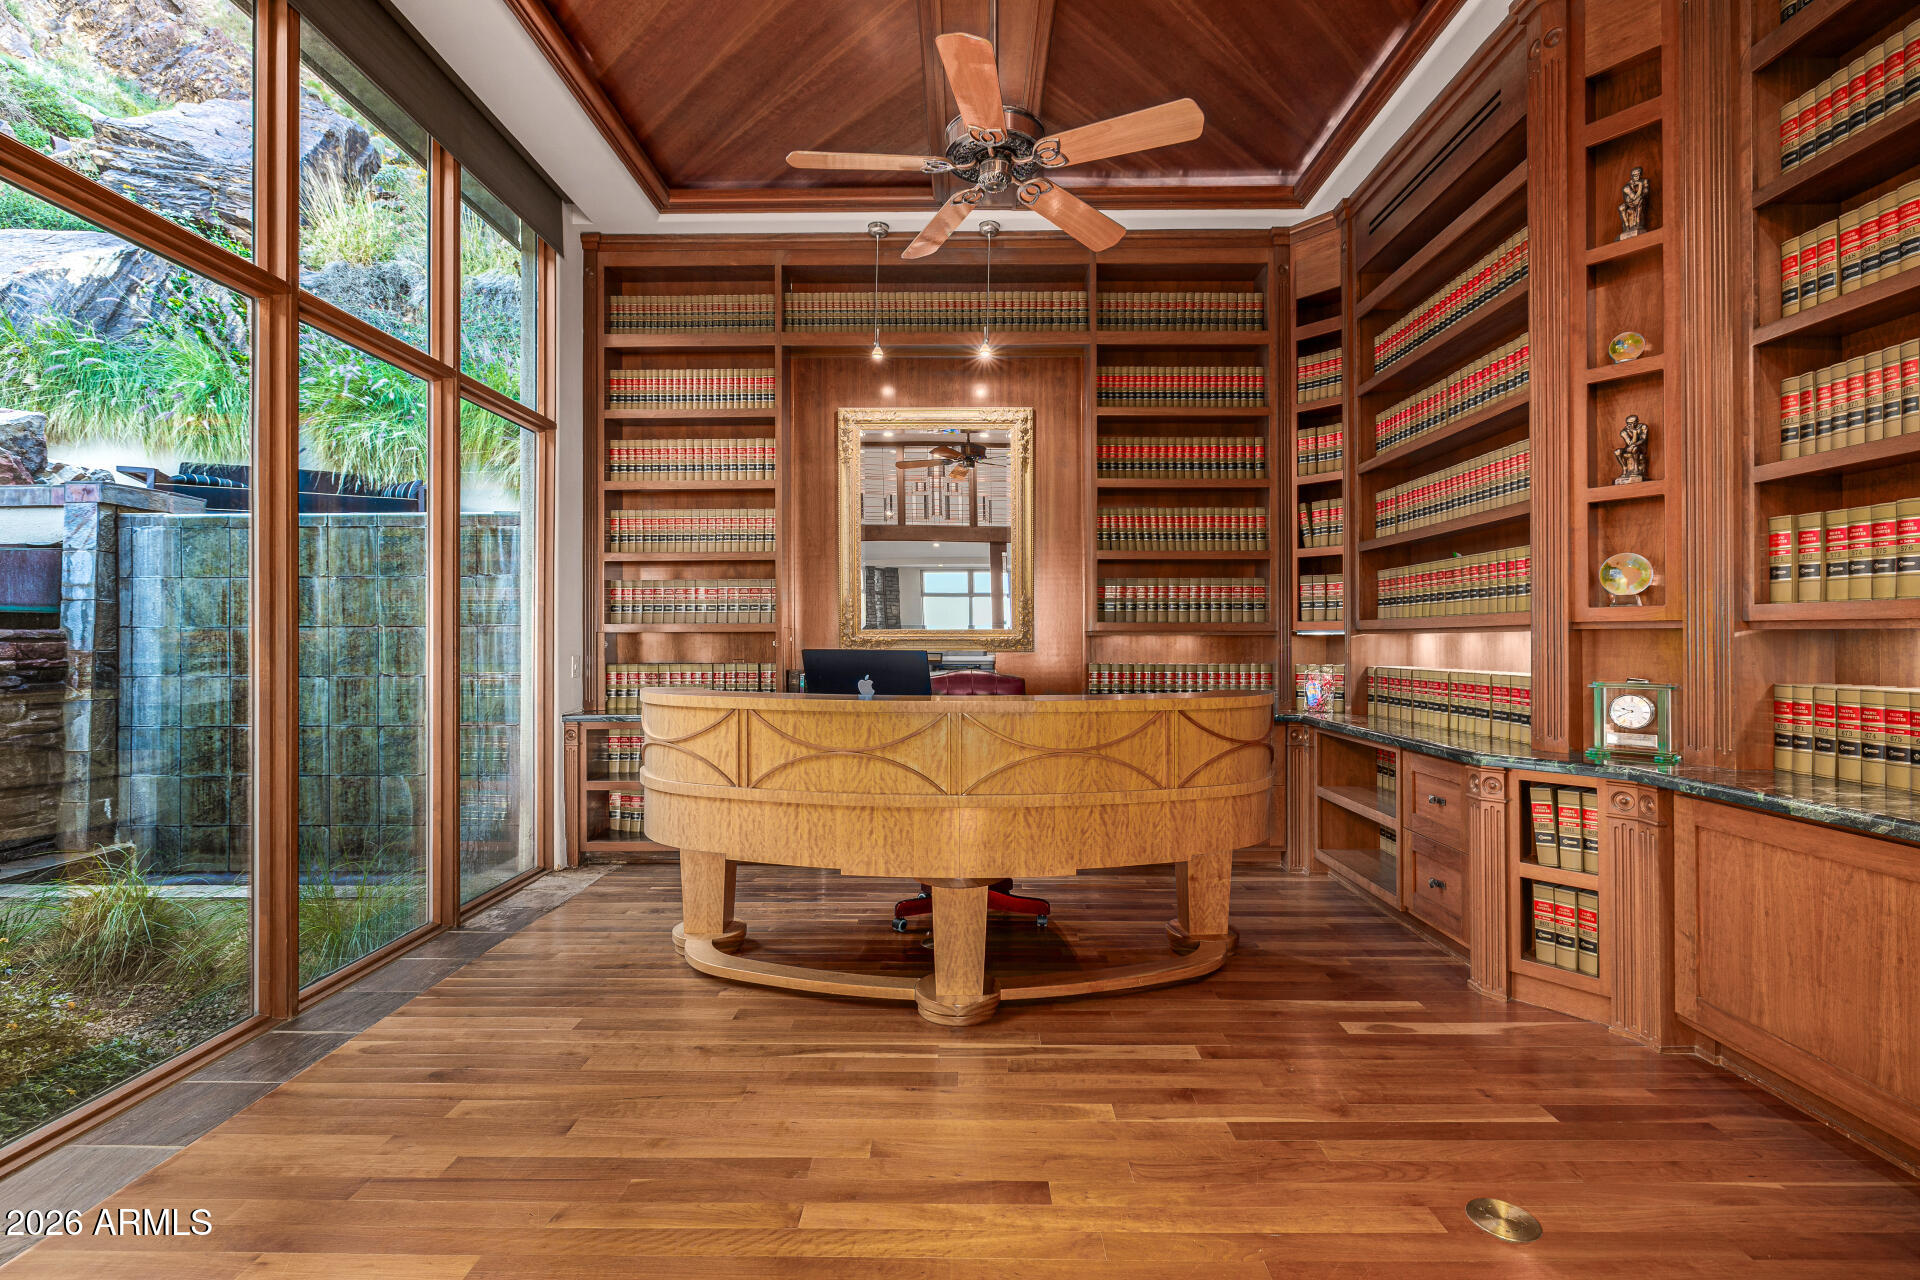
Wood-paneled home office with built-in bookshelves, a curved desk, and windows overlooking a rocky water feature.
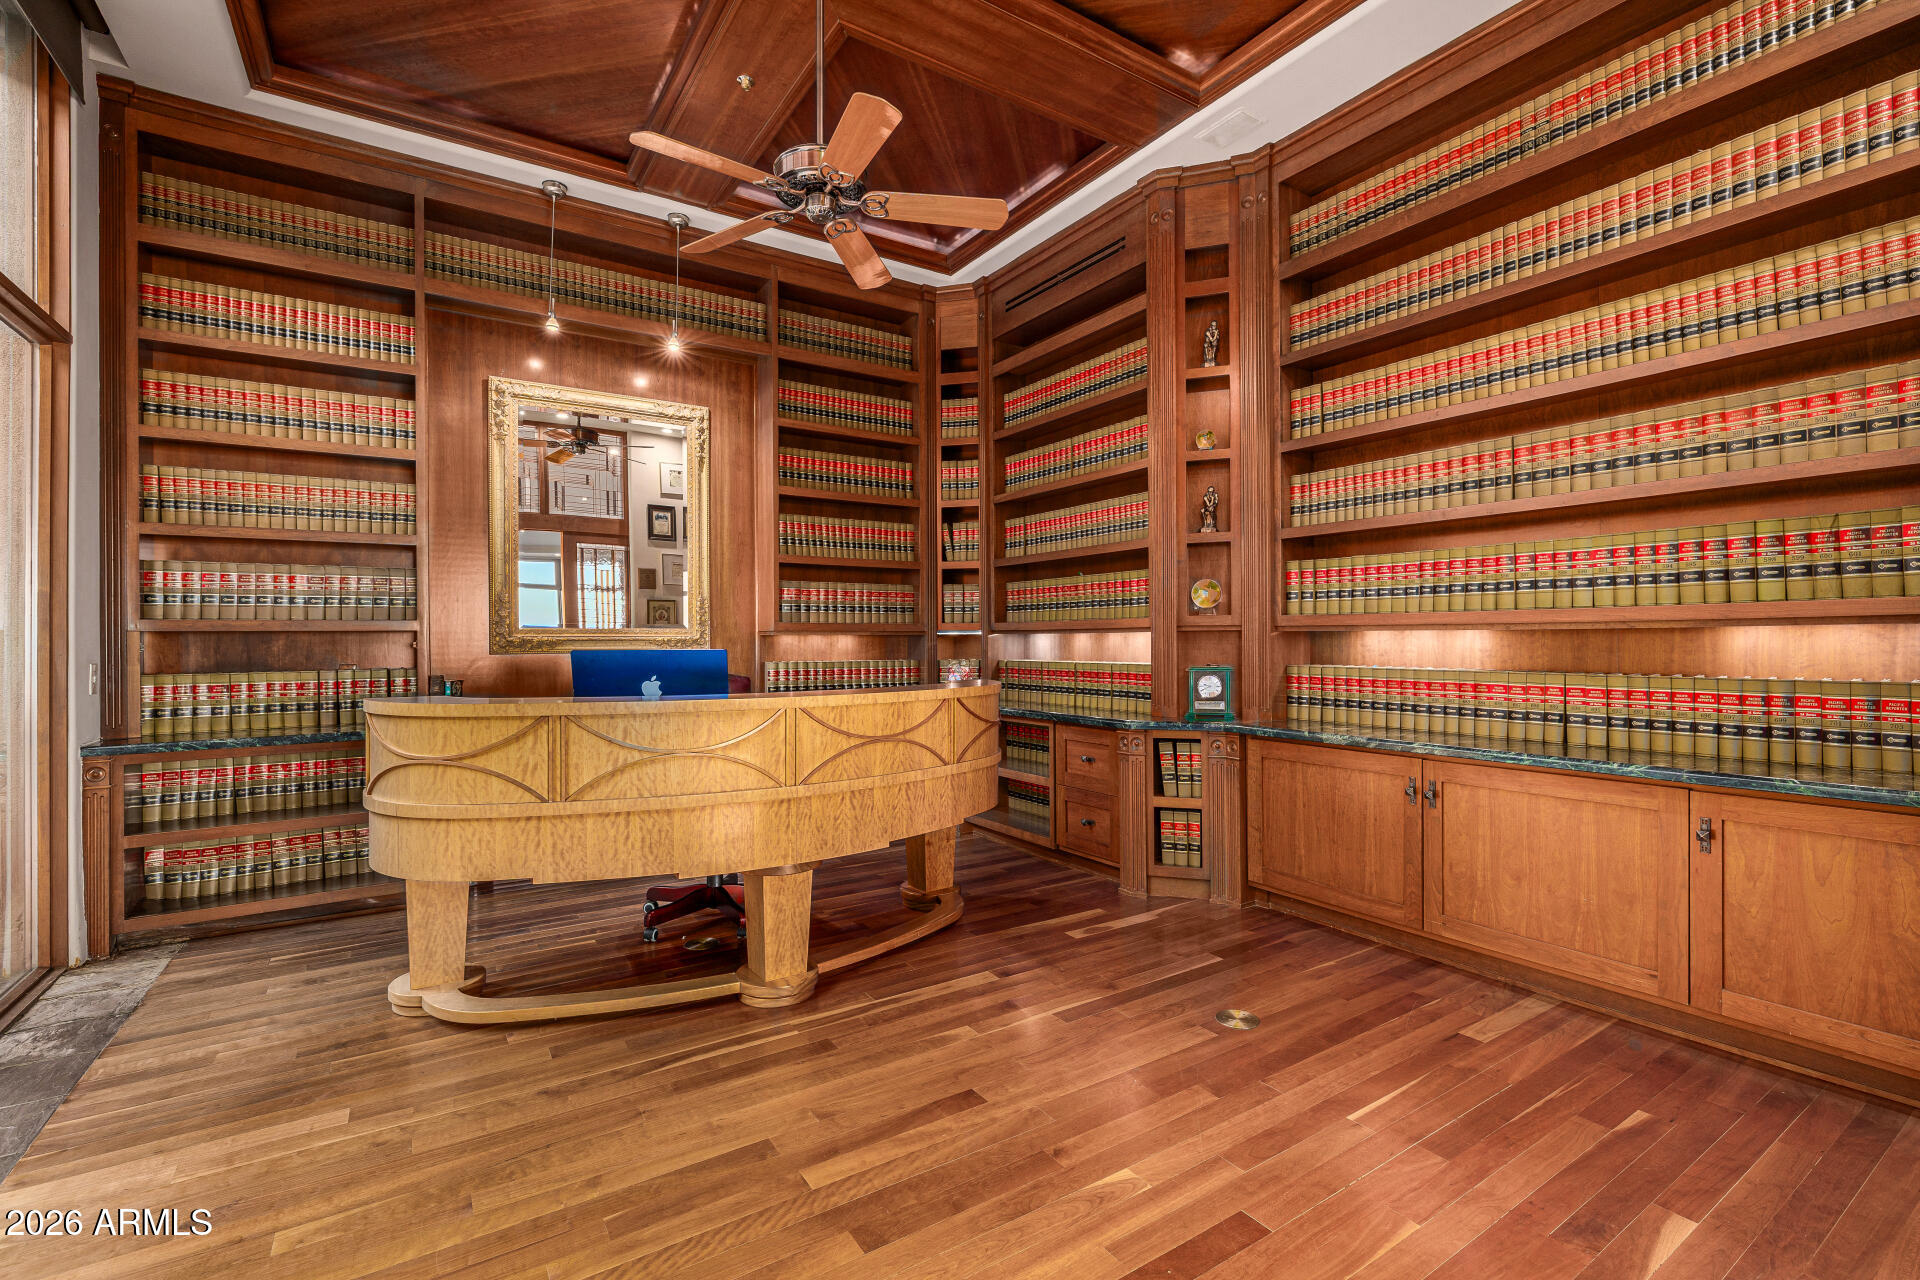
Home office with law bookshelves, a curved wooden desk, and a richly paneled ceiling.
Kitchen with warm wood cabinets, a stone island, and a large stainless steel range hood.
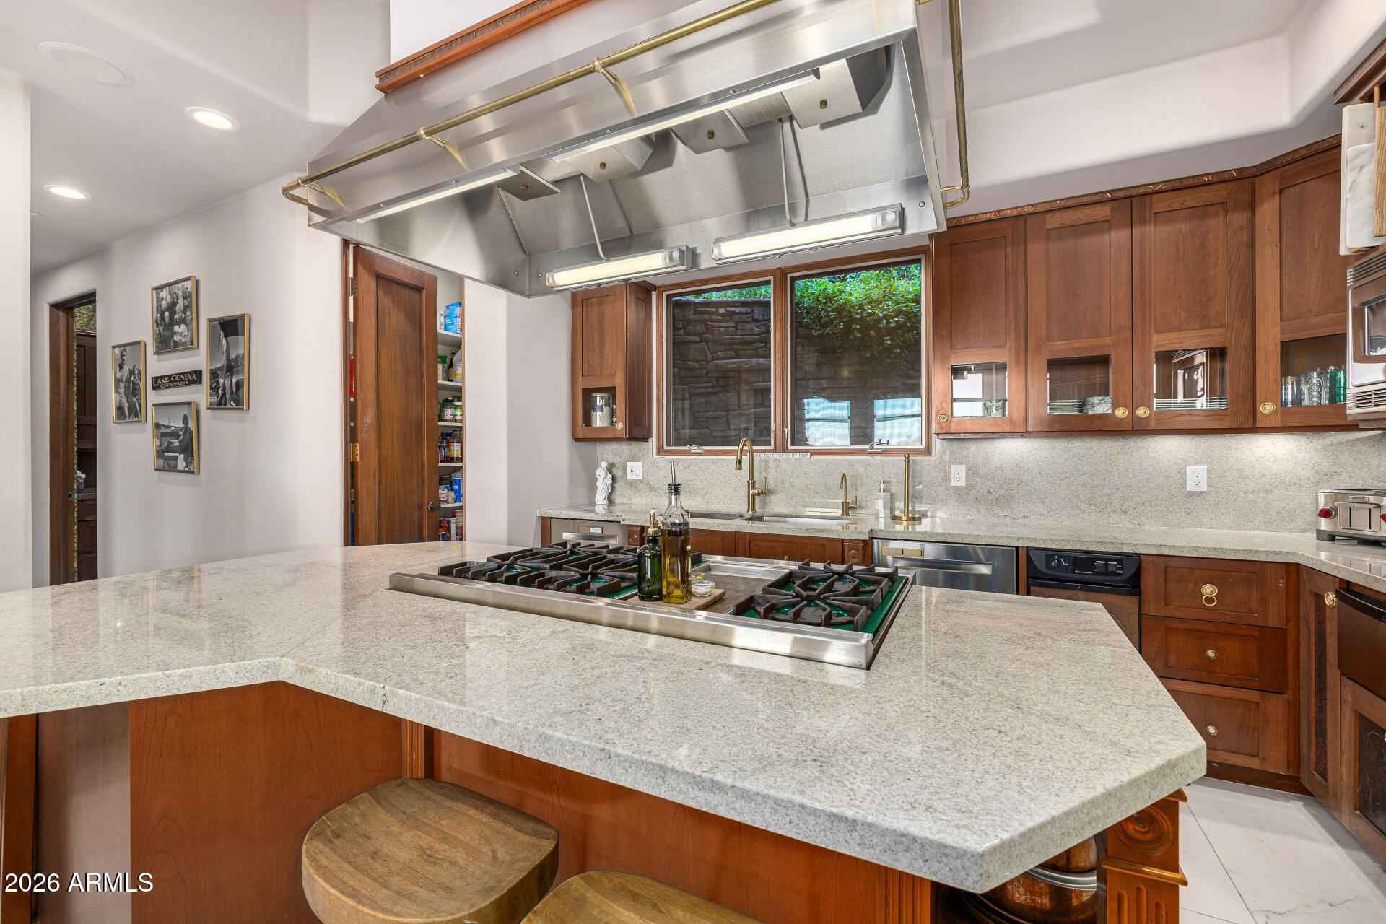
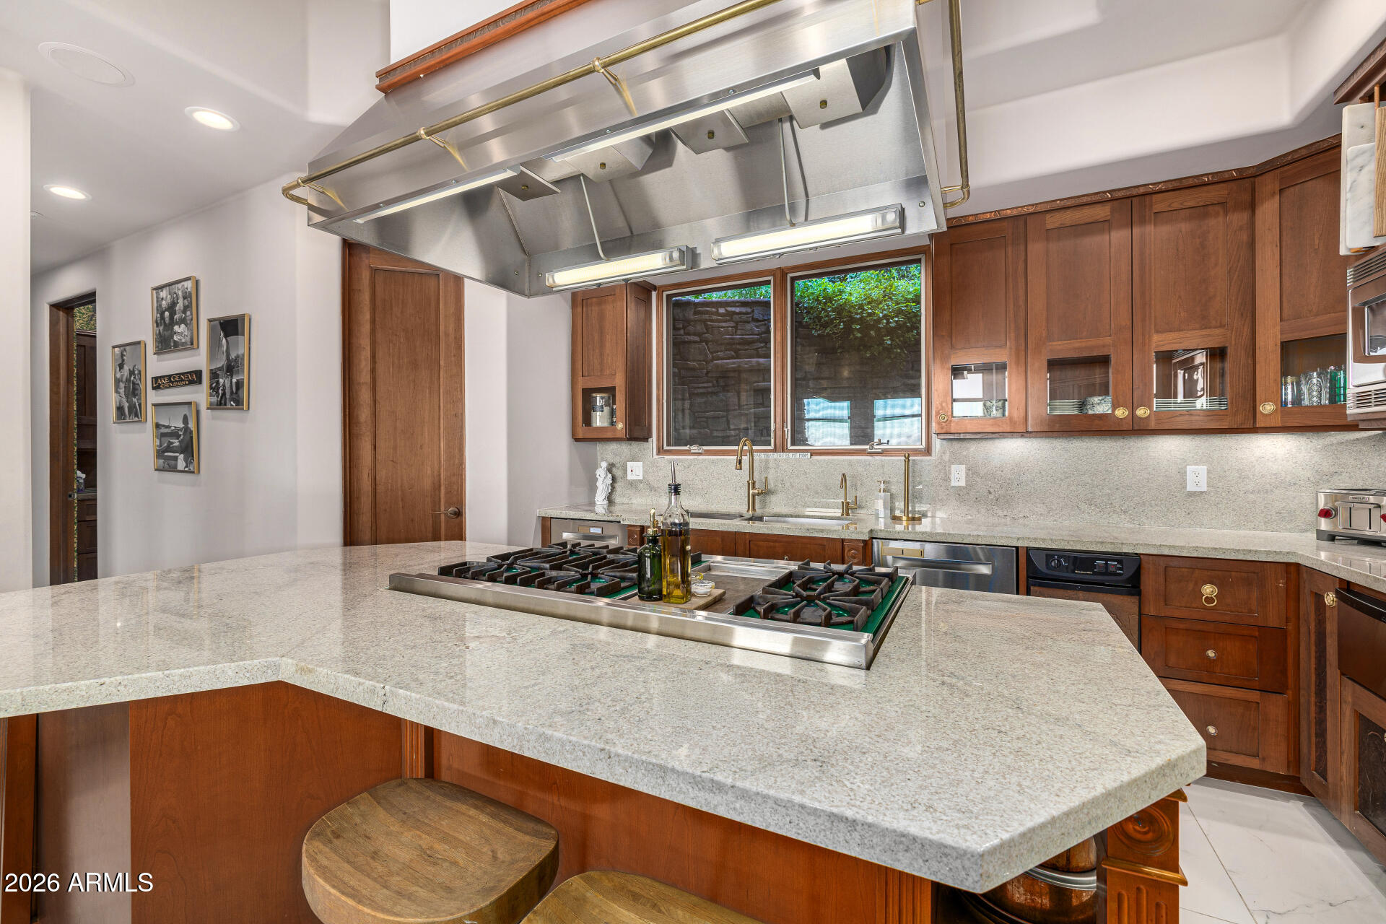
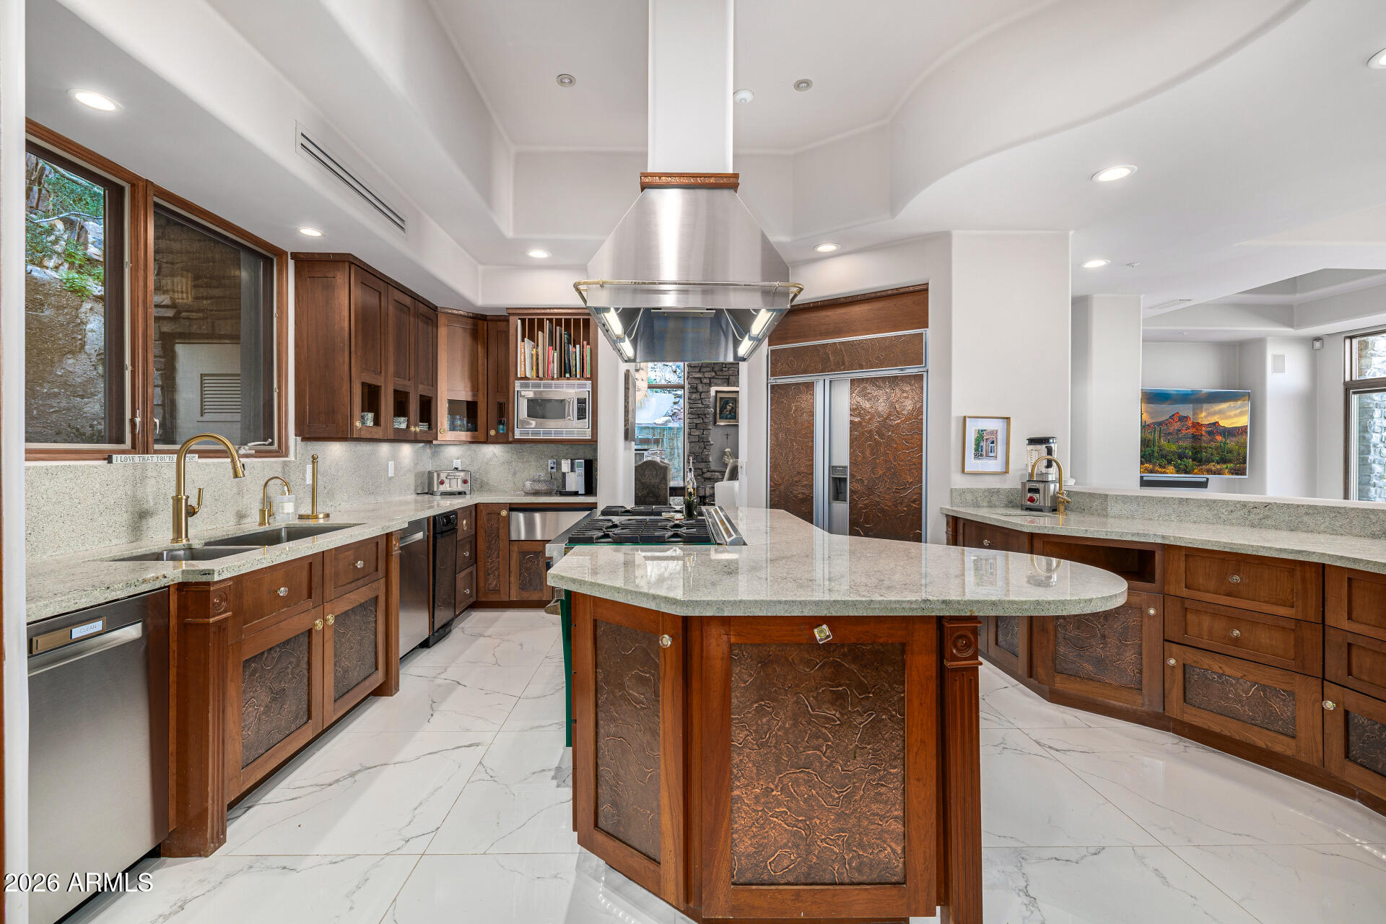
Kitchen with a large stone island, gas cooktop, commercial-style hood, and rich wood cabinetry.
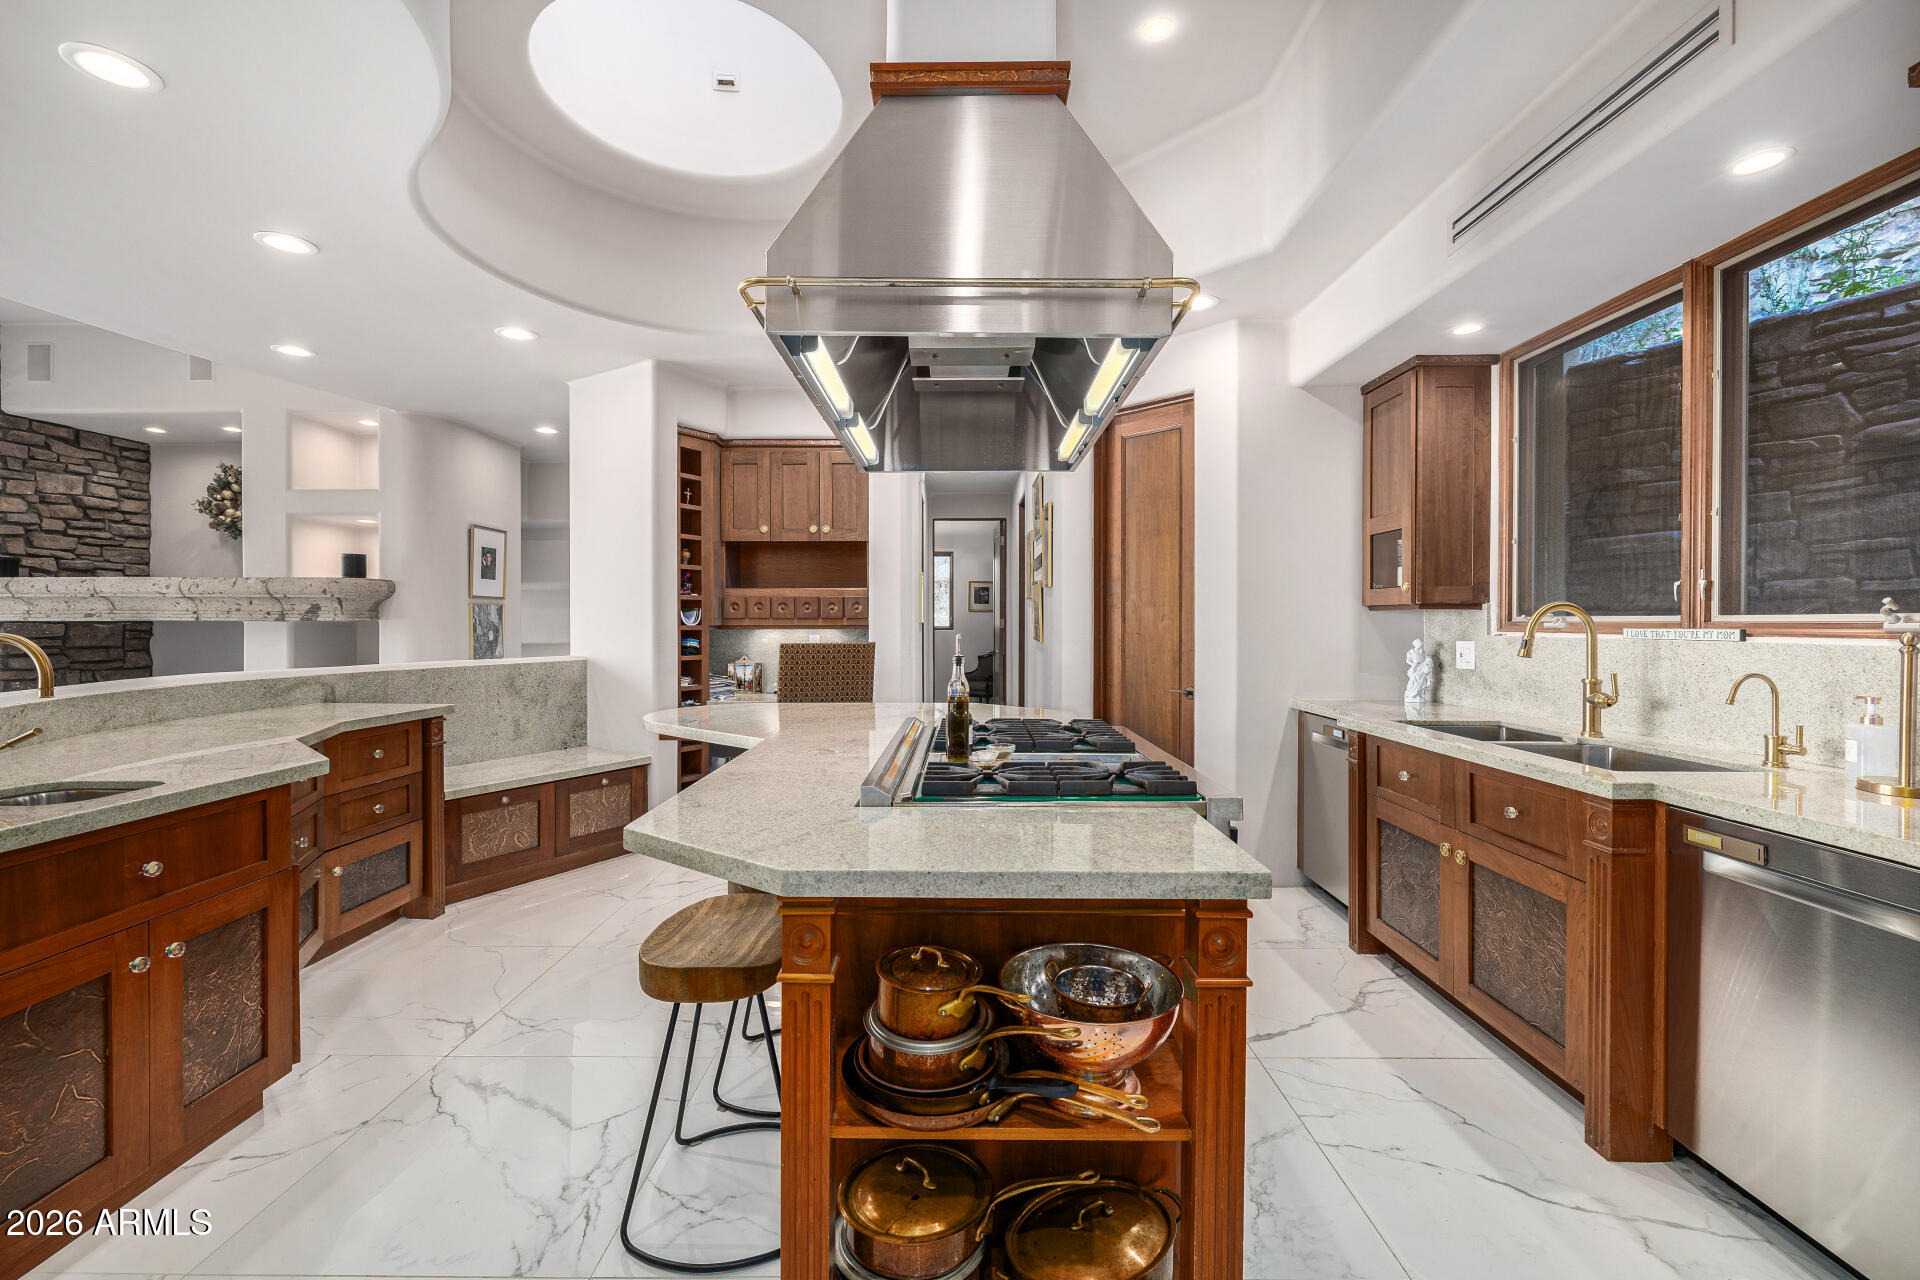
Kitchen with wood cabinetry, a cookware-filled island, pale stone counters, and a large stainless steel range hood.
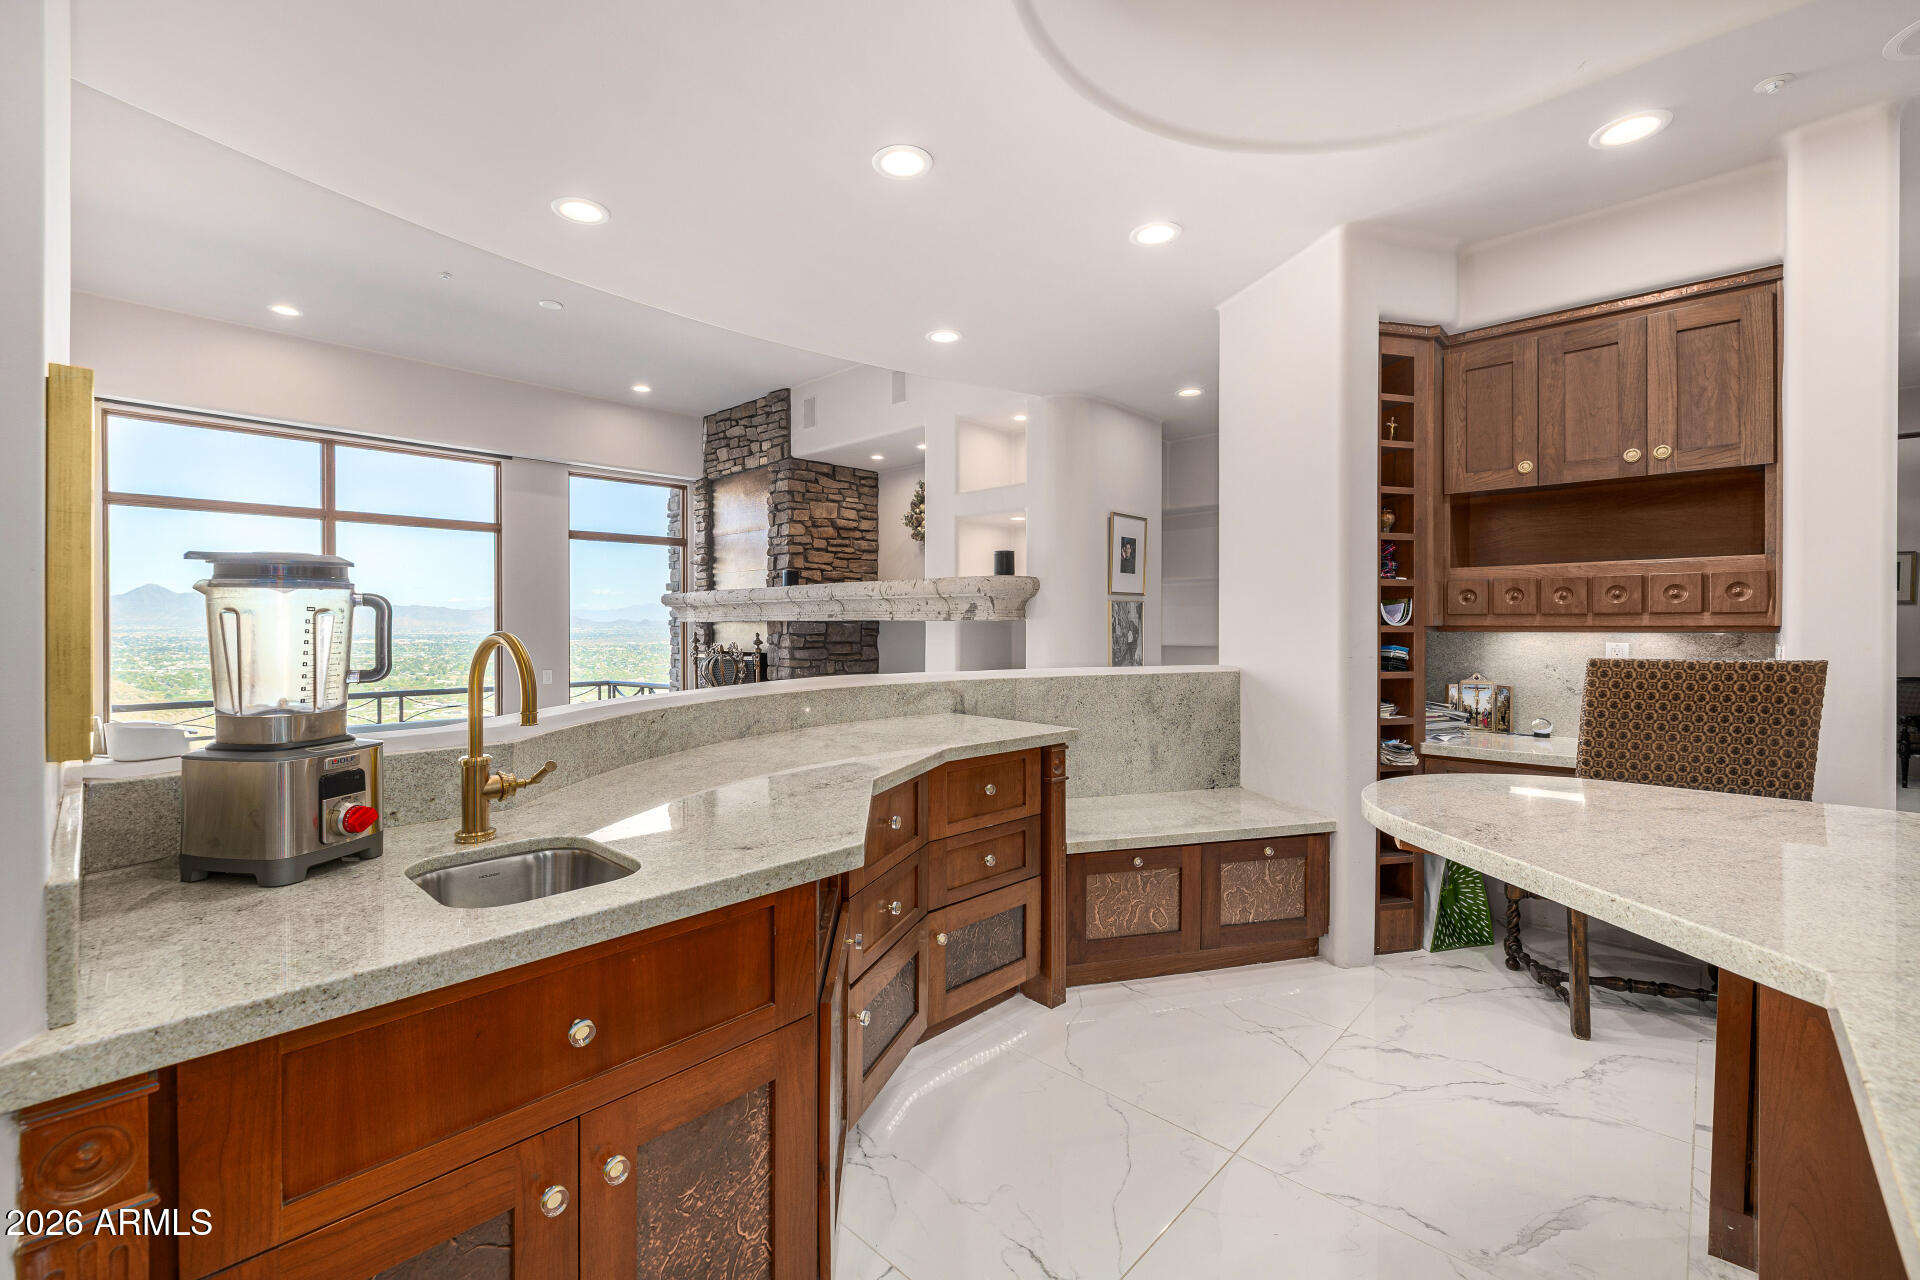
Wet bar with rich wood cabinetry and stone counters, overlooking a cityscape and distant mountains.
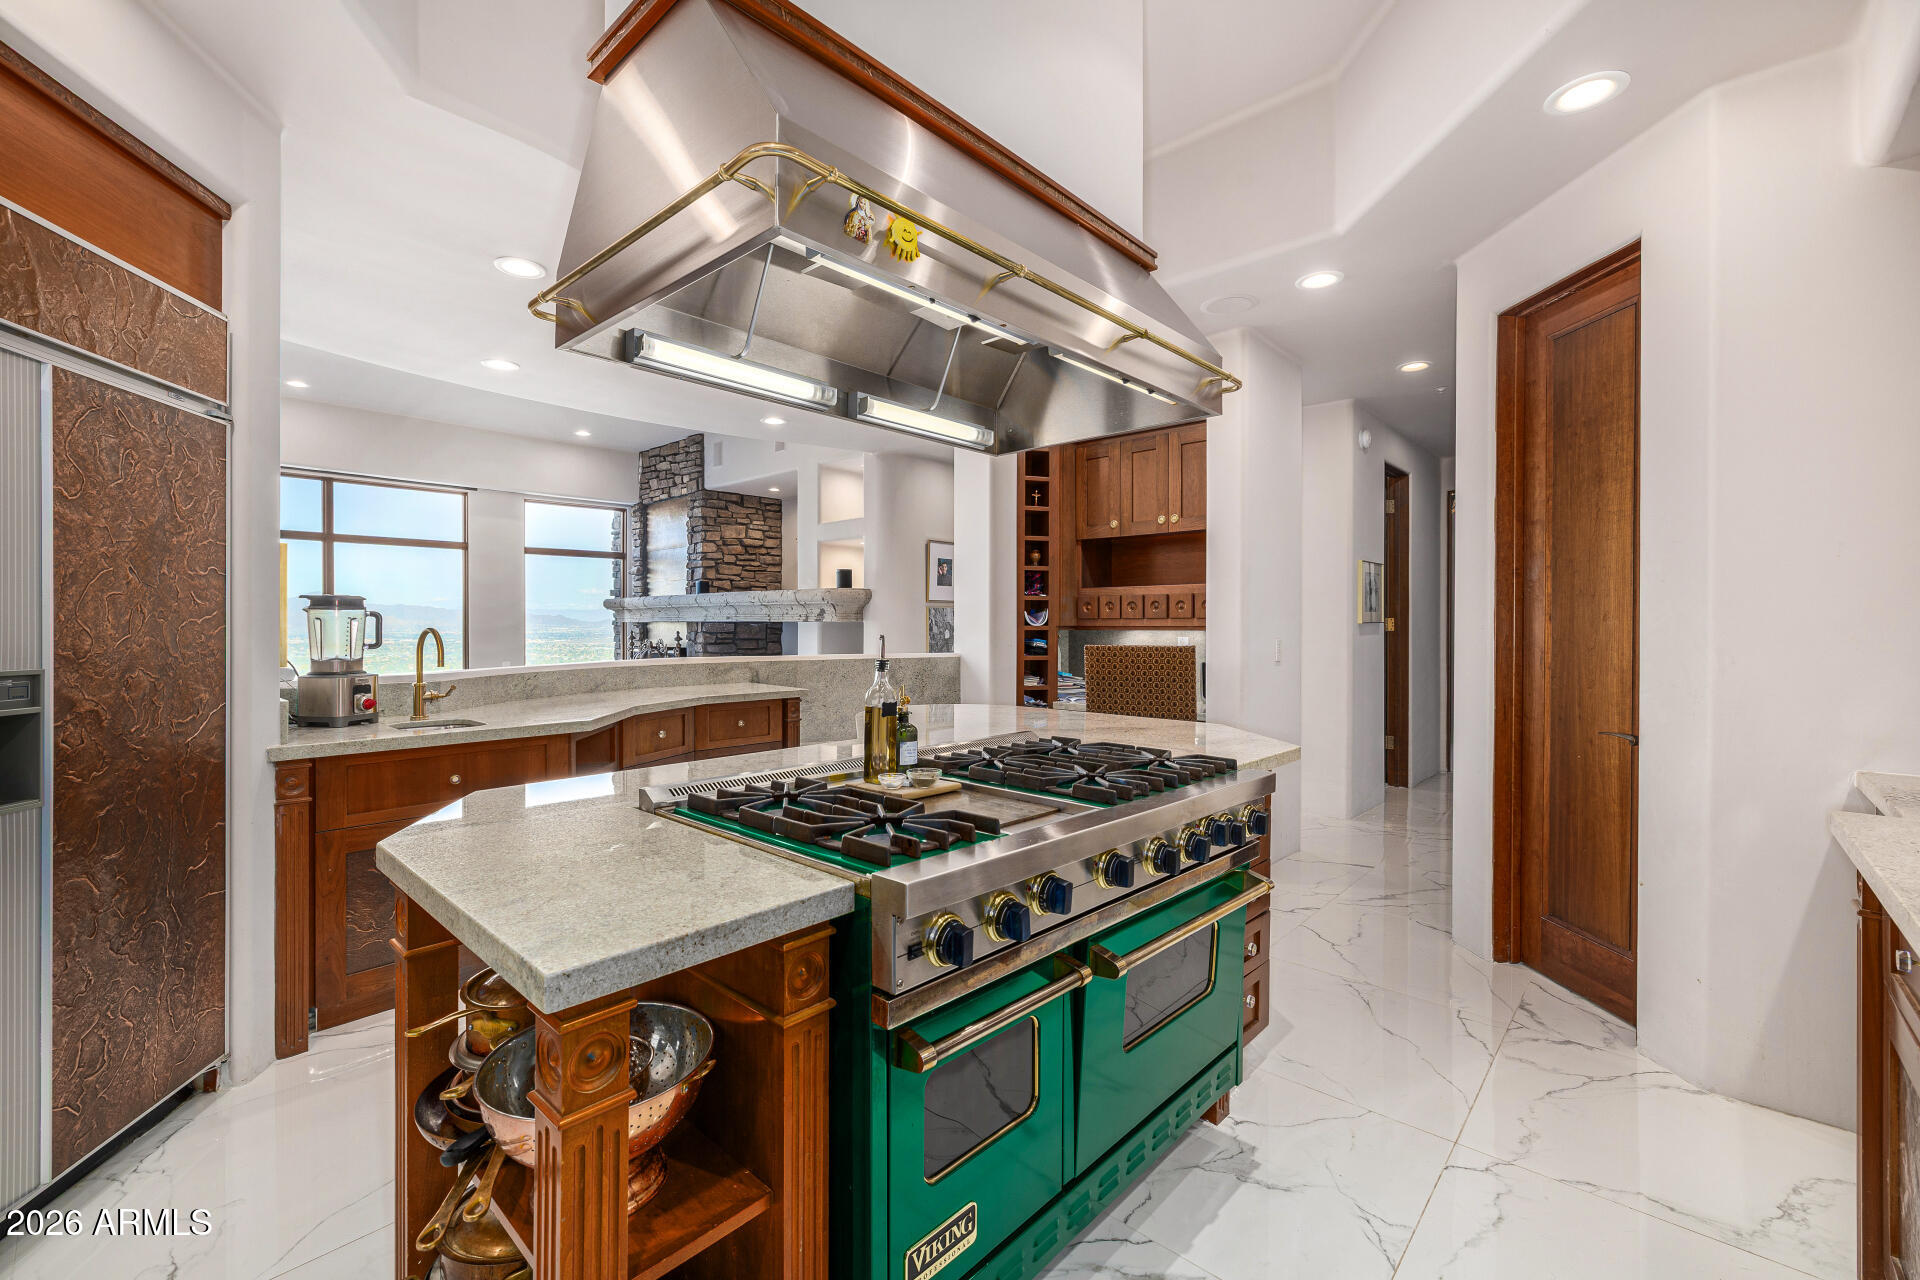
Kitchen with a green Viking range, granite island, wood cabinetry, and distant views through large windows.
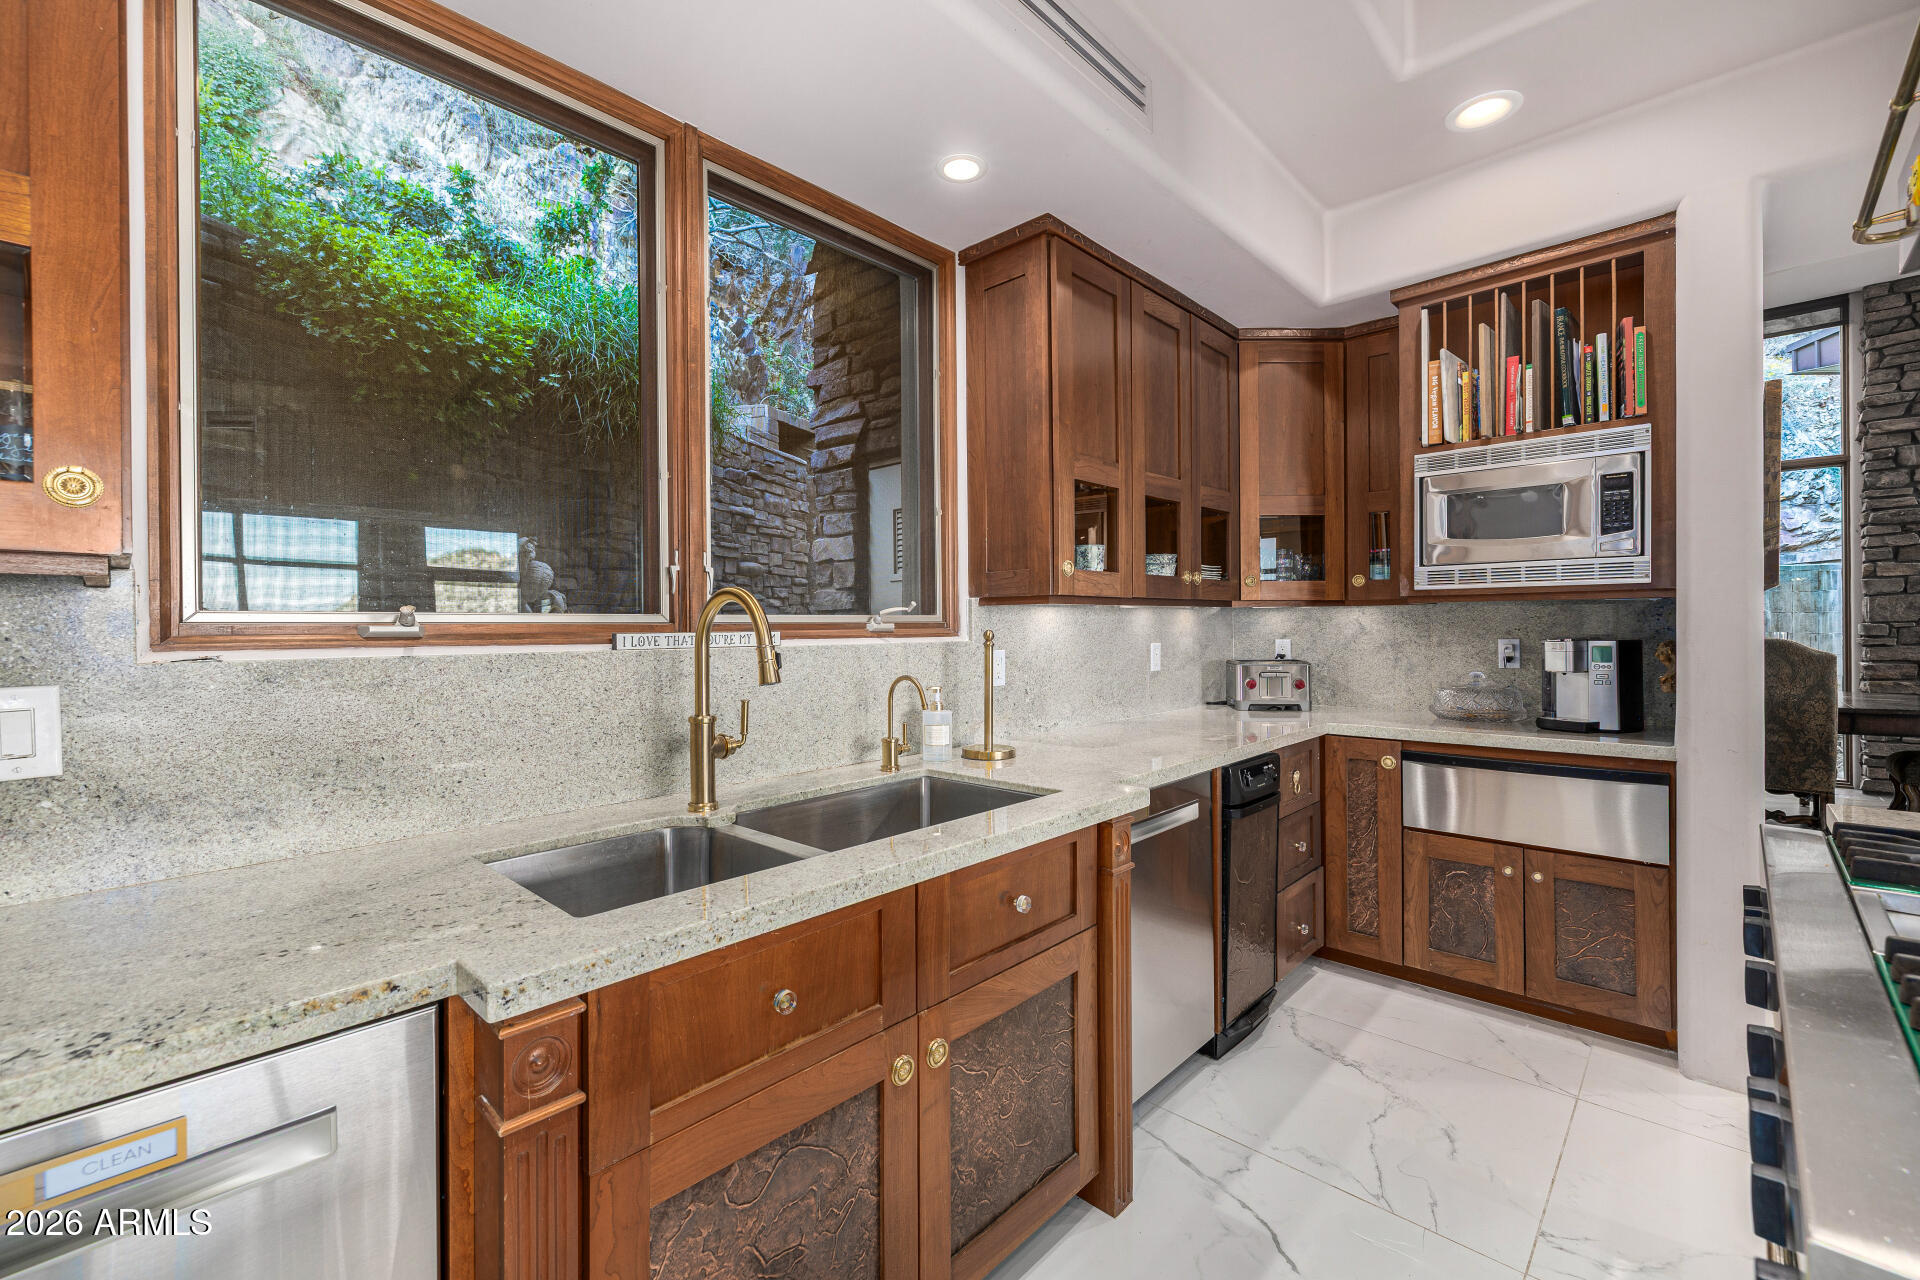
Kitchen with ornate wood cabinetry, a double sink, pale stone counters, and large windows overlooking greenery.
Kitchen with dark wood cabinets, a large cooktop island, stainless-steel range hood, and marble-look floors.
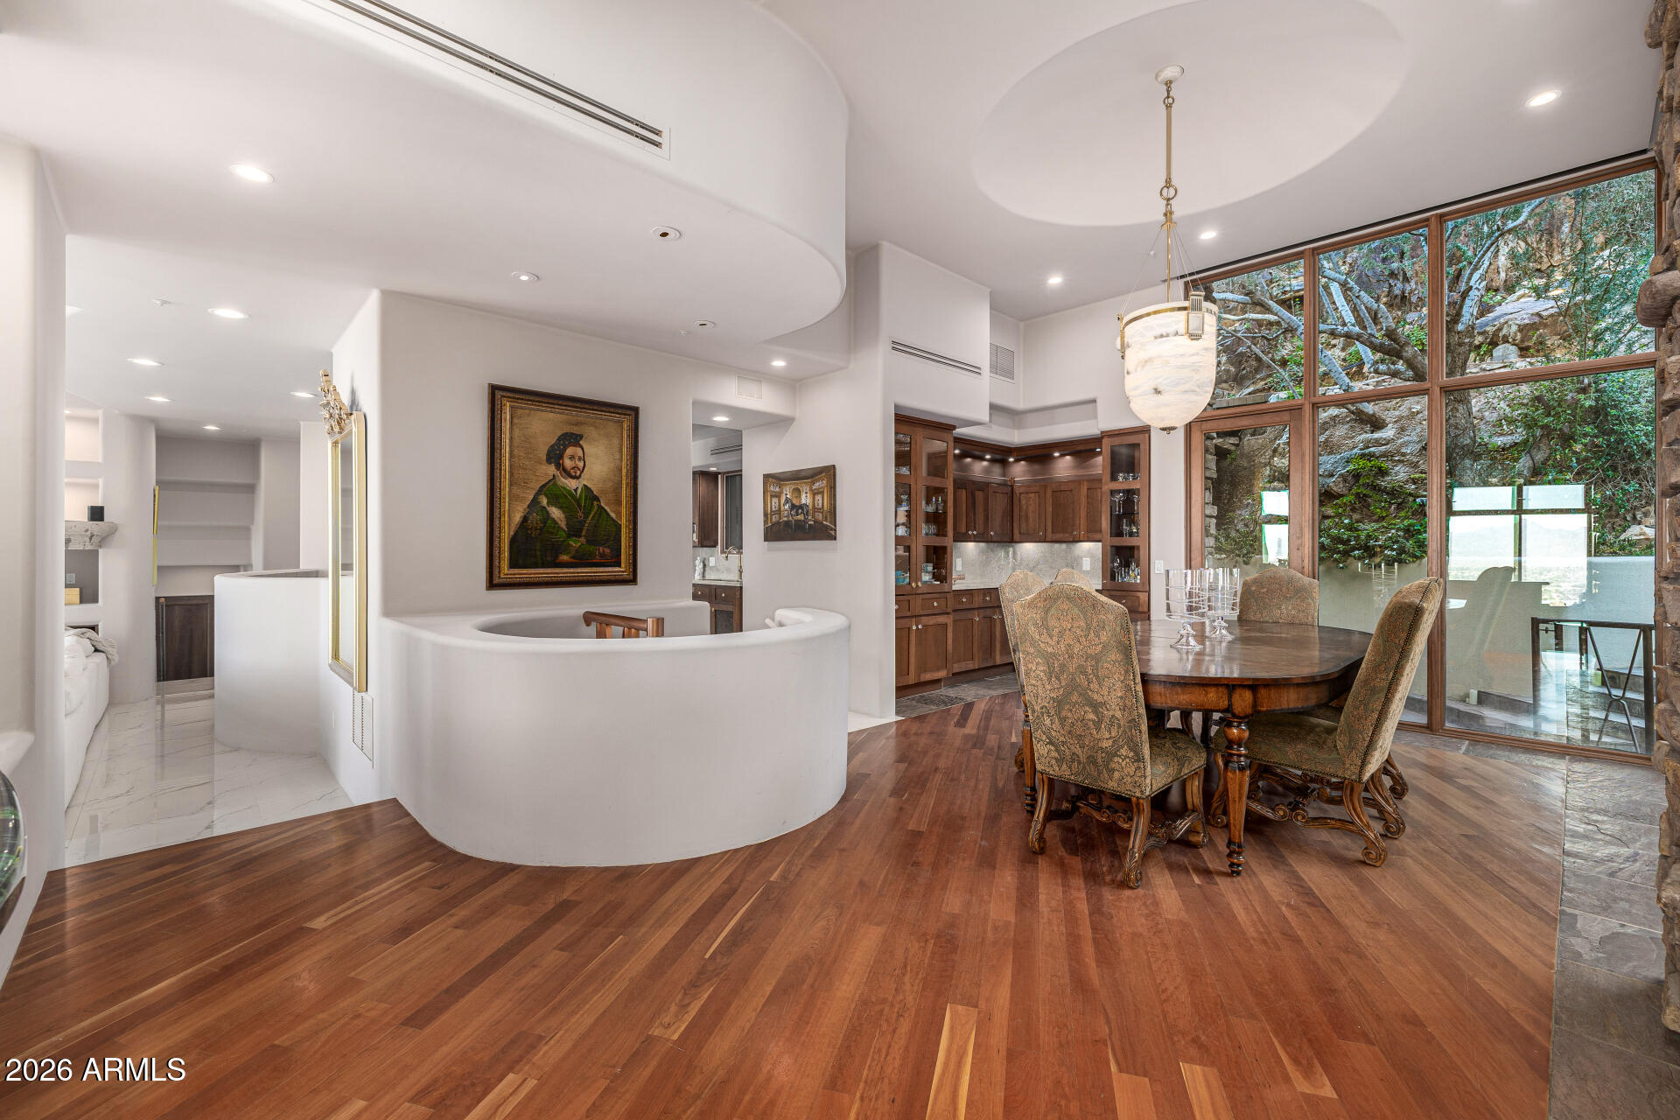
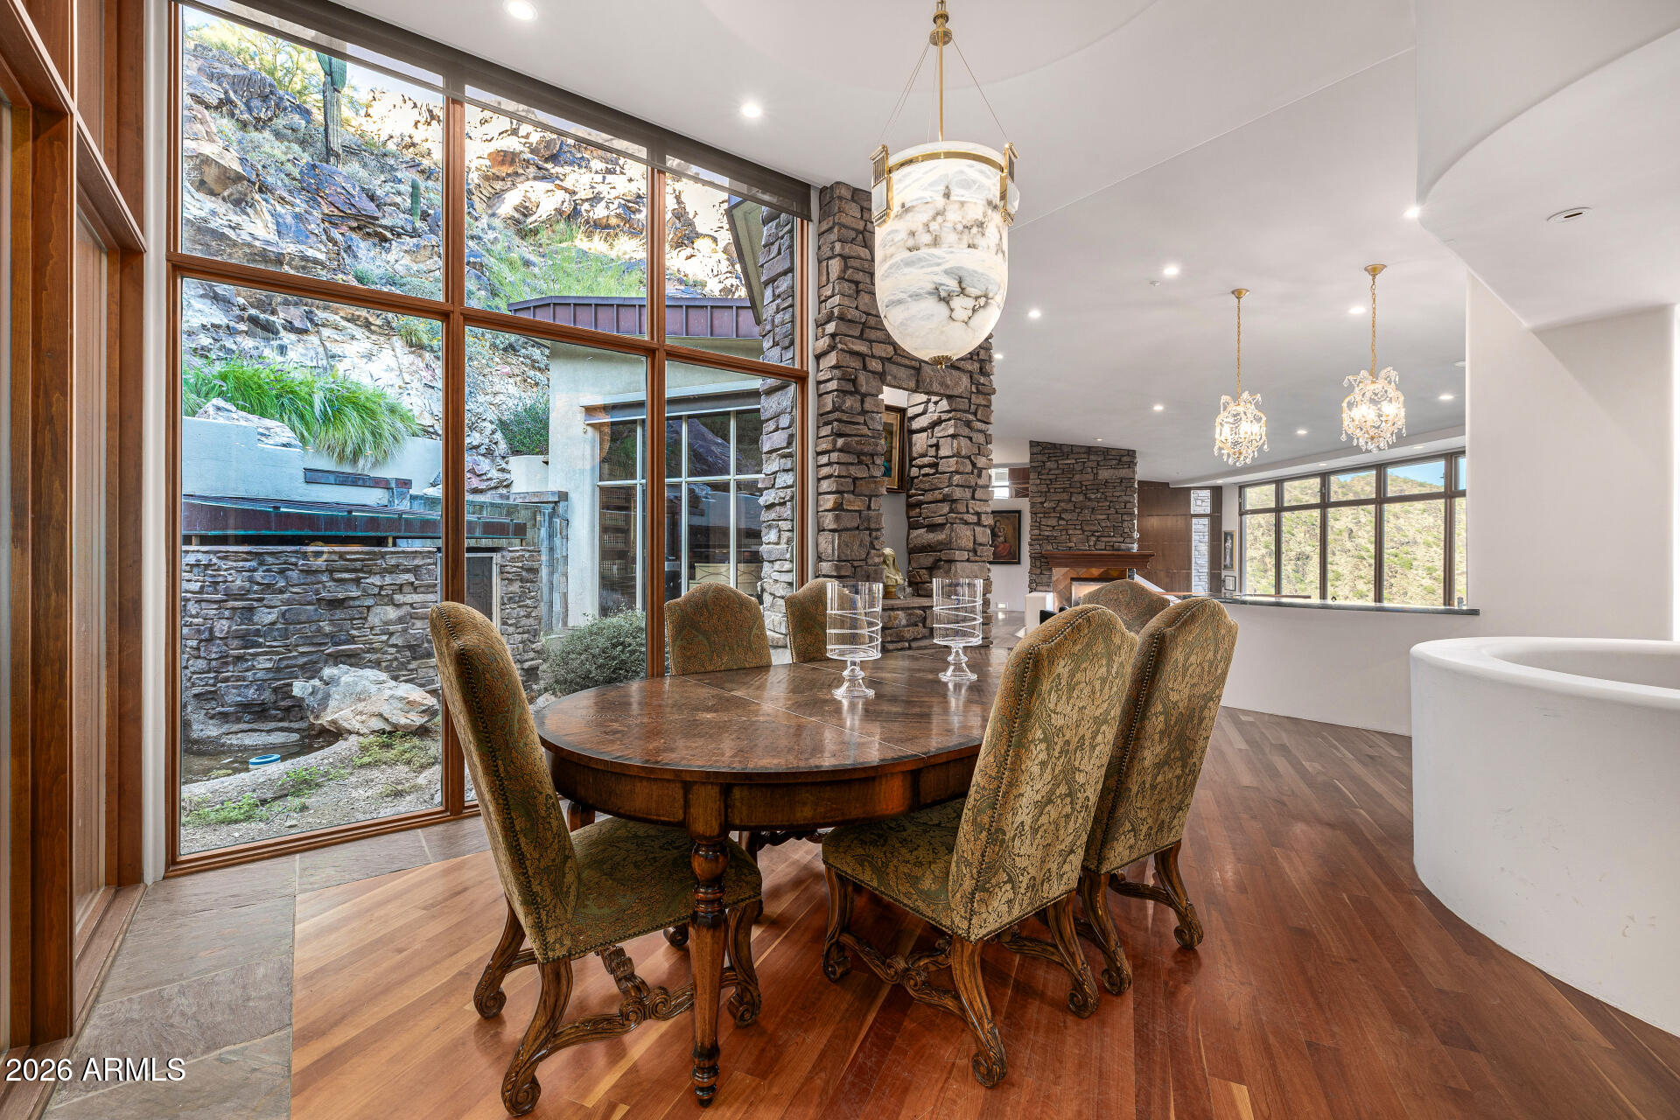
Dining room with a wooden table, curved white partition, and tall windows overlooking trees and rocks.
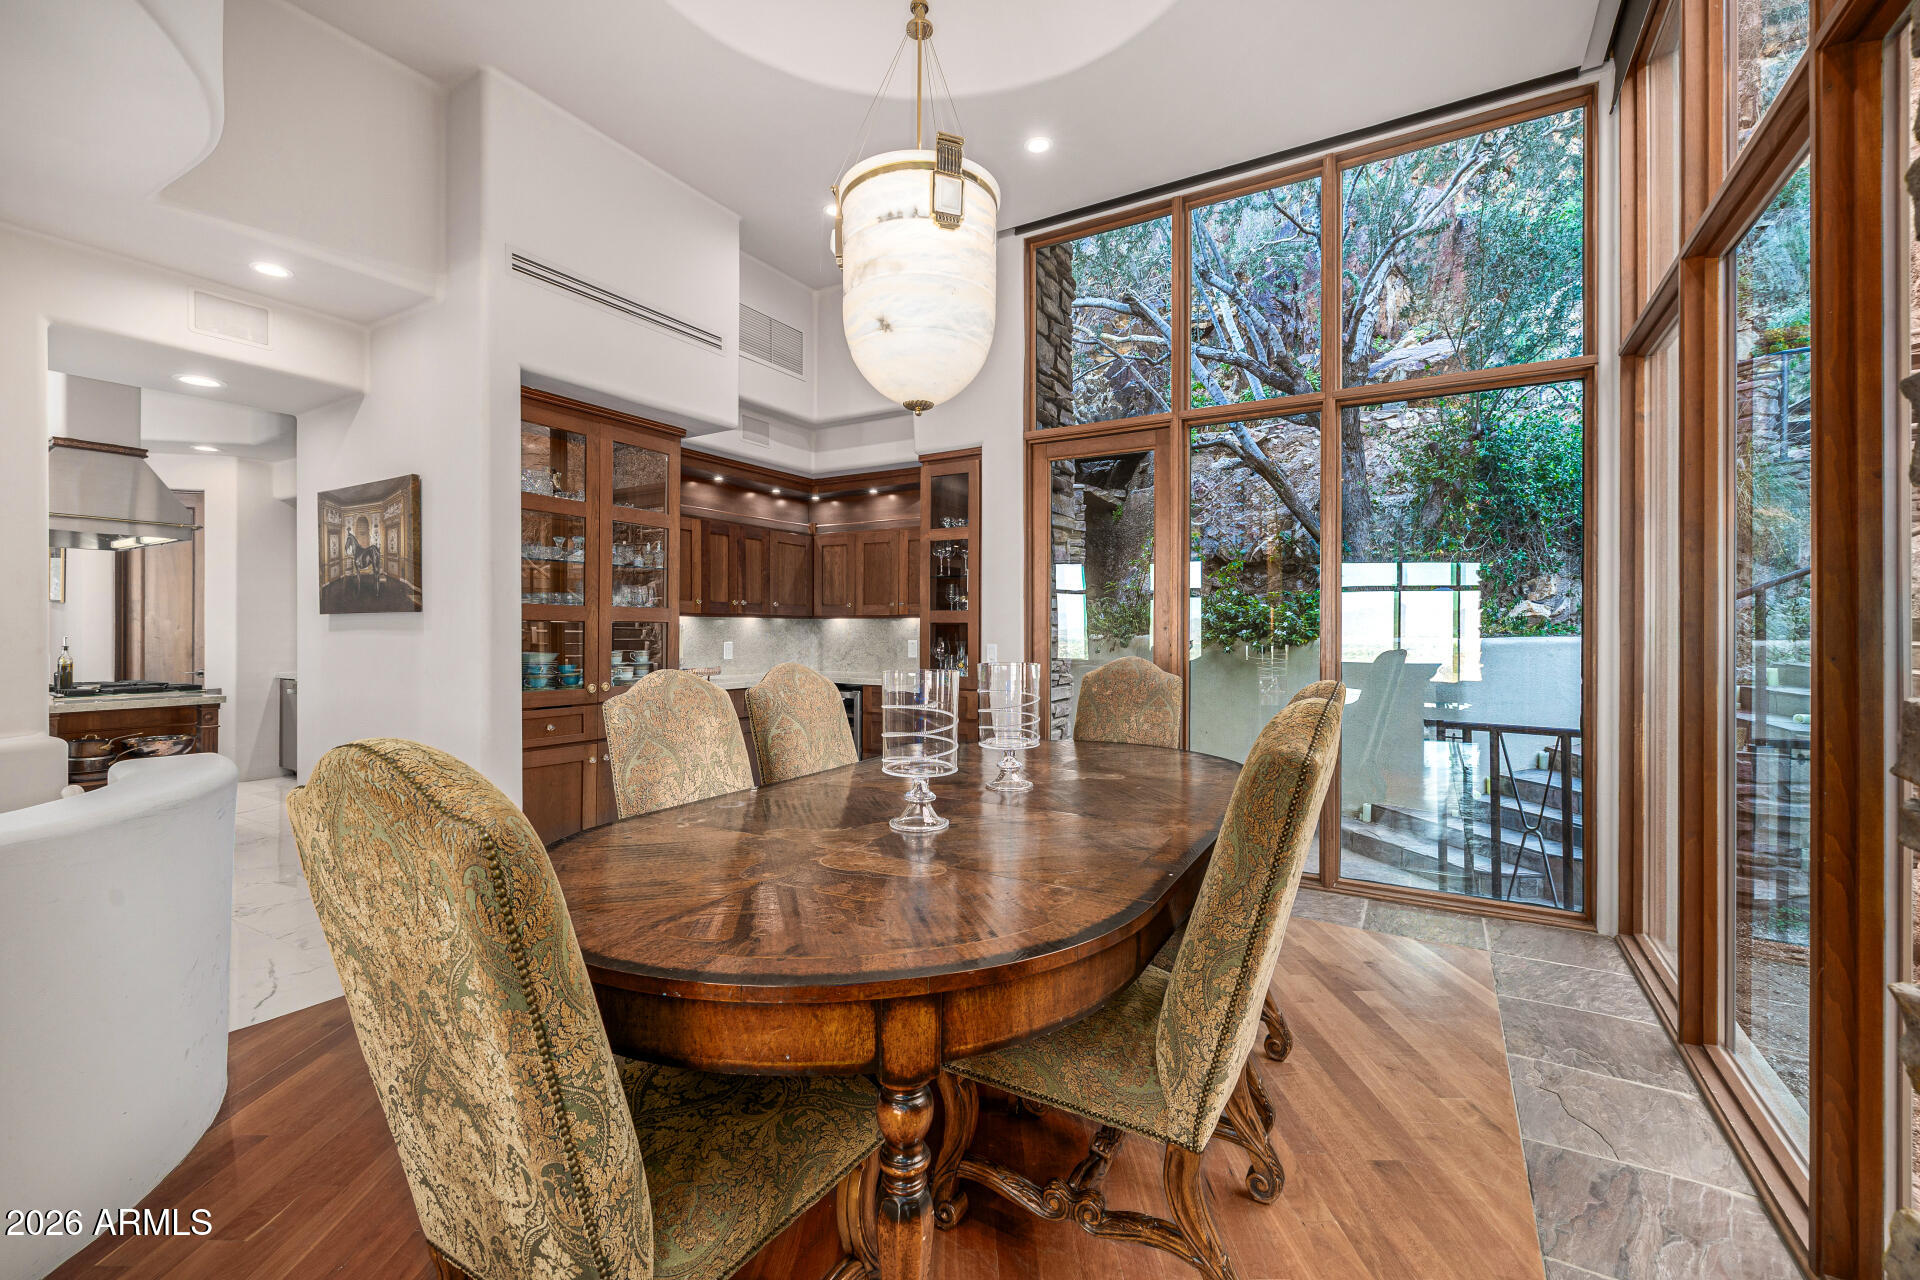
Dining room with a carved wood table, built-in cabinetry, and tall windows overlooking a rocky hillside.
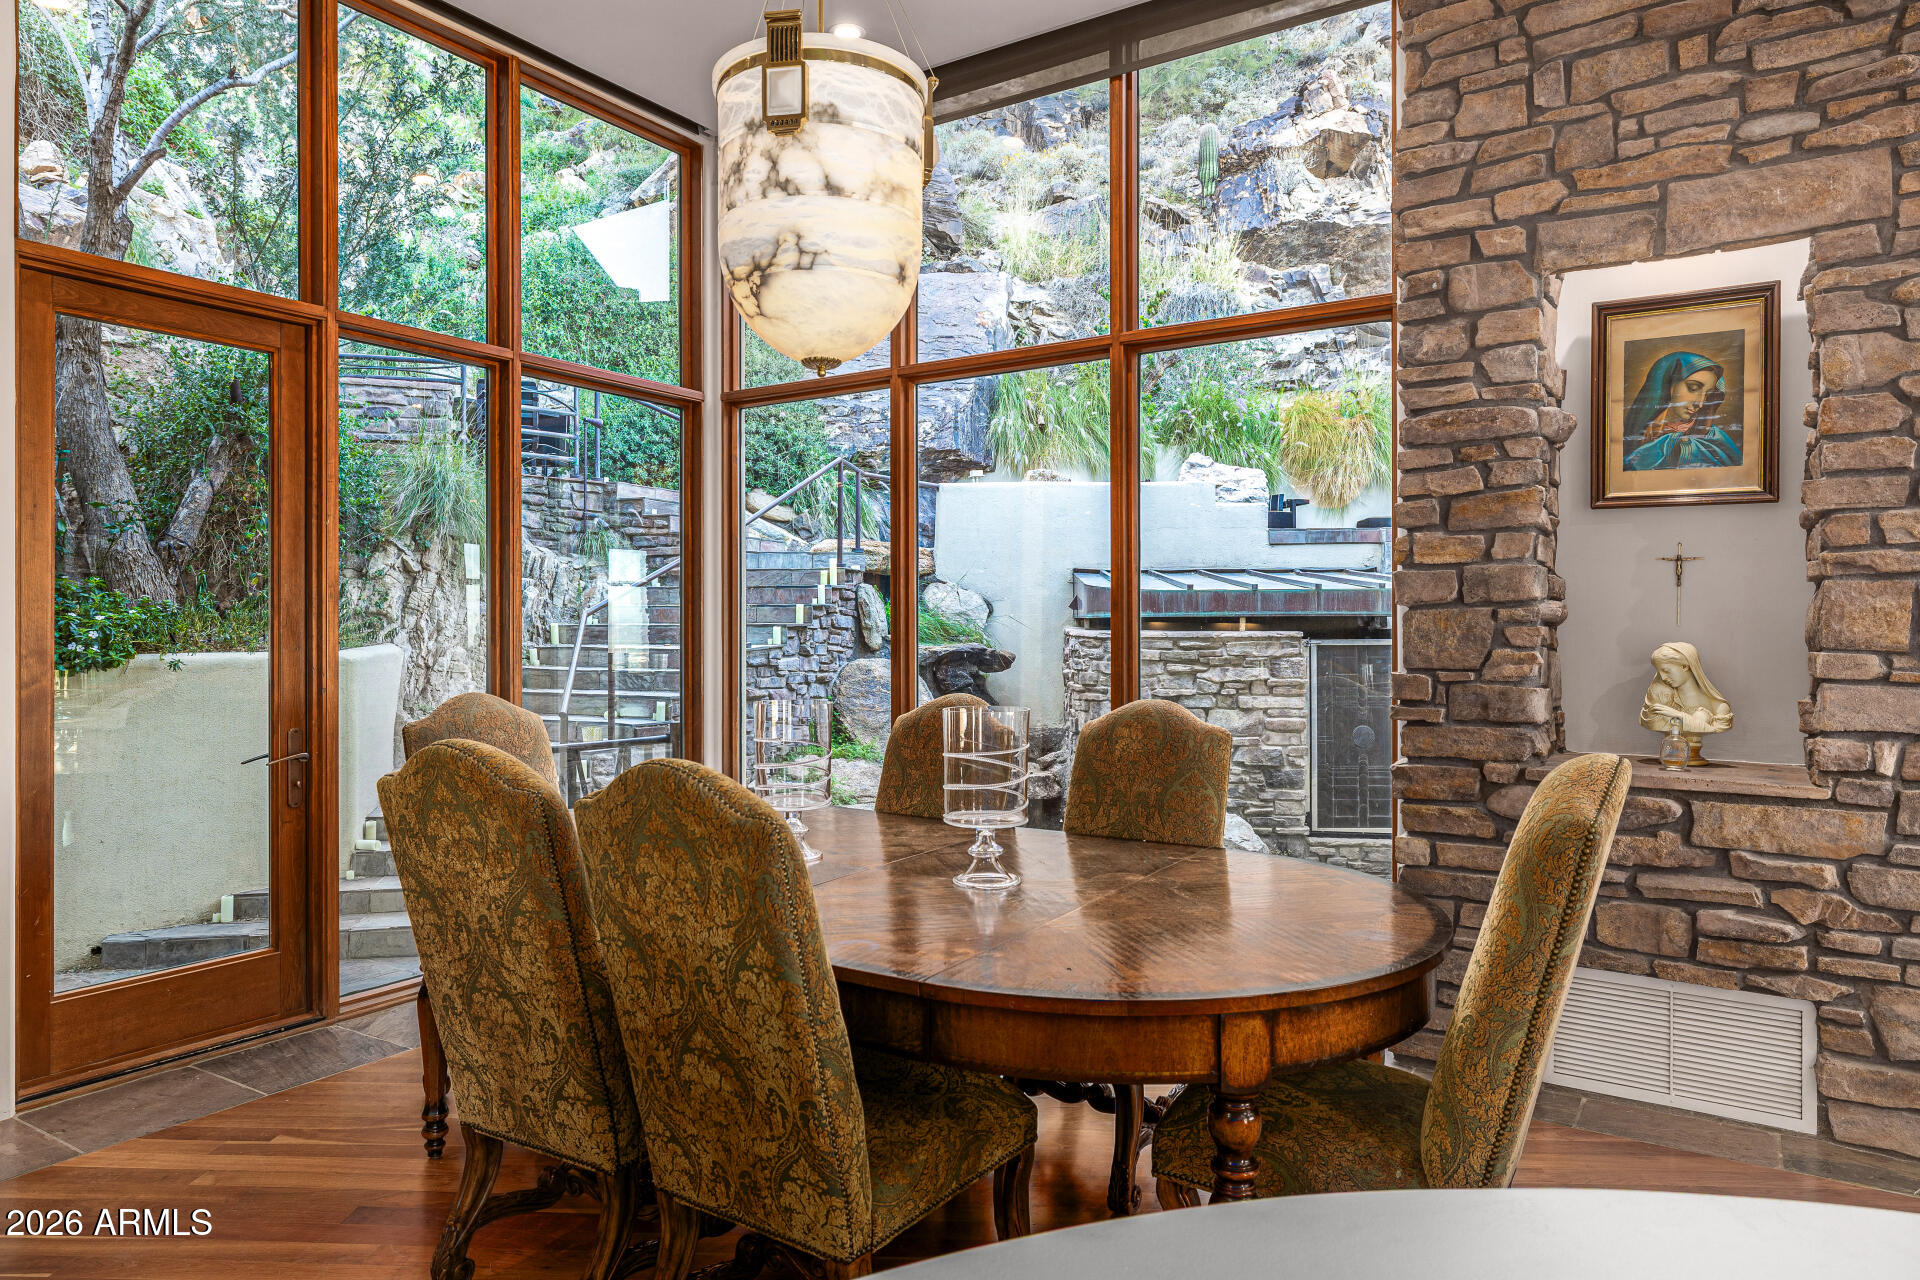
Dining room with a round wood table, stone columns, and tall windows overlooking rocky terrain.
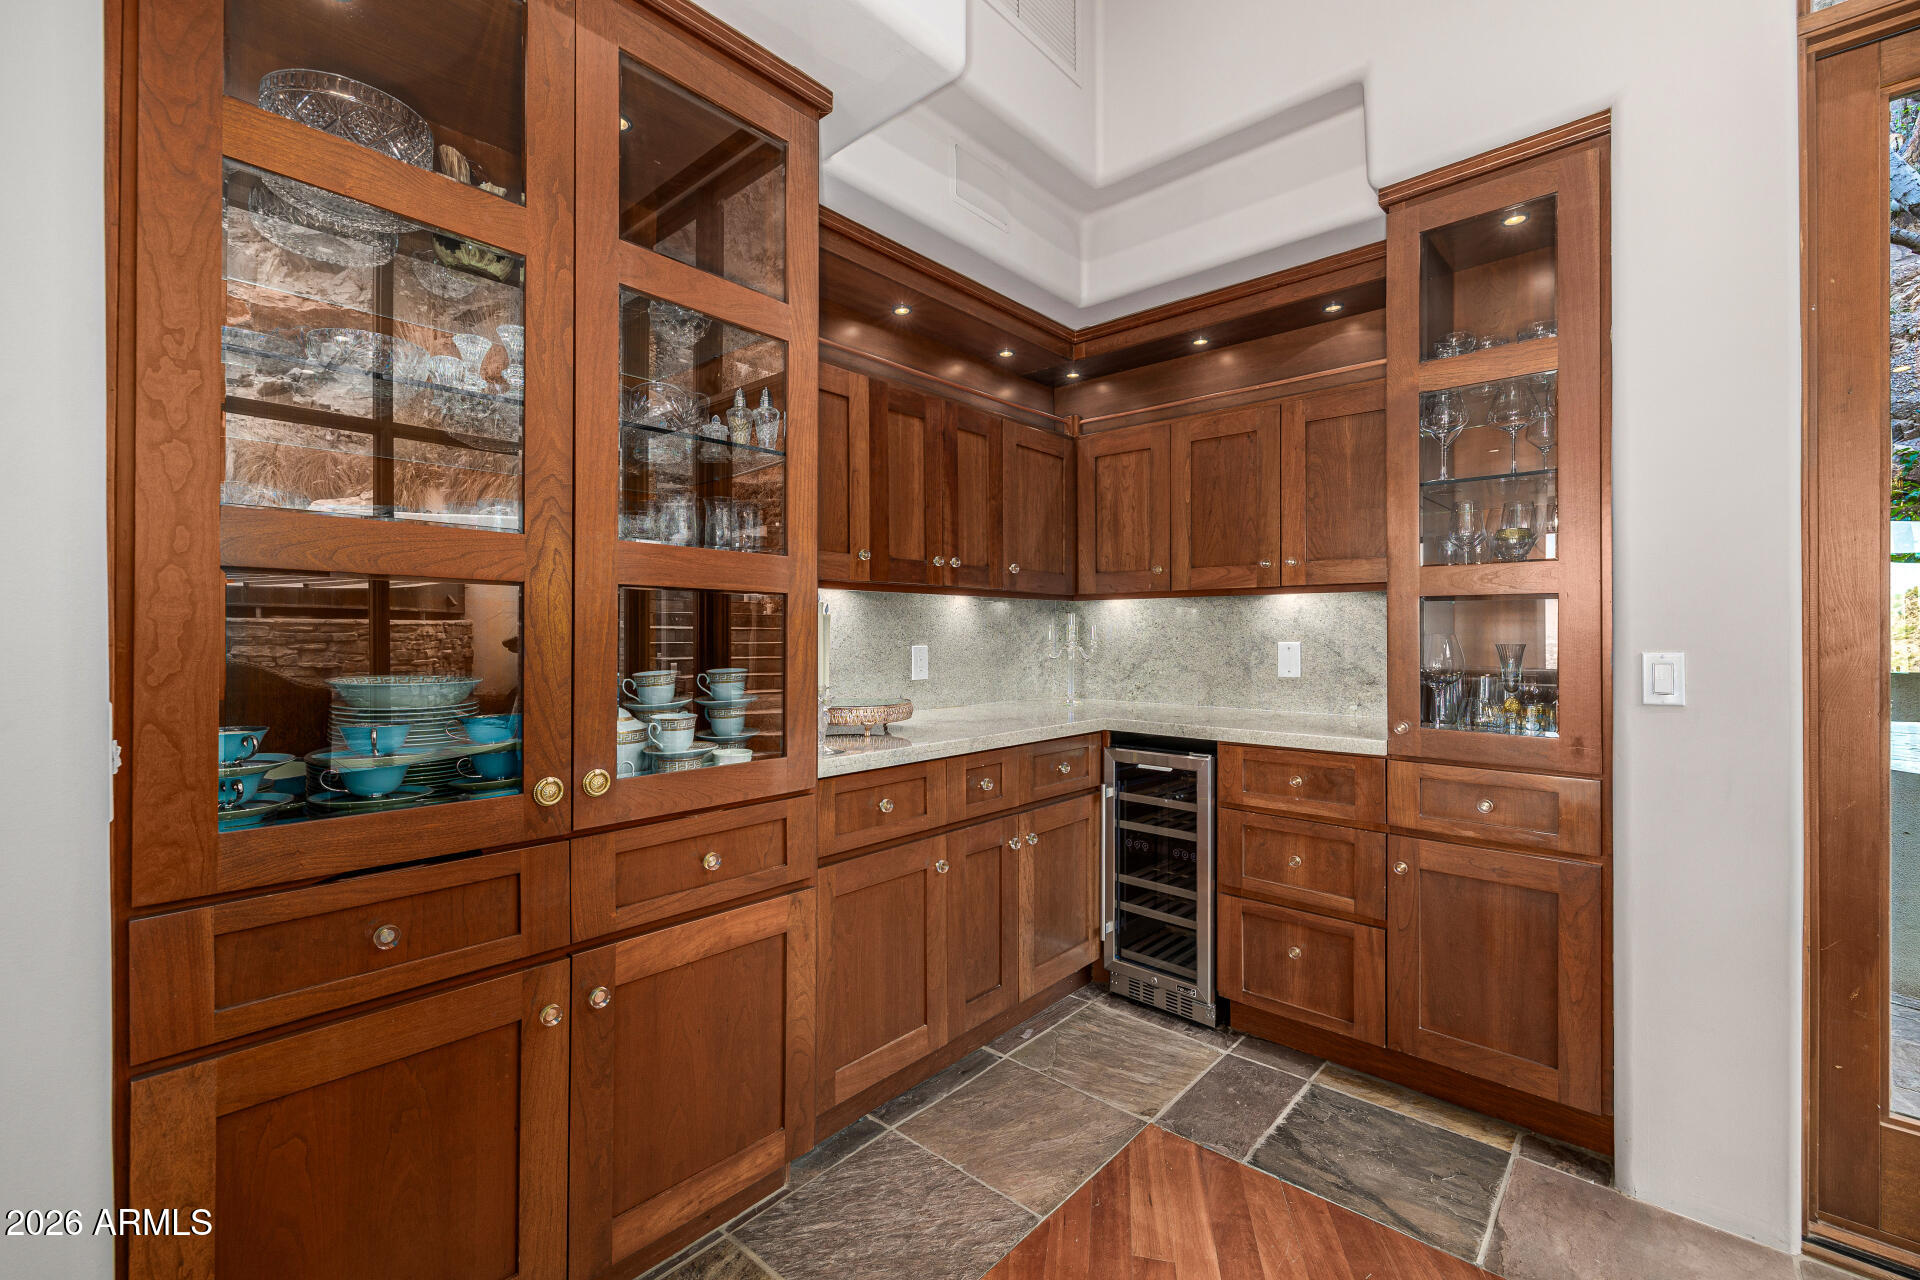
Wet bar with rich wood cabinets, glass-front displays, a stone counter, and a built-in wine refrigerator.
Dining room with a round wooden table, stone fireplace, and tall windows overlooking a rocky hillside.
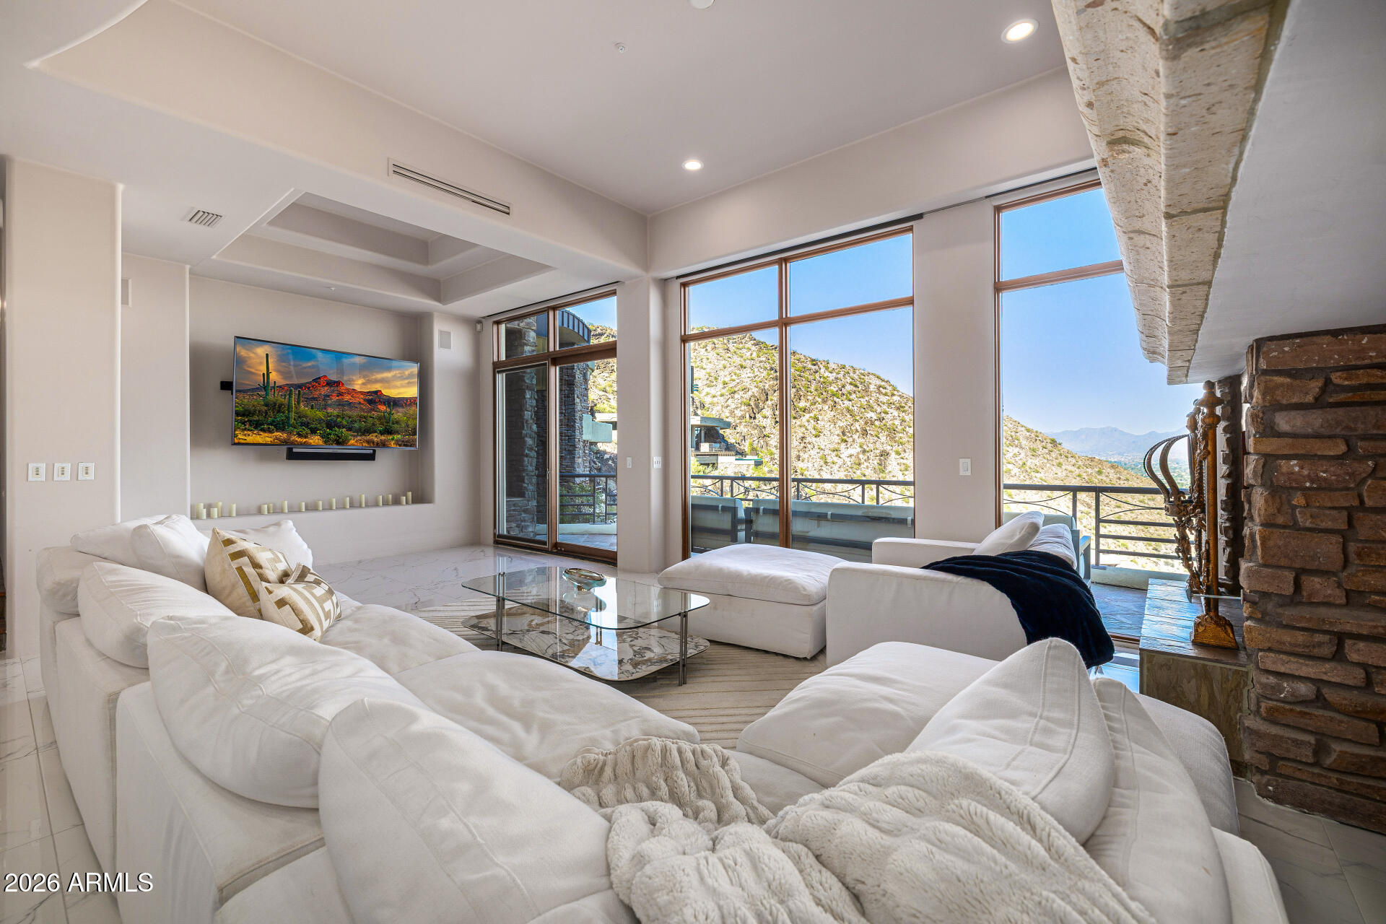
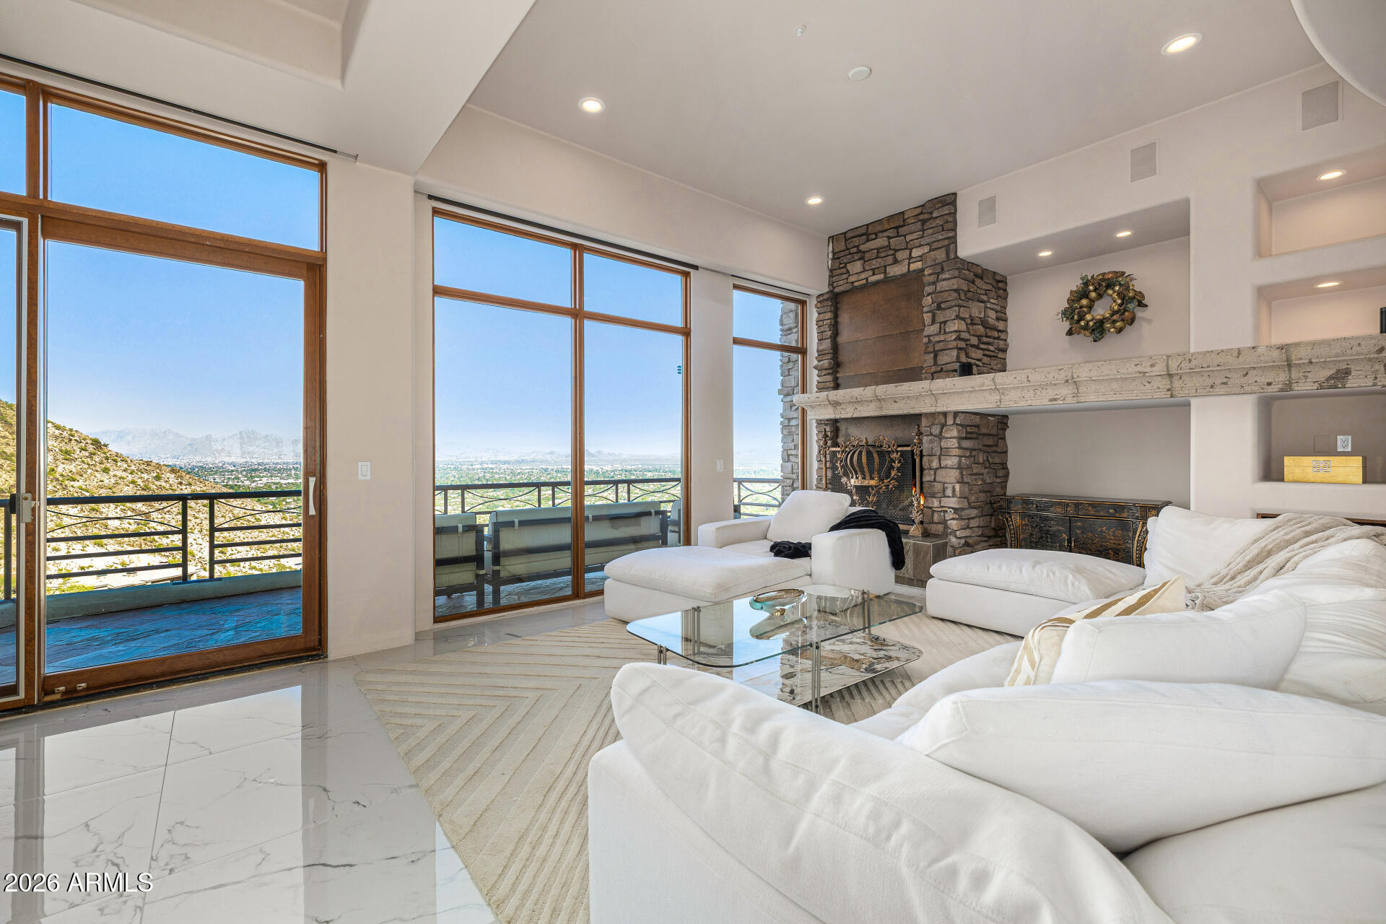
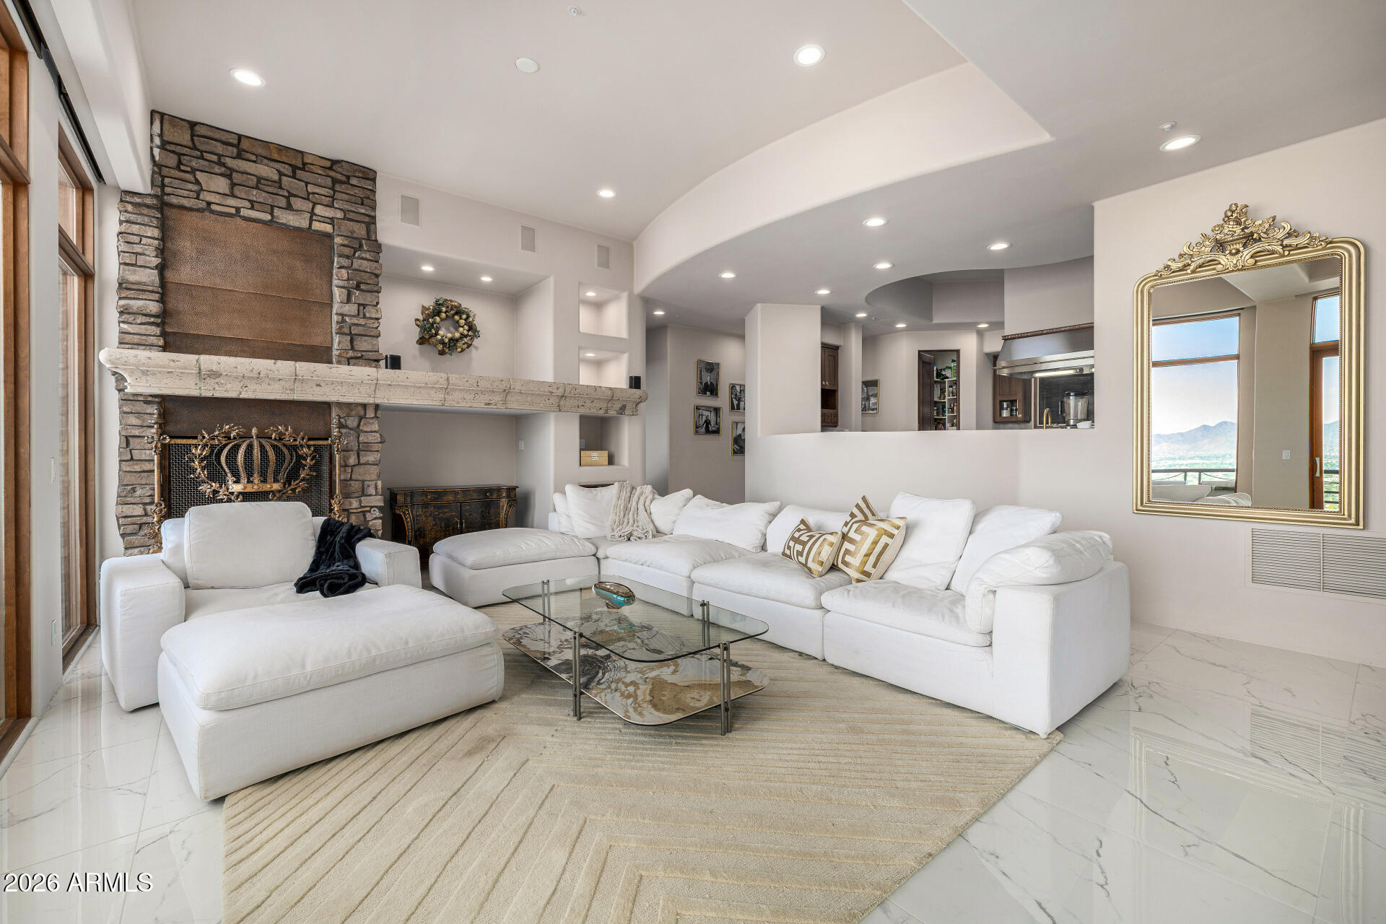
Living room with white sectional sofas, a stone fireplace, and floor-to-ceiling windows overlooking mountains.
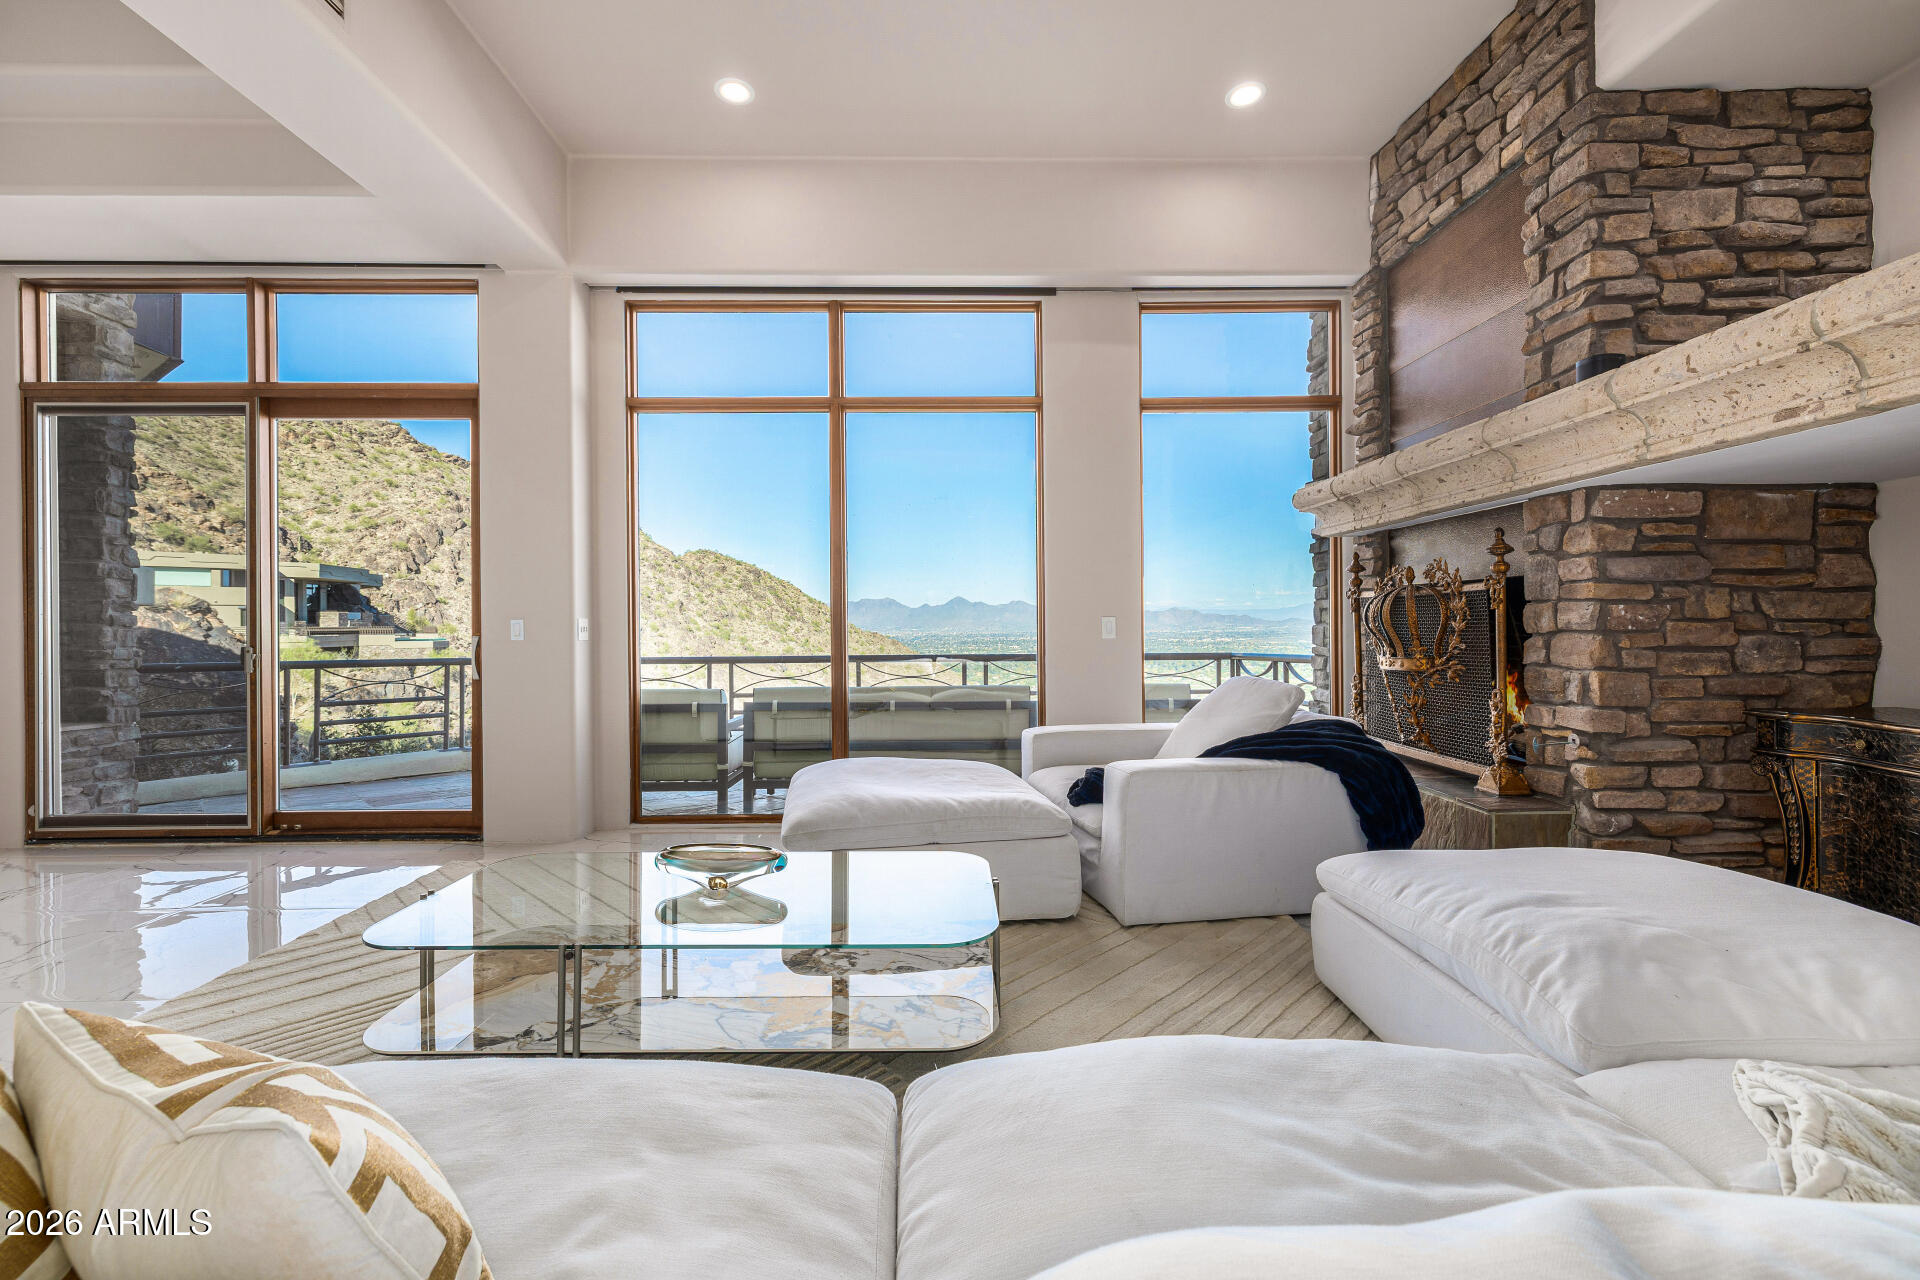
Modern living room with a white sectional, floor-to-ceiling windows, and desert mountain views.
Living room with a stone fireplace, white seating, and expansive mountain and city views through large windows.
Living room with a stone fireplace, white sectional, and panoramic mountain and city views through large windows.
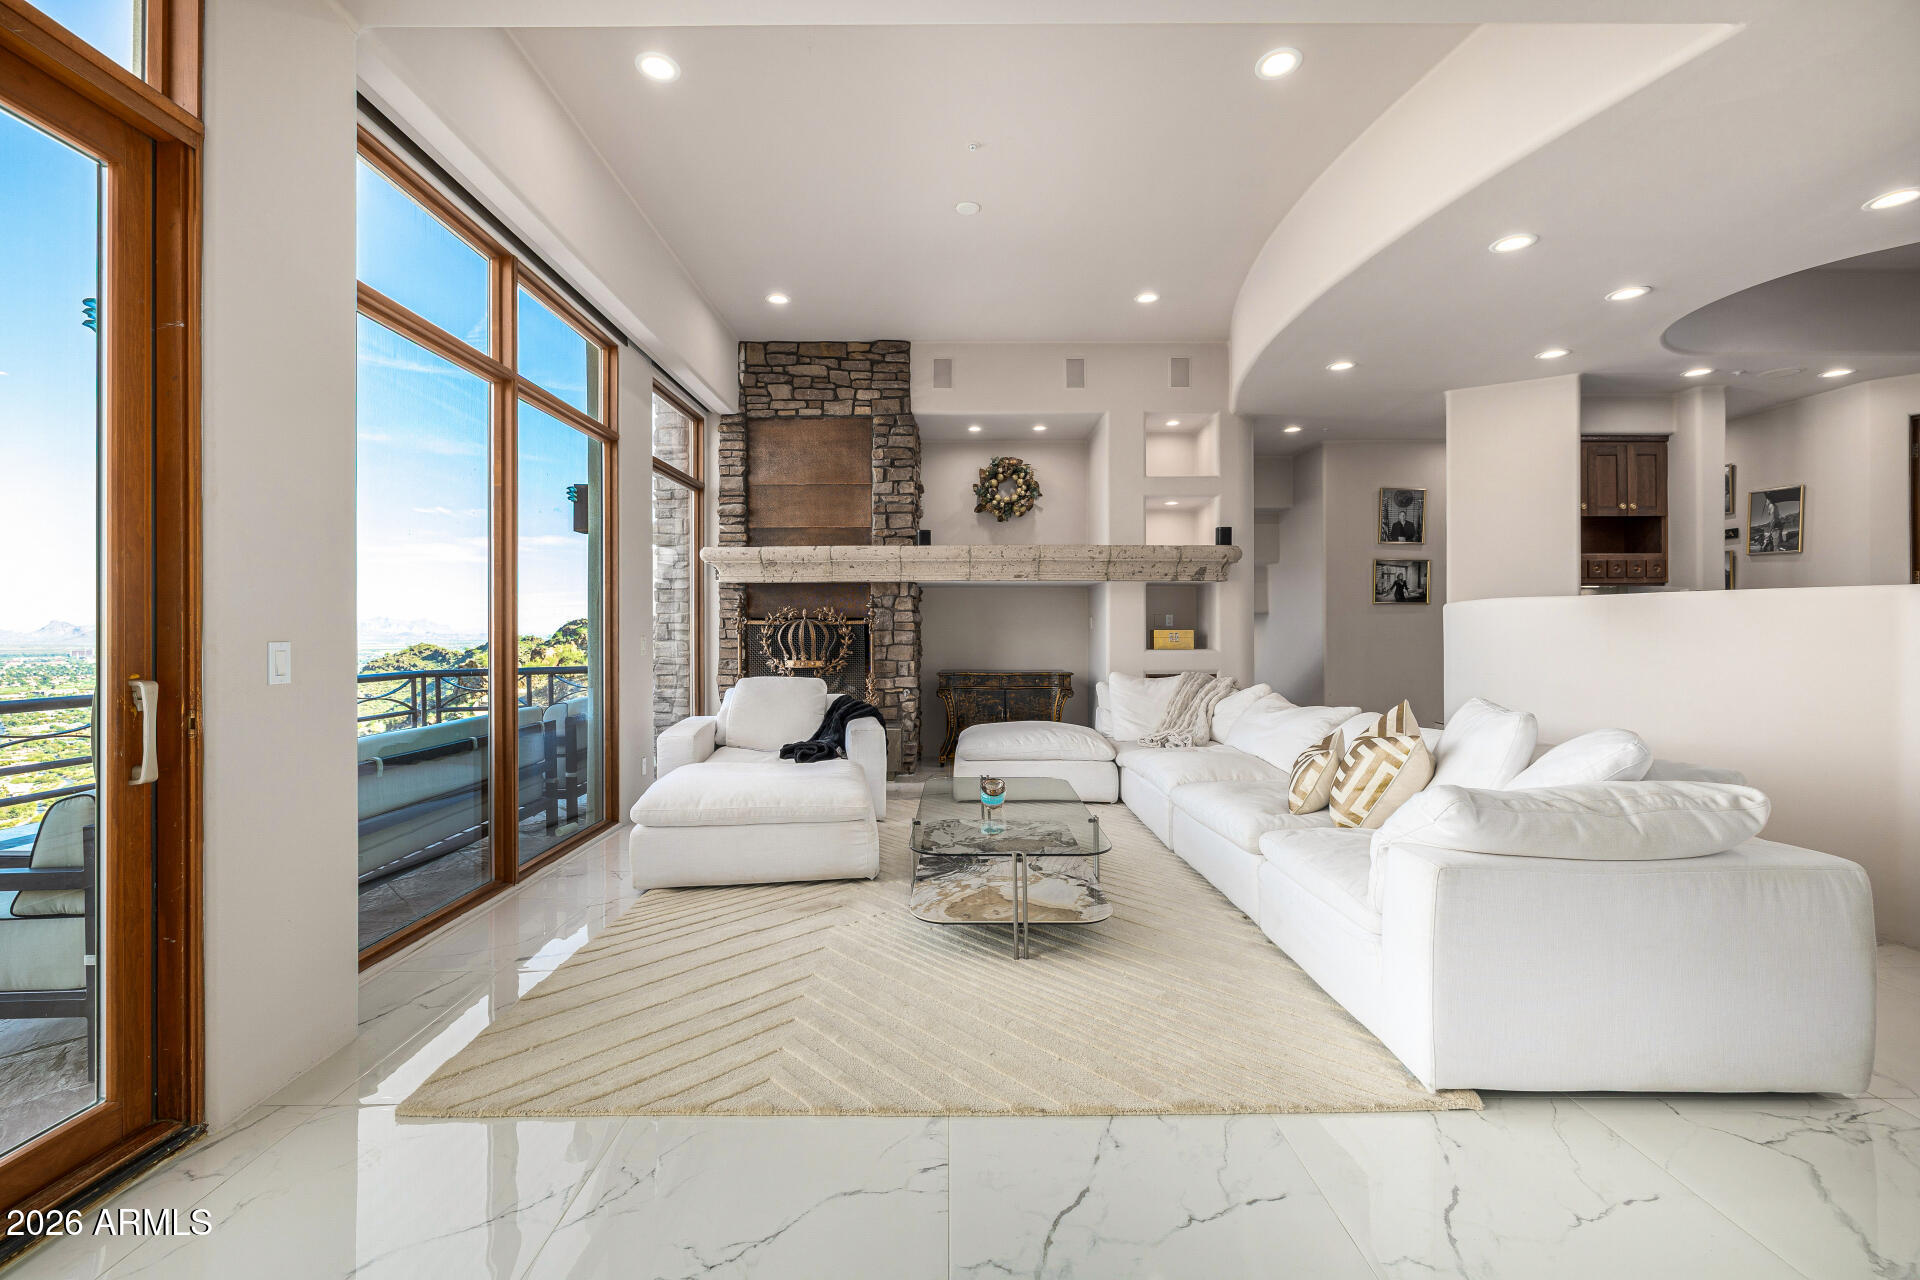
Living room with a stone fireplace, white sectional, and tall windows overlooking city and mountain views.
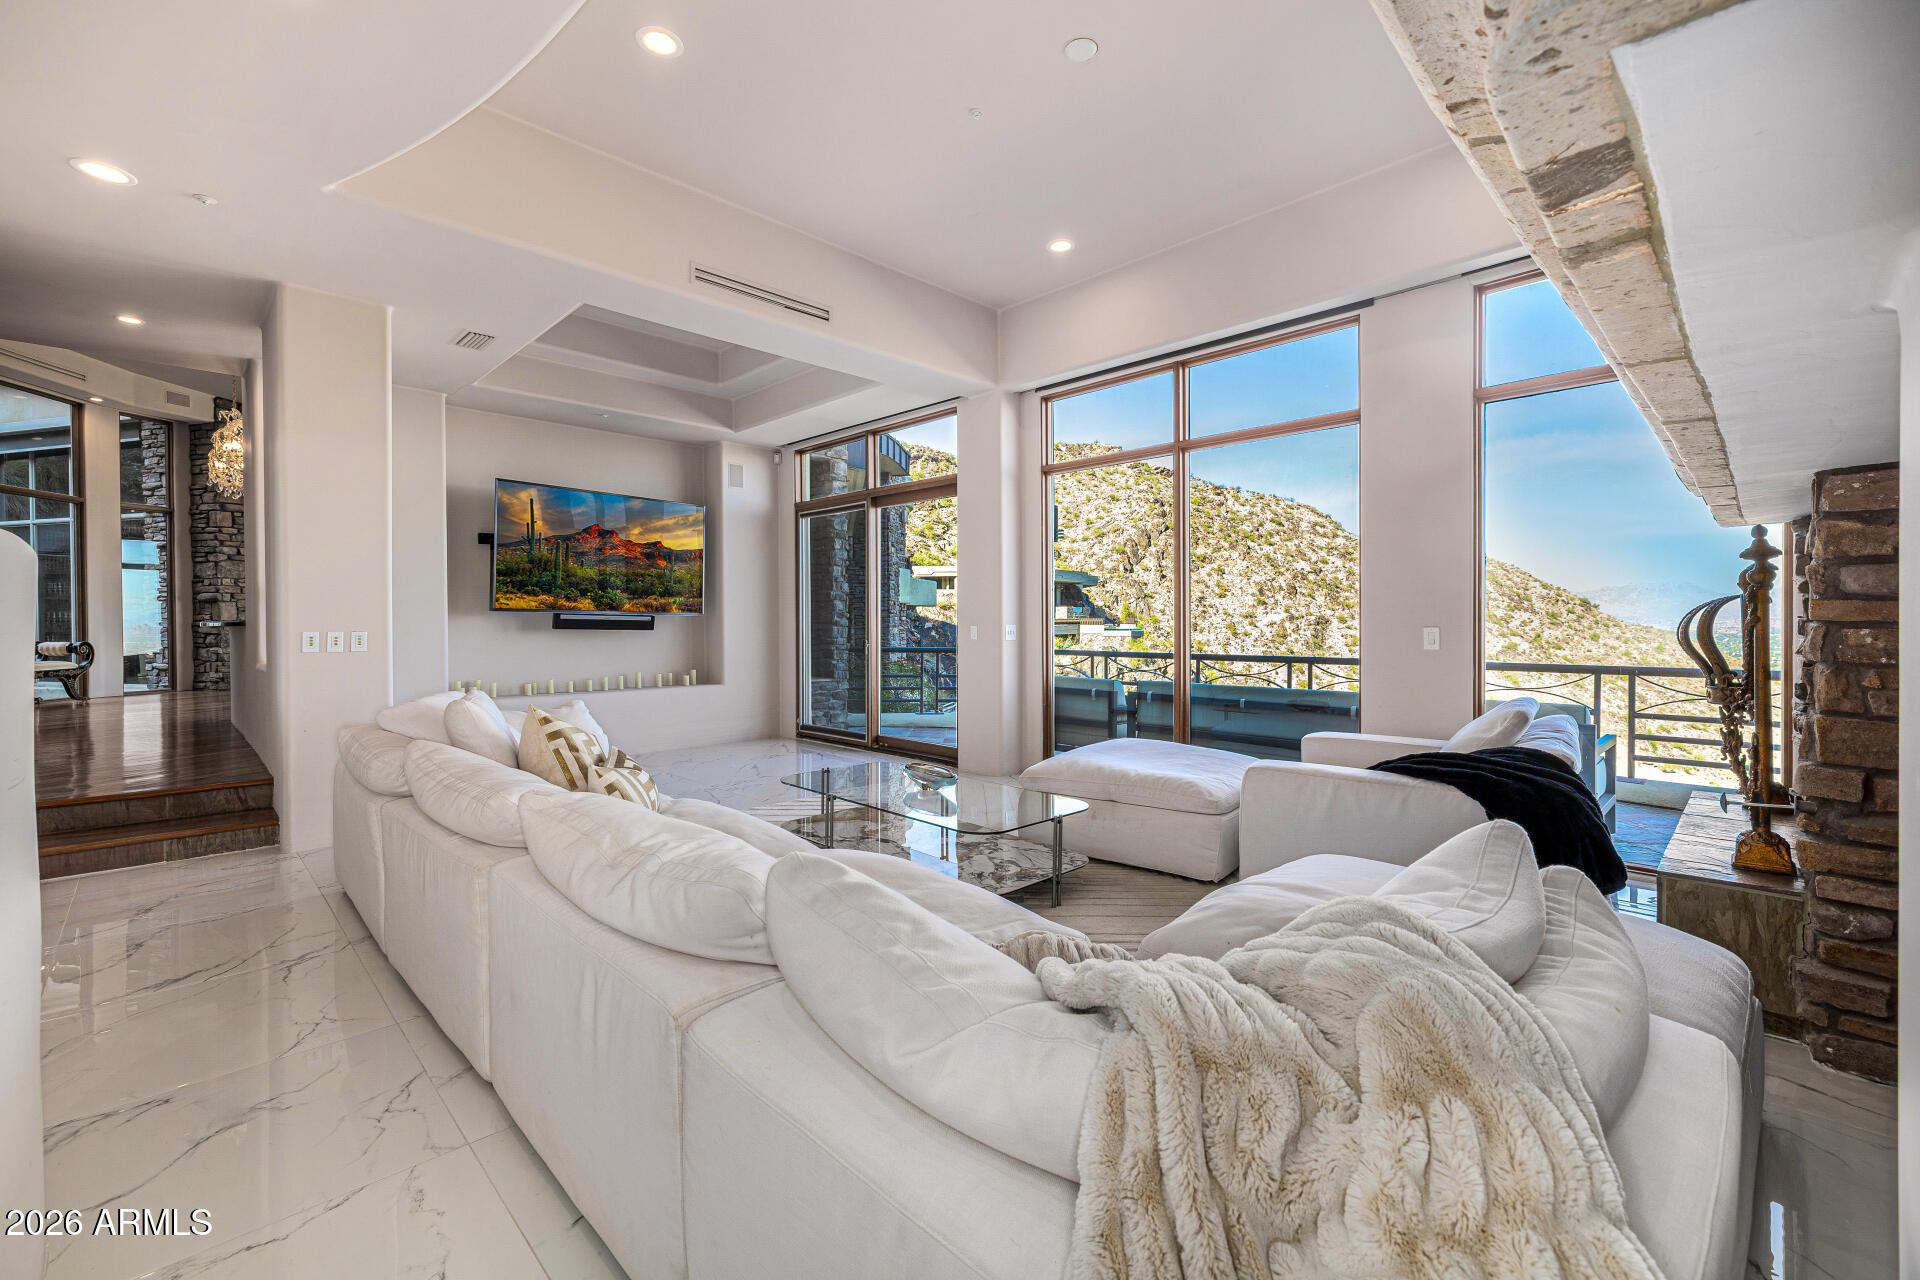
Furnished living room with a white sectional, stone fireplace, and open kitchen.
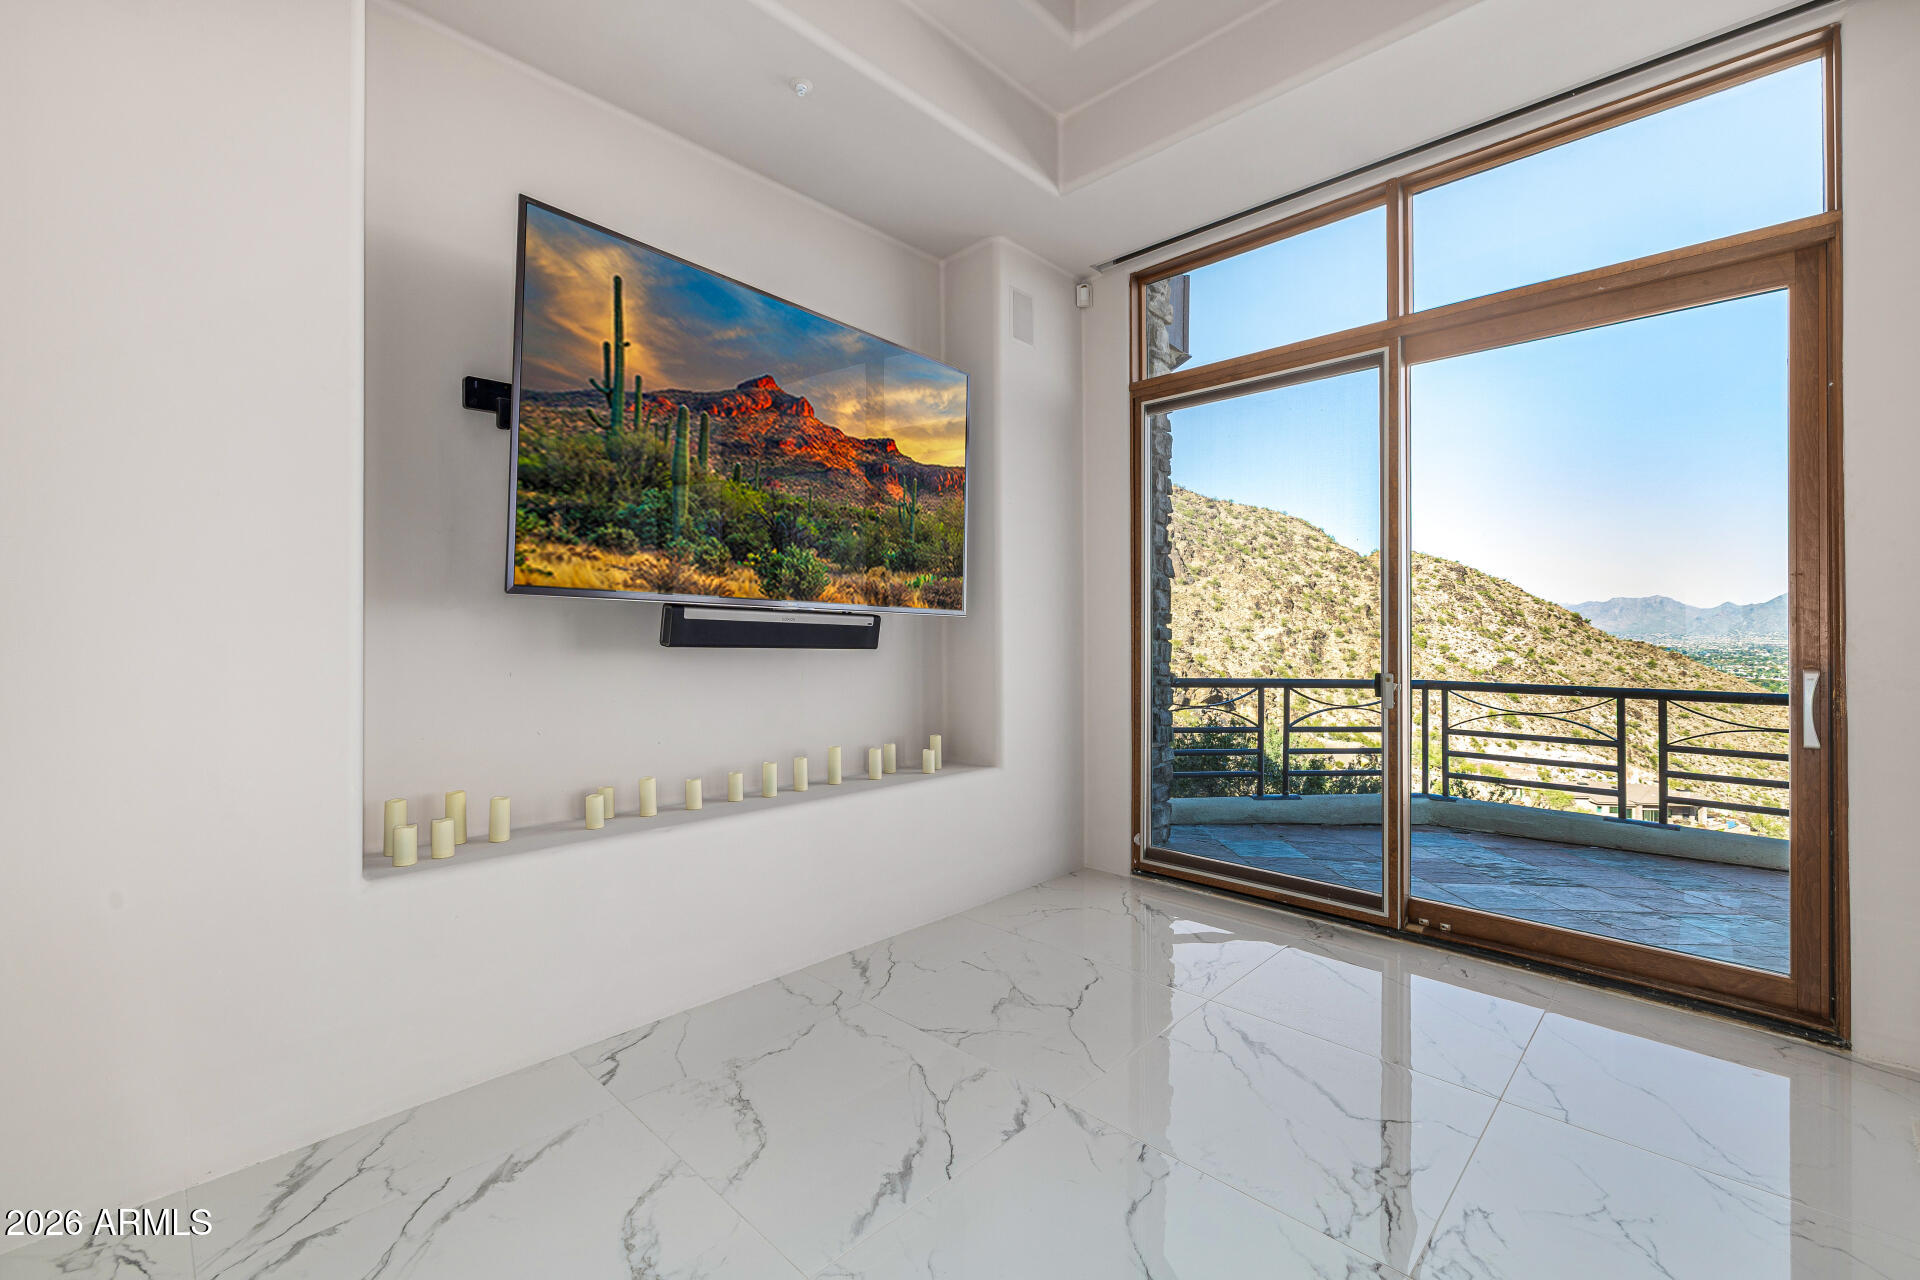
Unfurnished room with marble-look floors, a wall-mounted TV, and balcony doors overlooking a desert mountain.
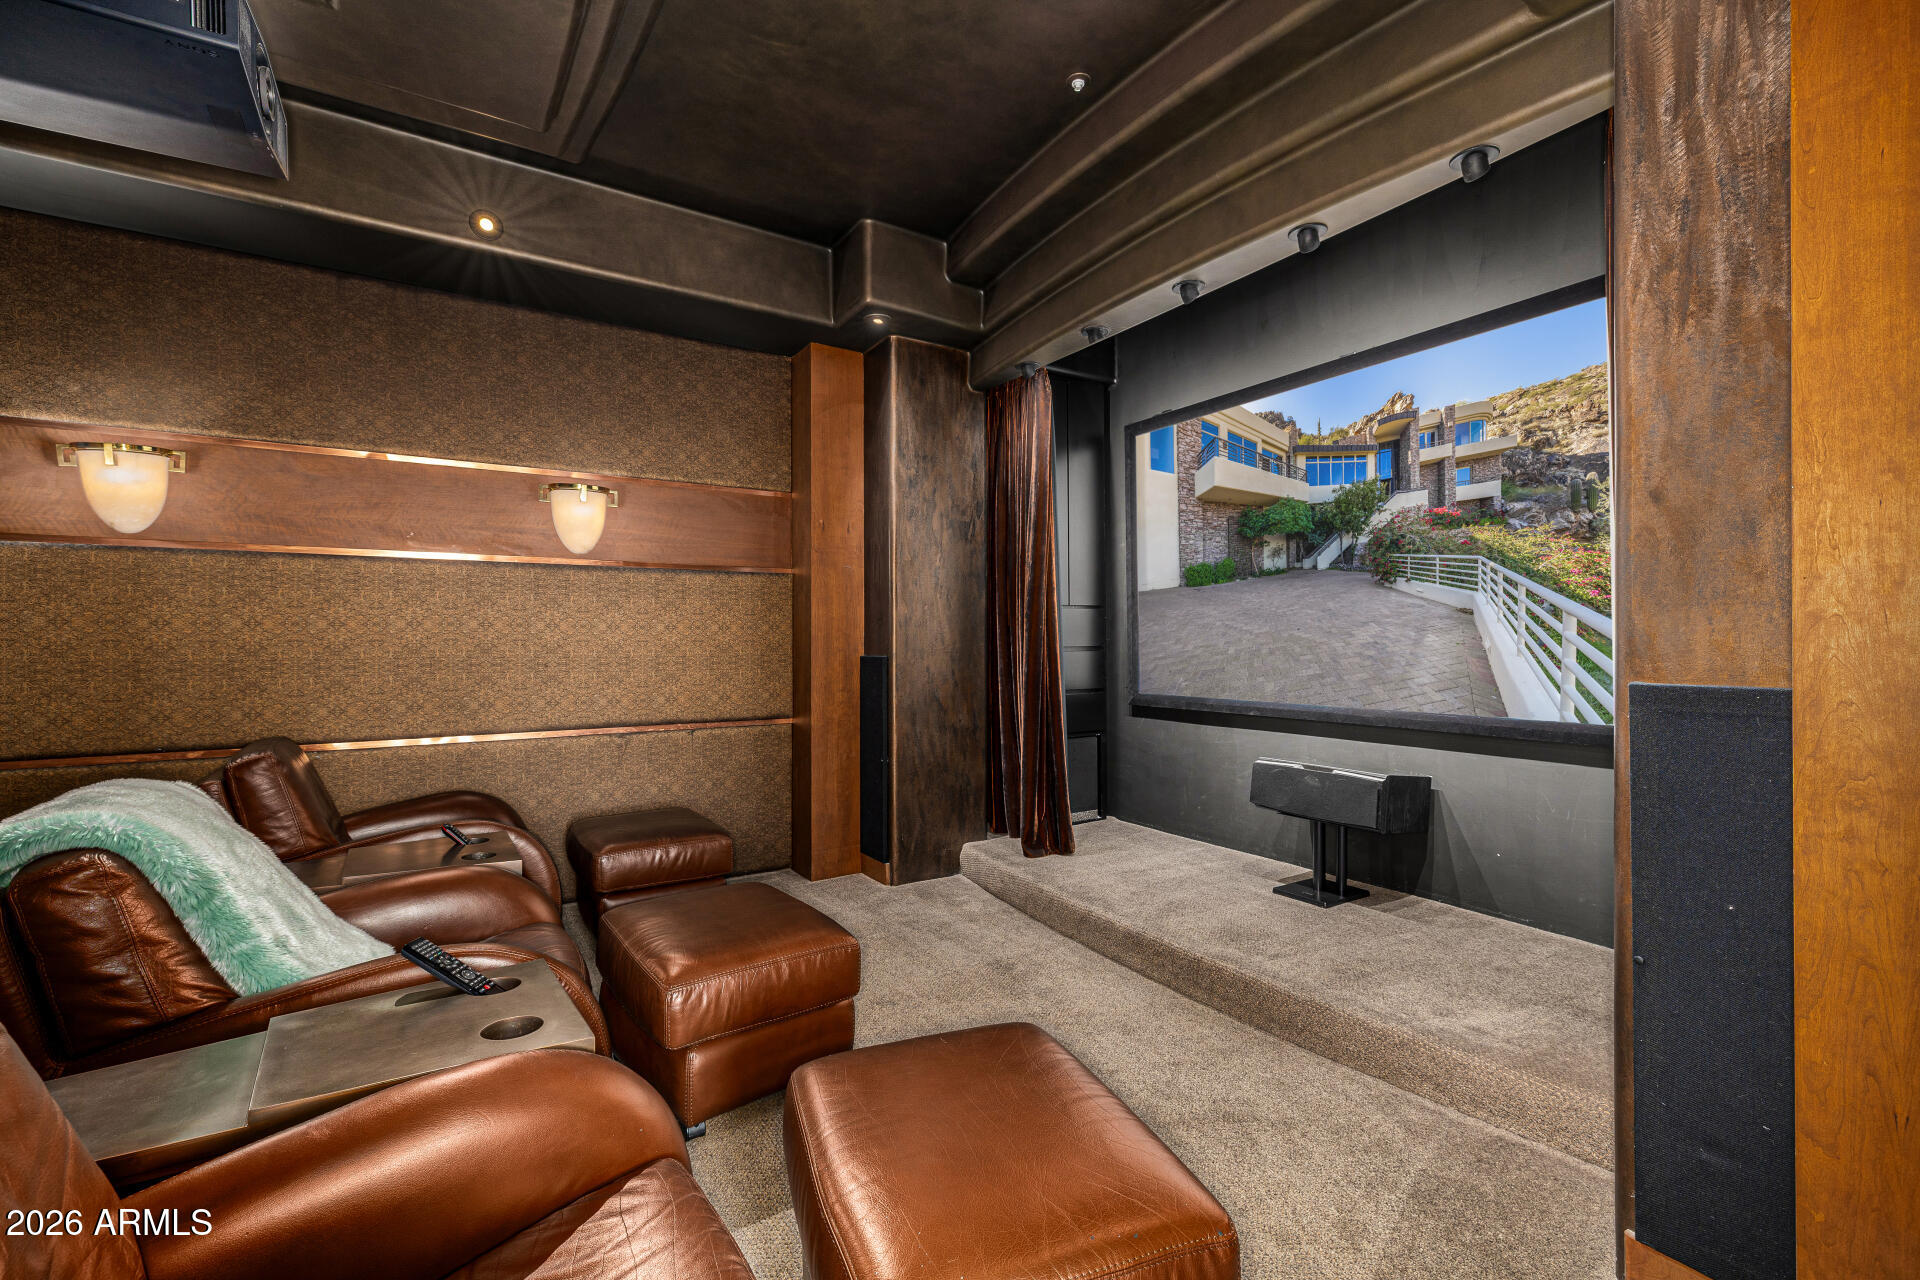
Home theater with brown leather recliners and a large screen showing the home's courtyard.
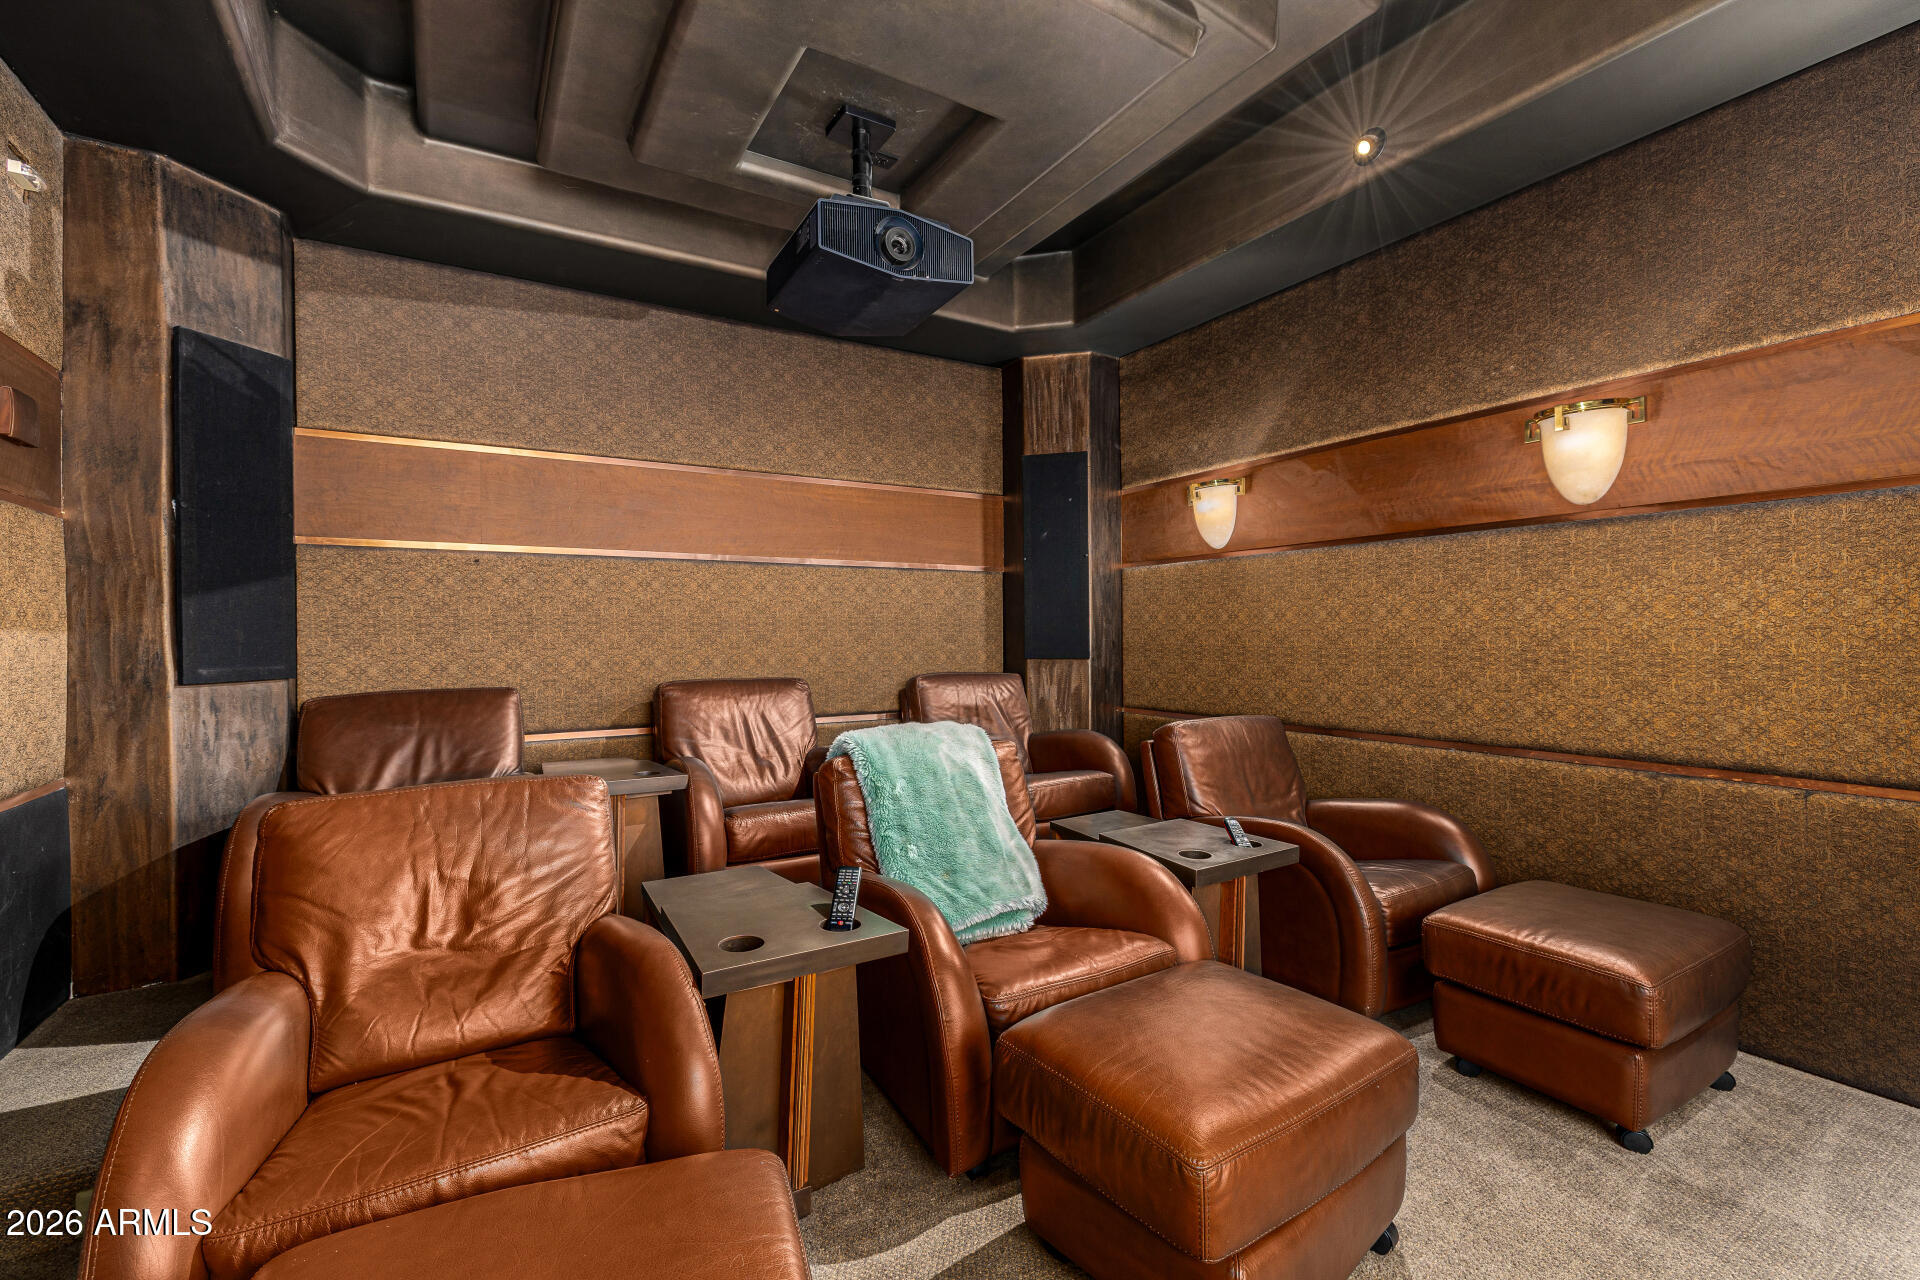
Home theater with brown leather recliners, ottomans, and a ceiling-mounted projector.
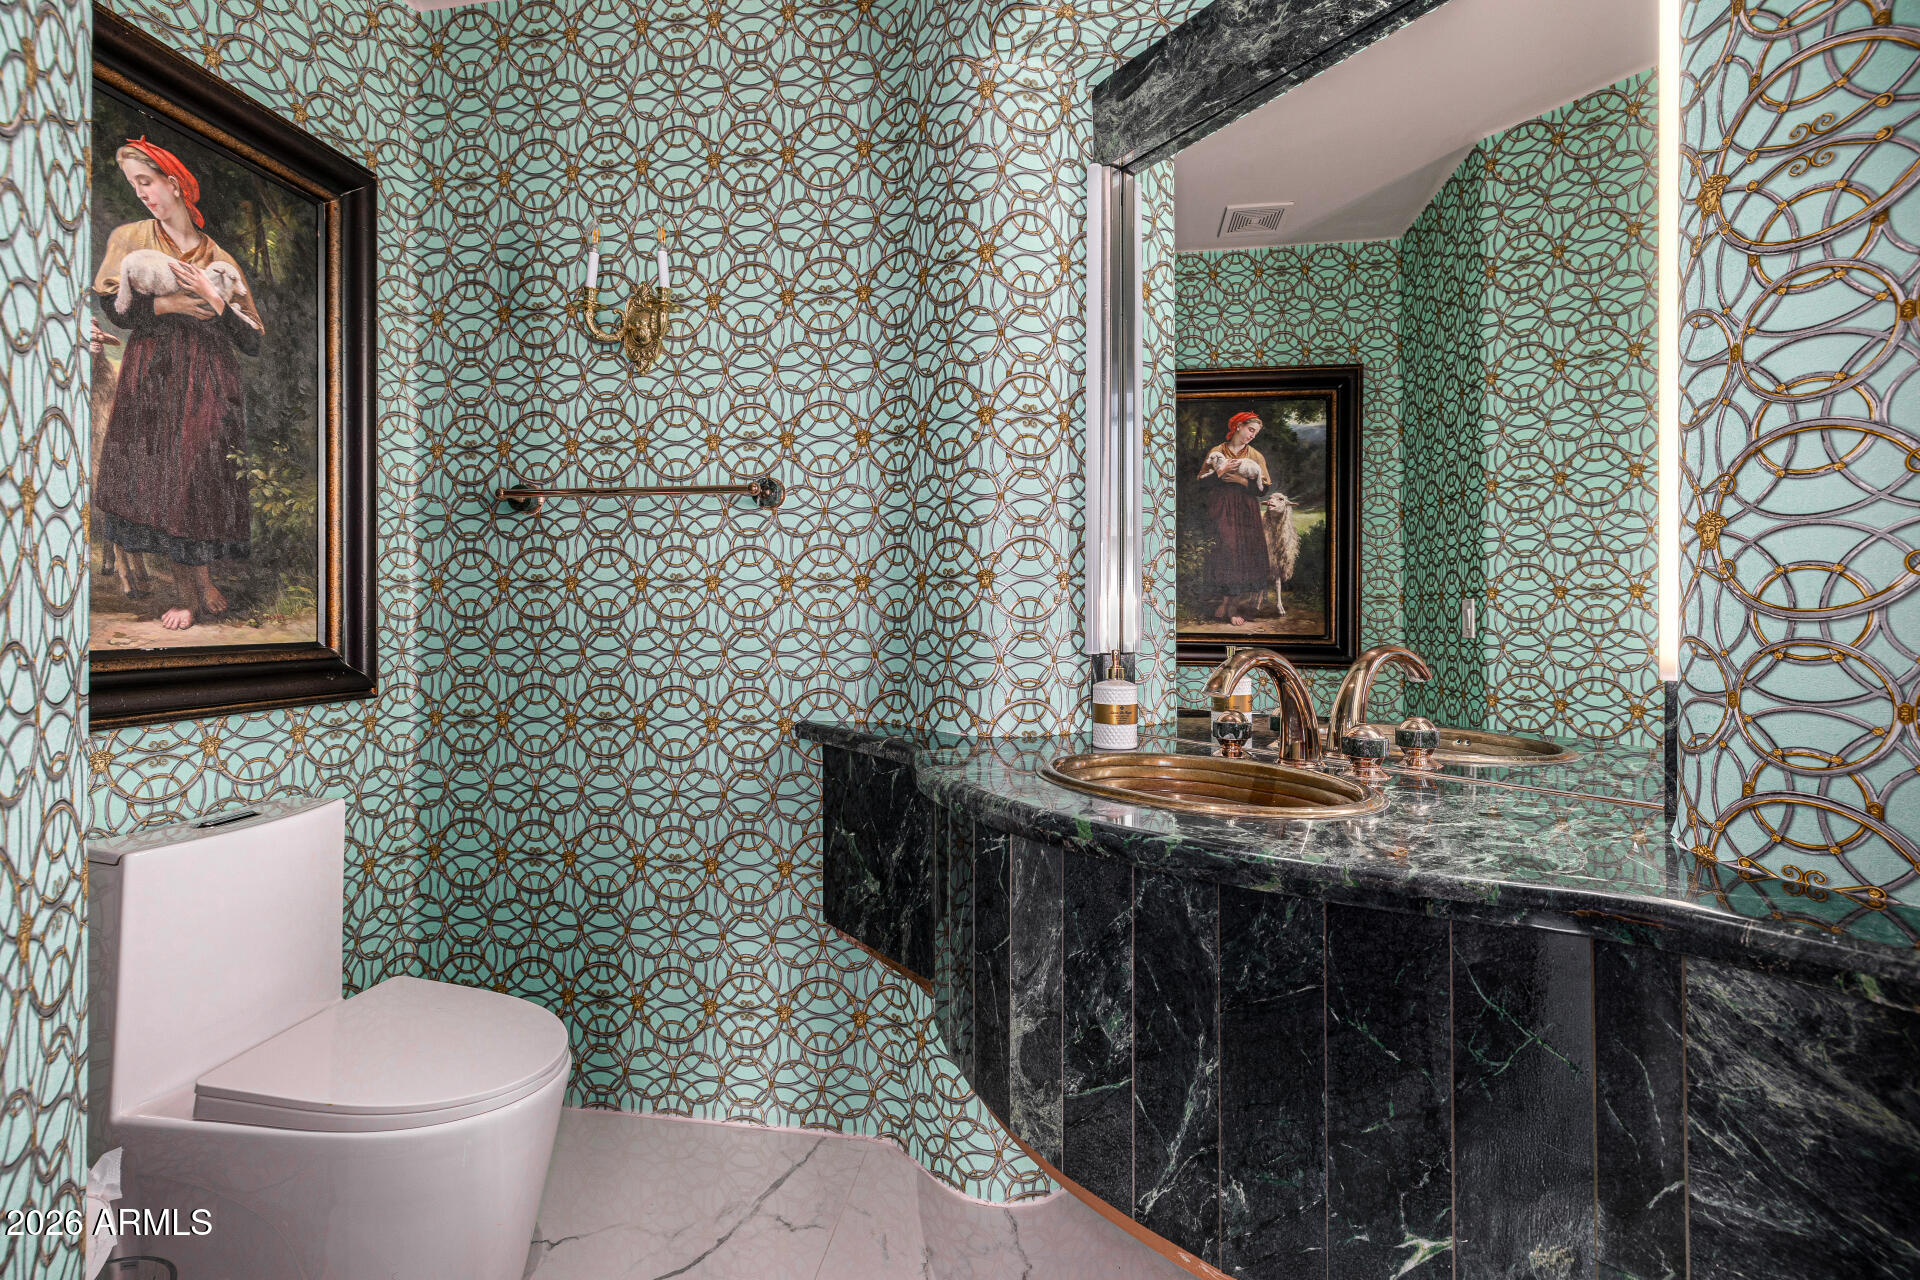
Bathroom with turquoise-and-gold patterned walls, a black marble vanity, bronze sink, and framed artwork.
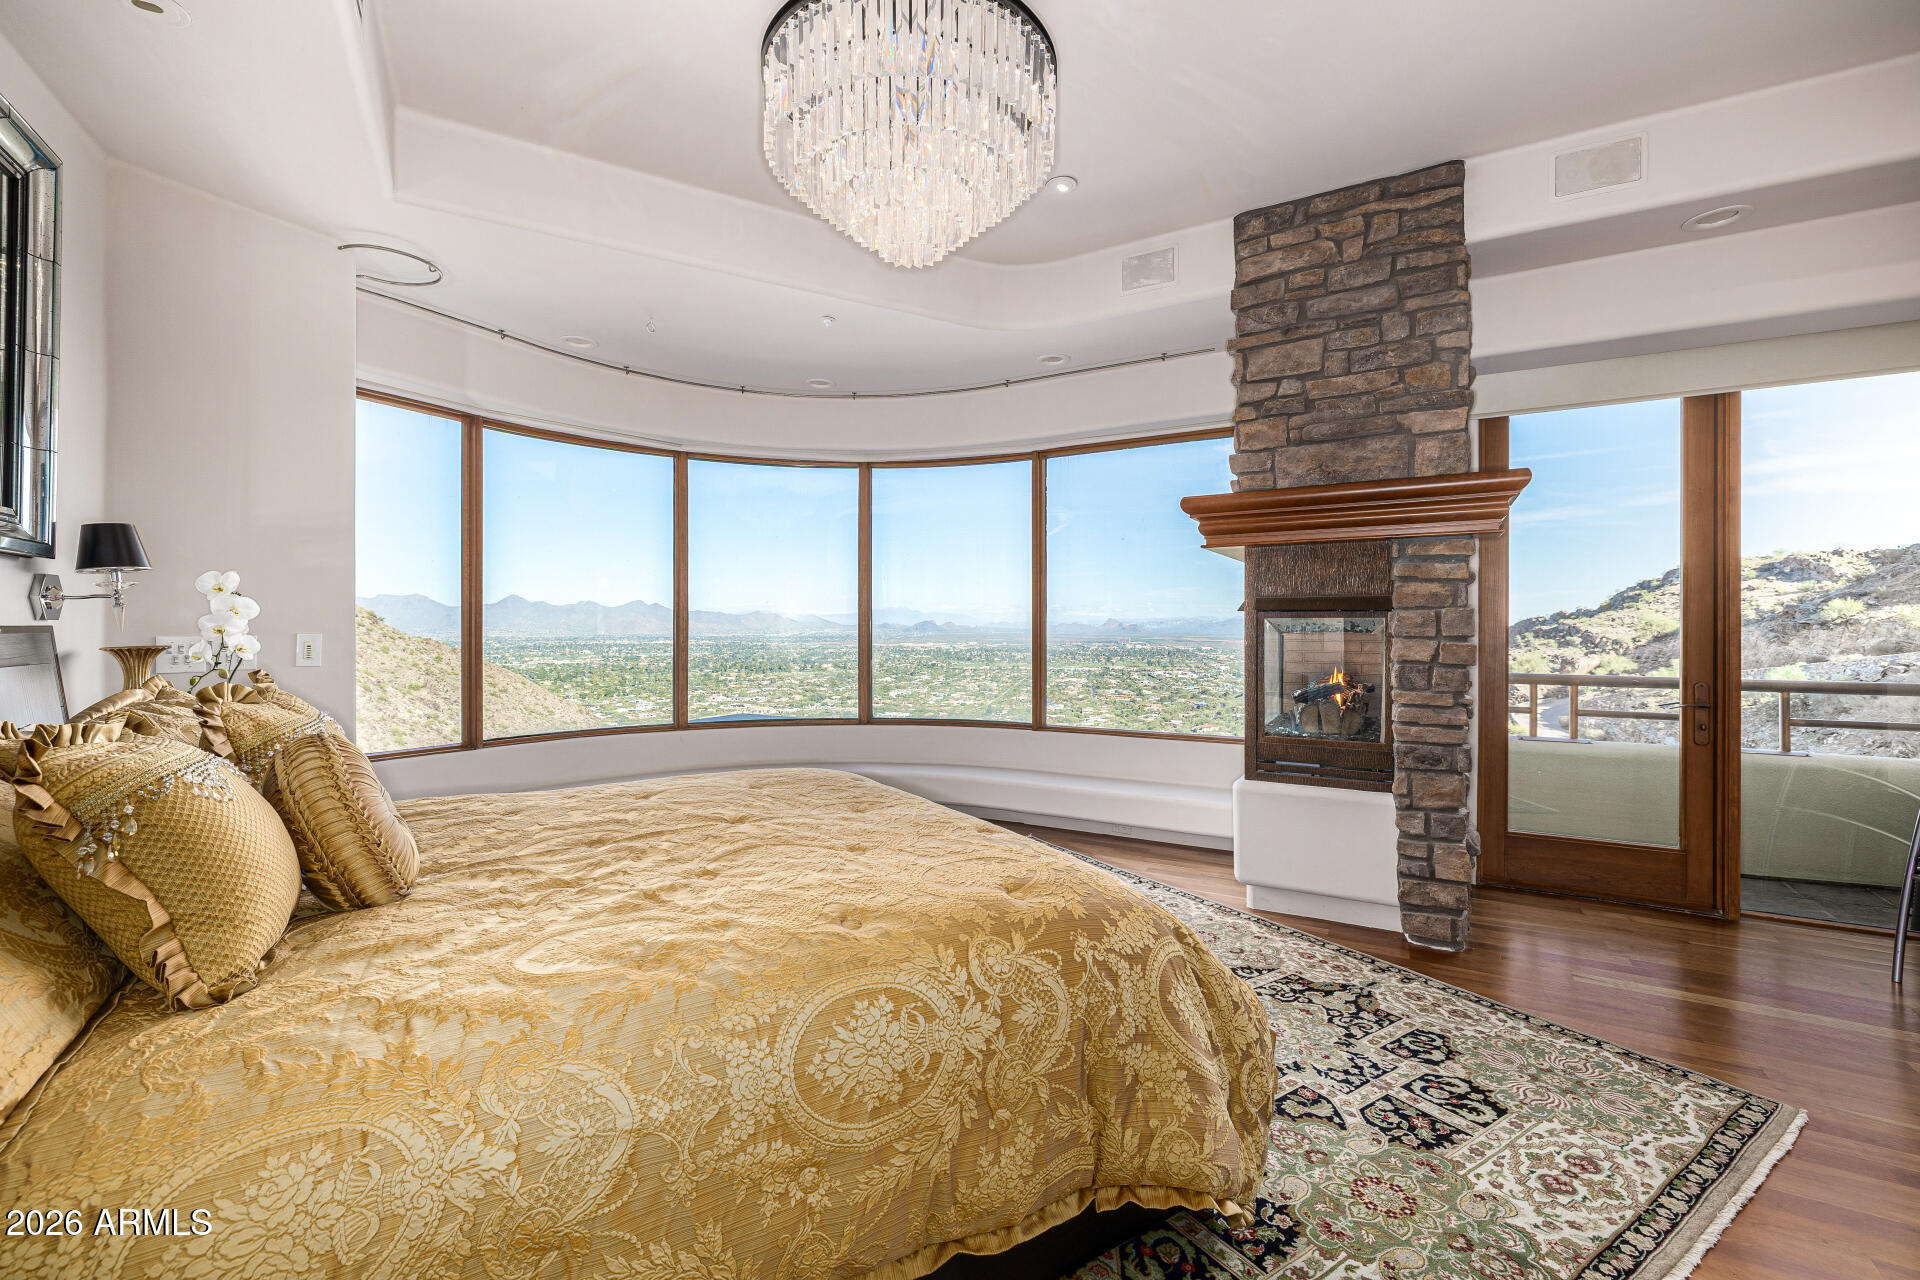
Bedroom with a stone fireplace and curved windows overlooking mountains and the city.
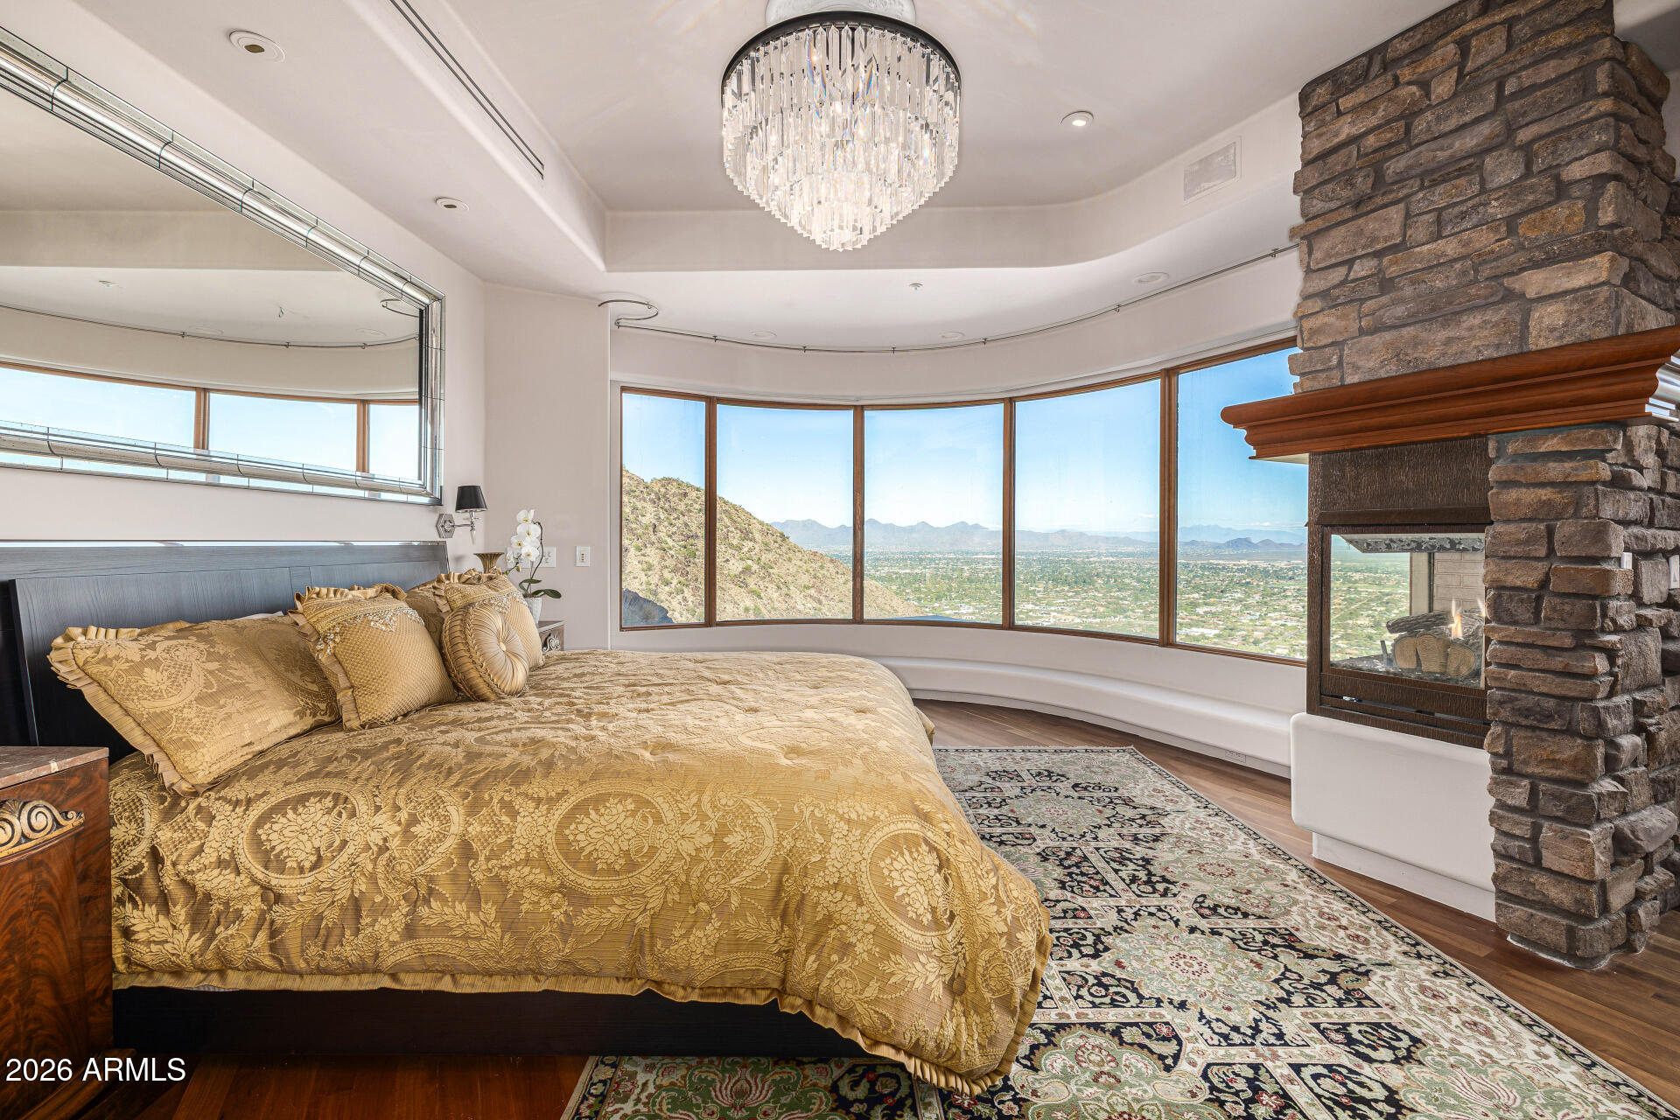
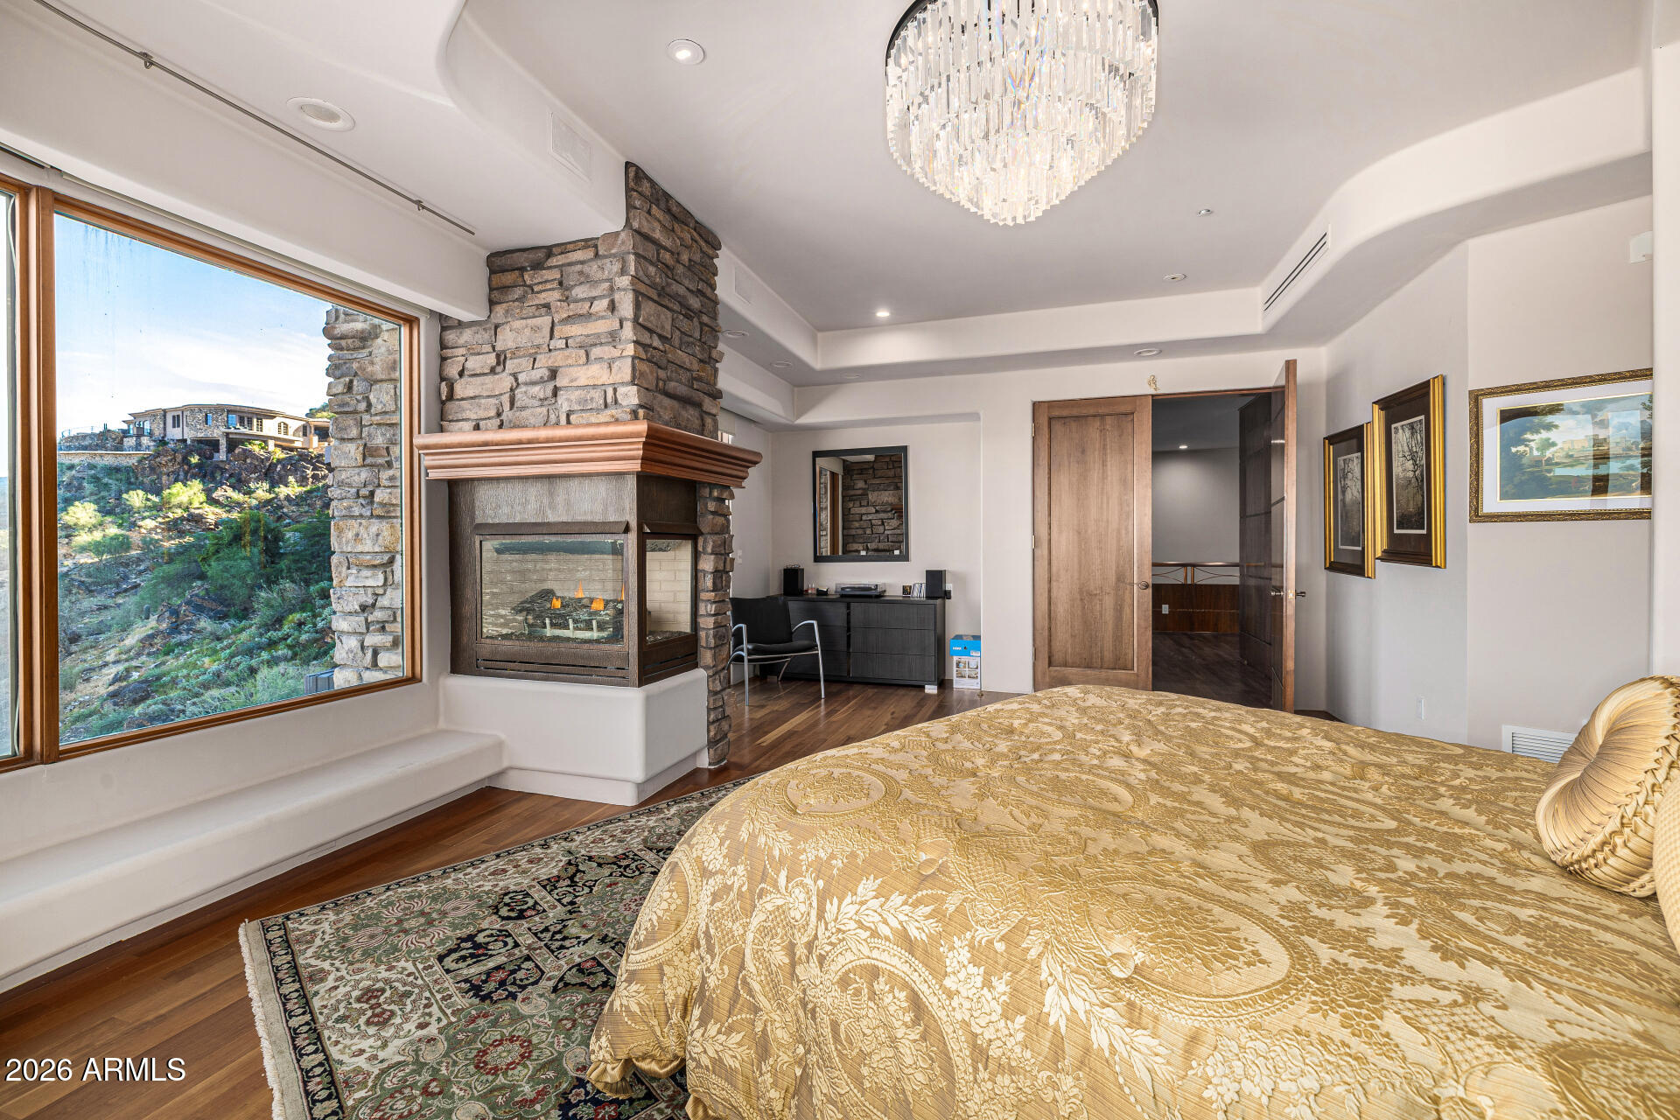
Bedroom with a crystal chandelier, stone fireplace, and curved windows overlooking a mountain hillside.
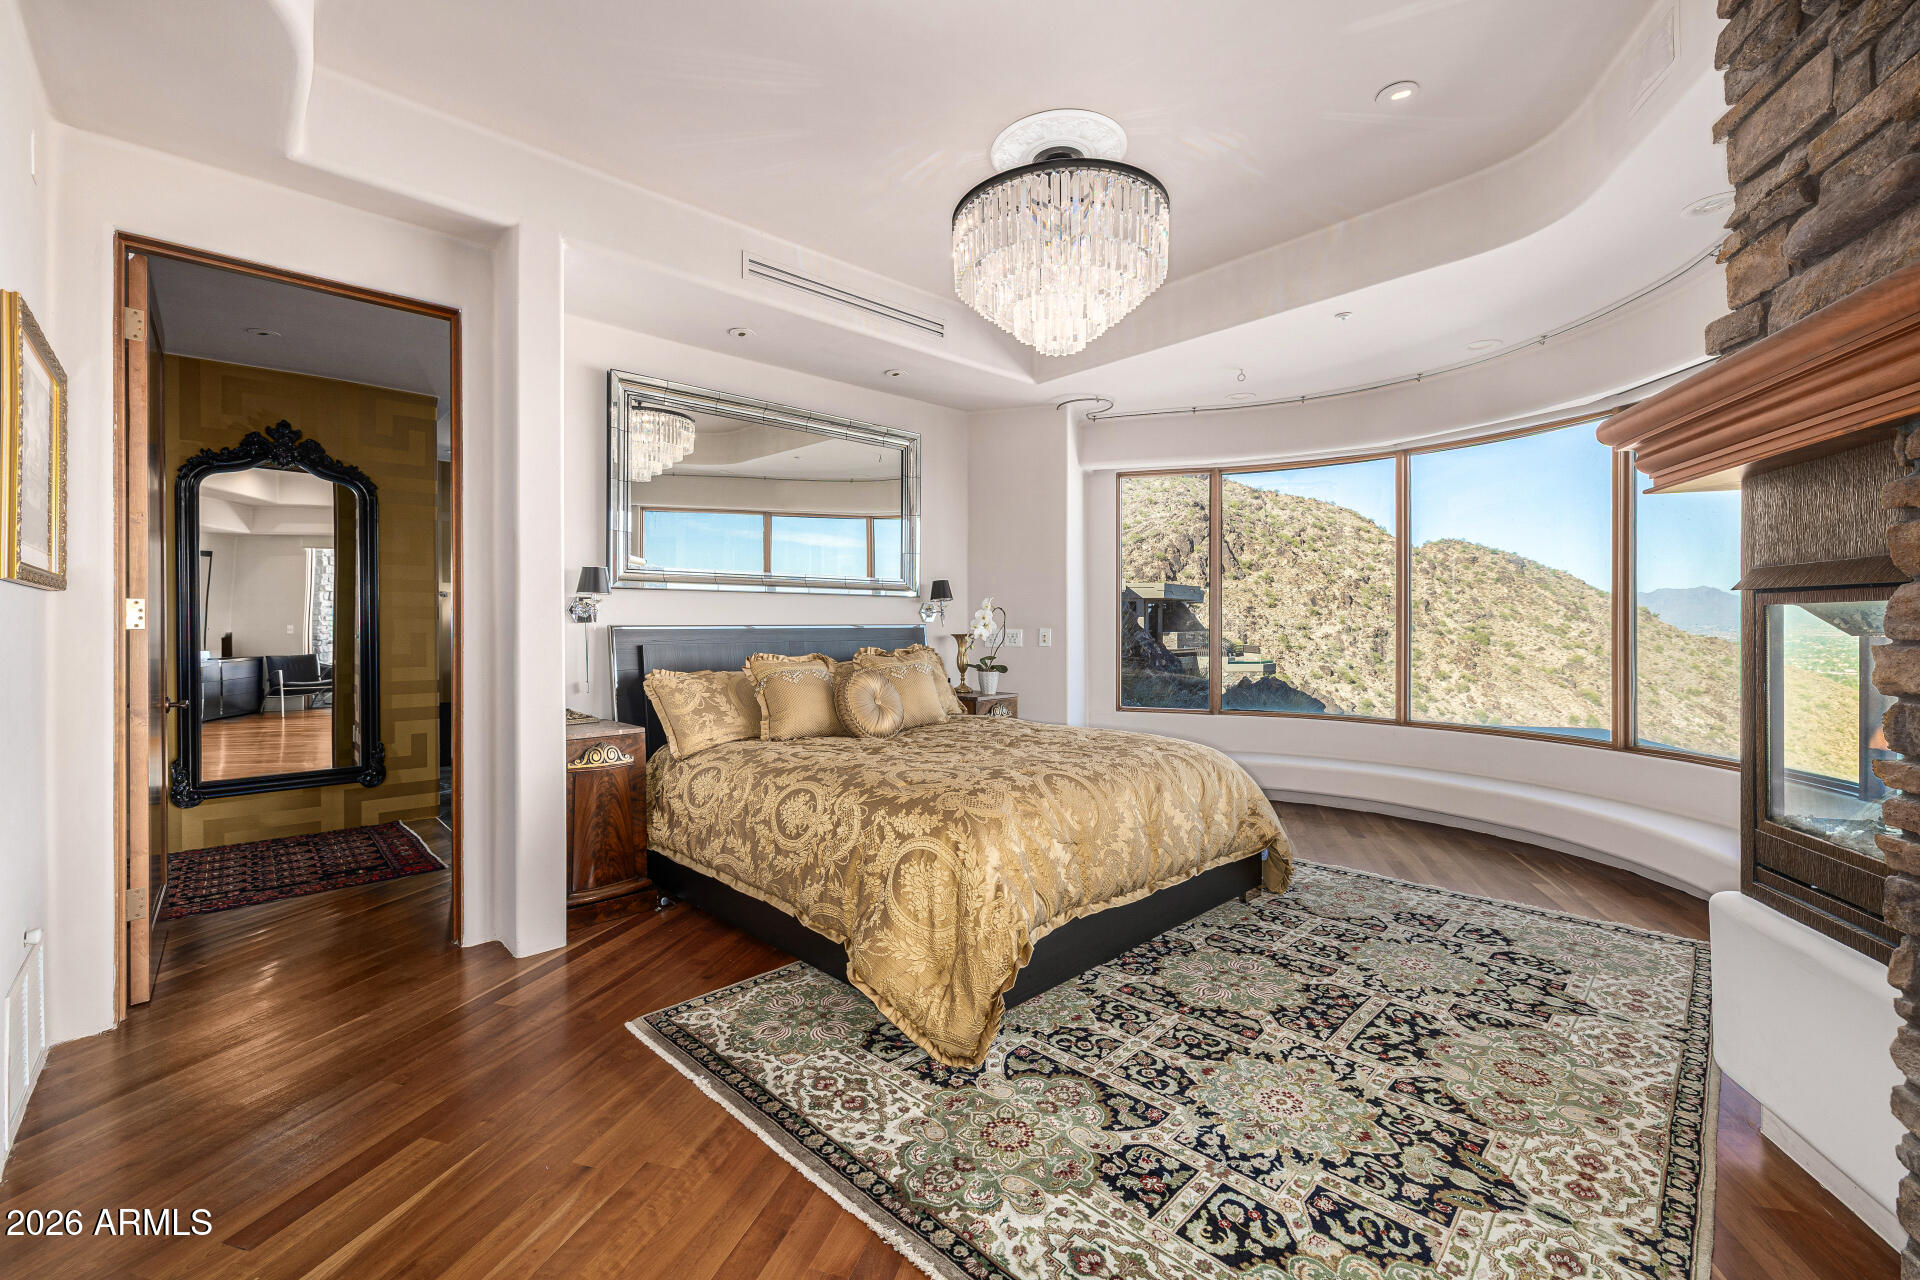
Bedroom with curved valley-view windows, a stone fireplace, and an ornate gold bedspread.
Bedroom with a stone fireplace, crystal chandelier, and large window overlooking landscaped grounds.
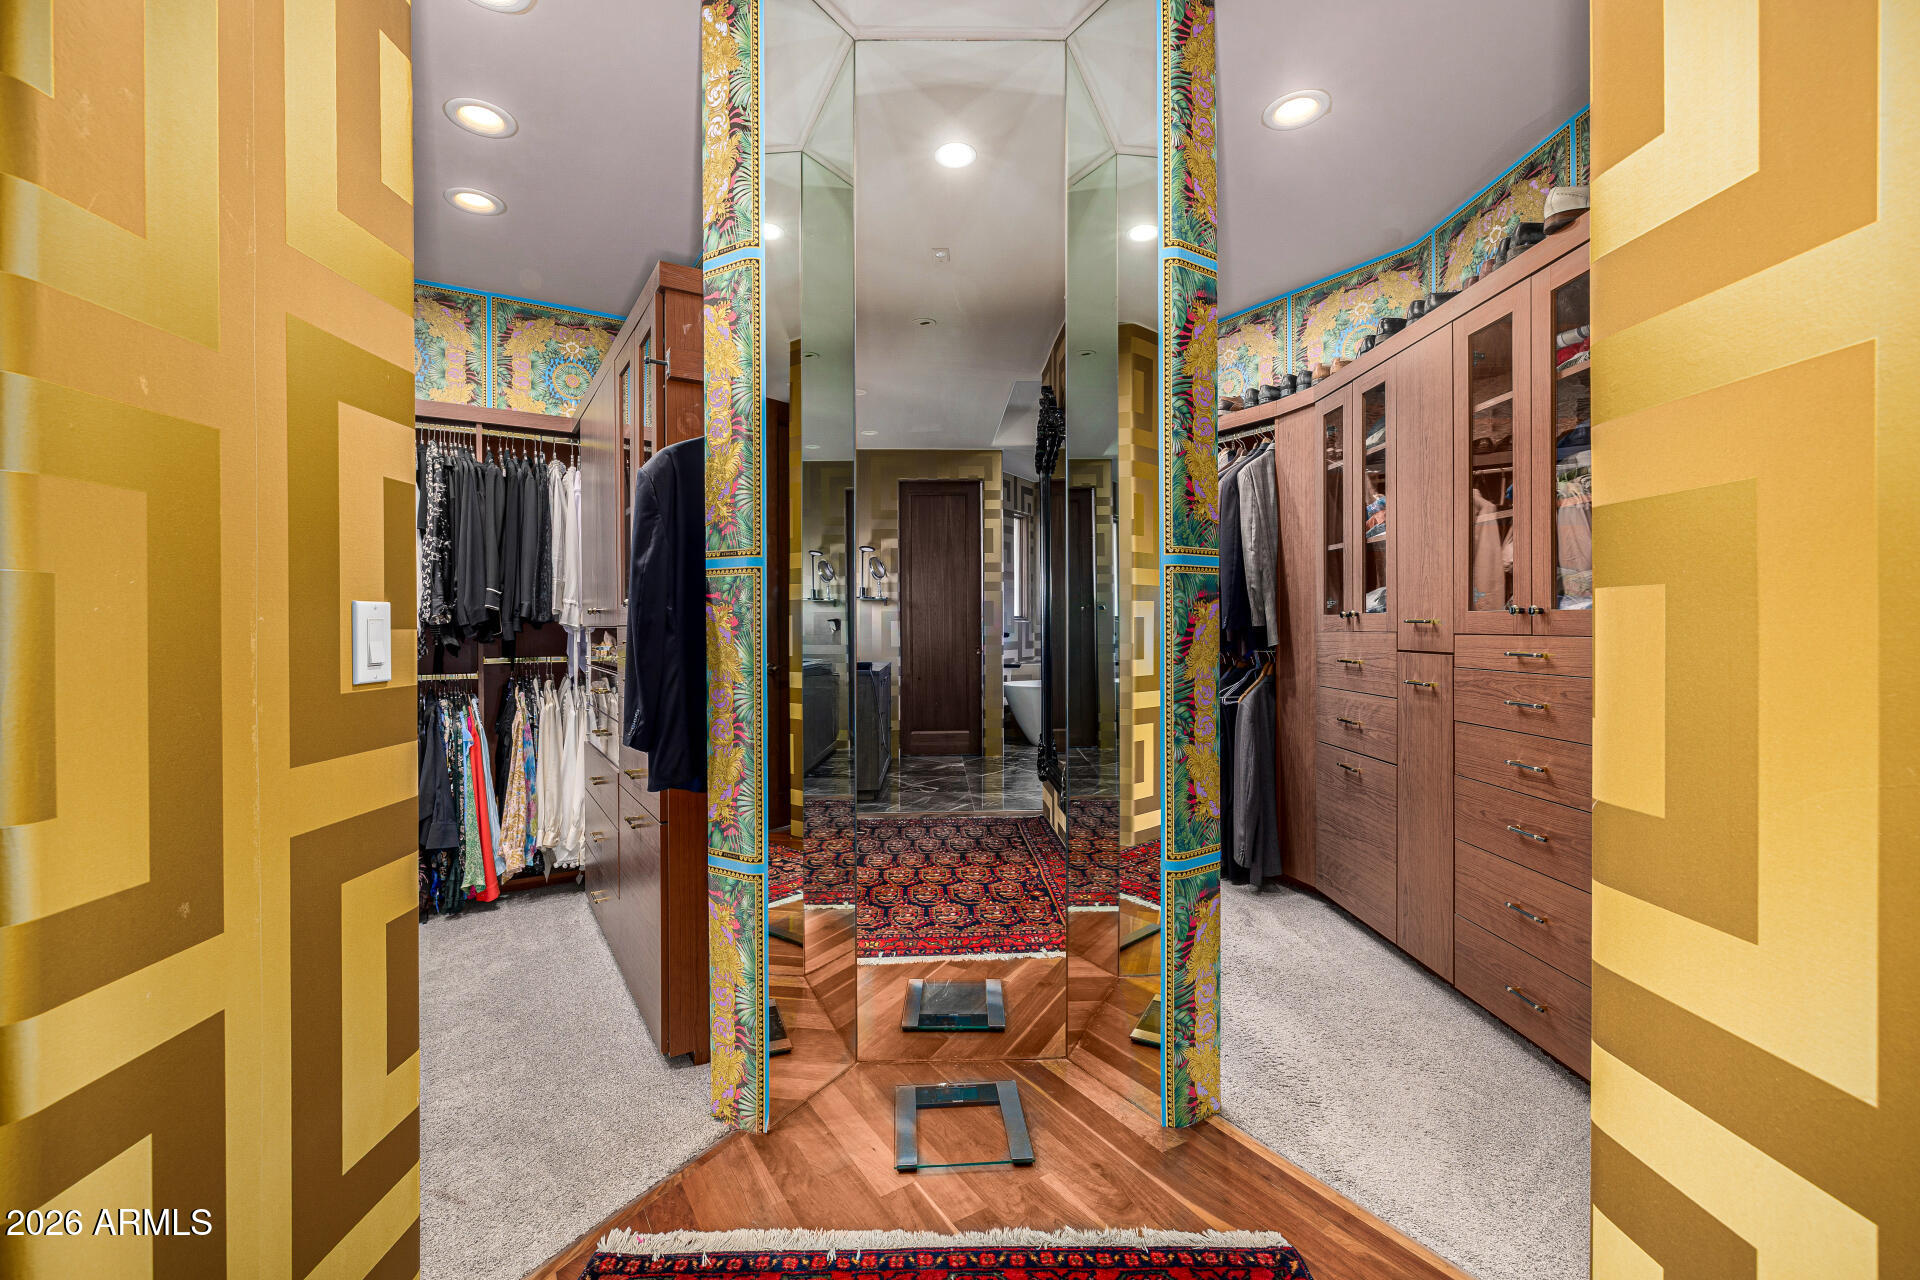
Walk-in dressing room with mirrored partition, colorful patterned trim, clothing racks, and walnut cabinetry.
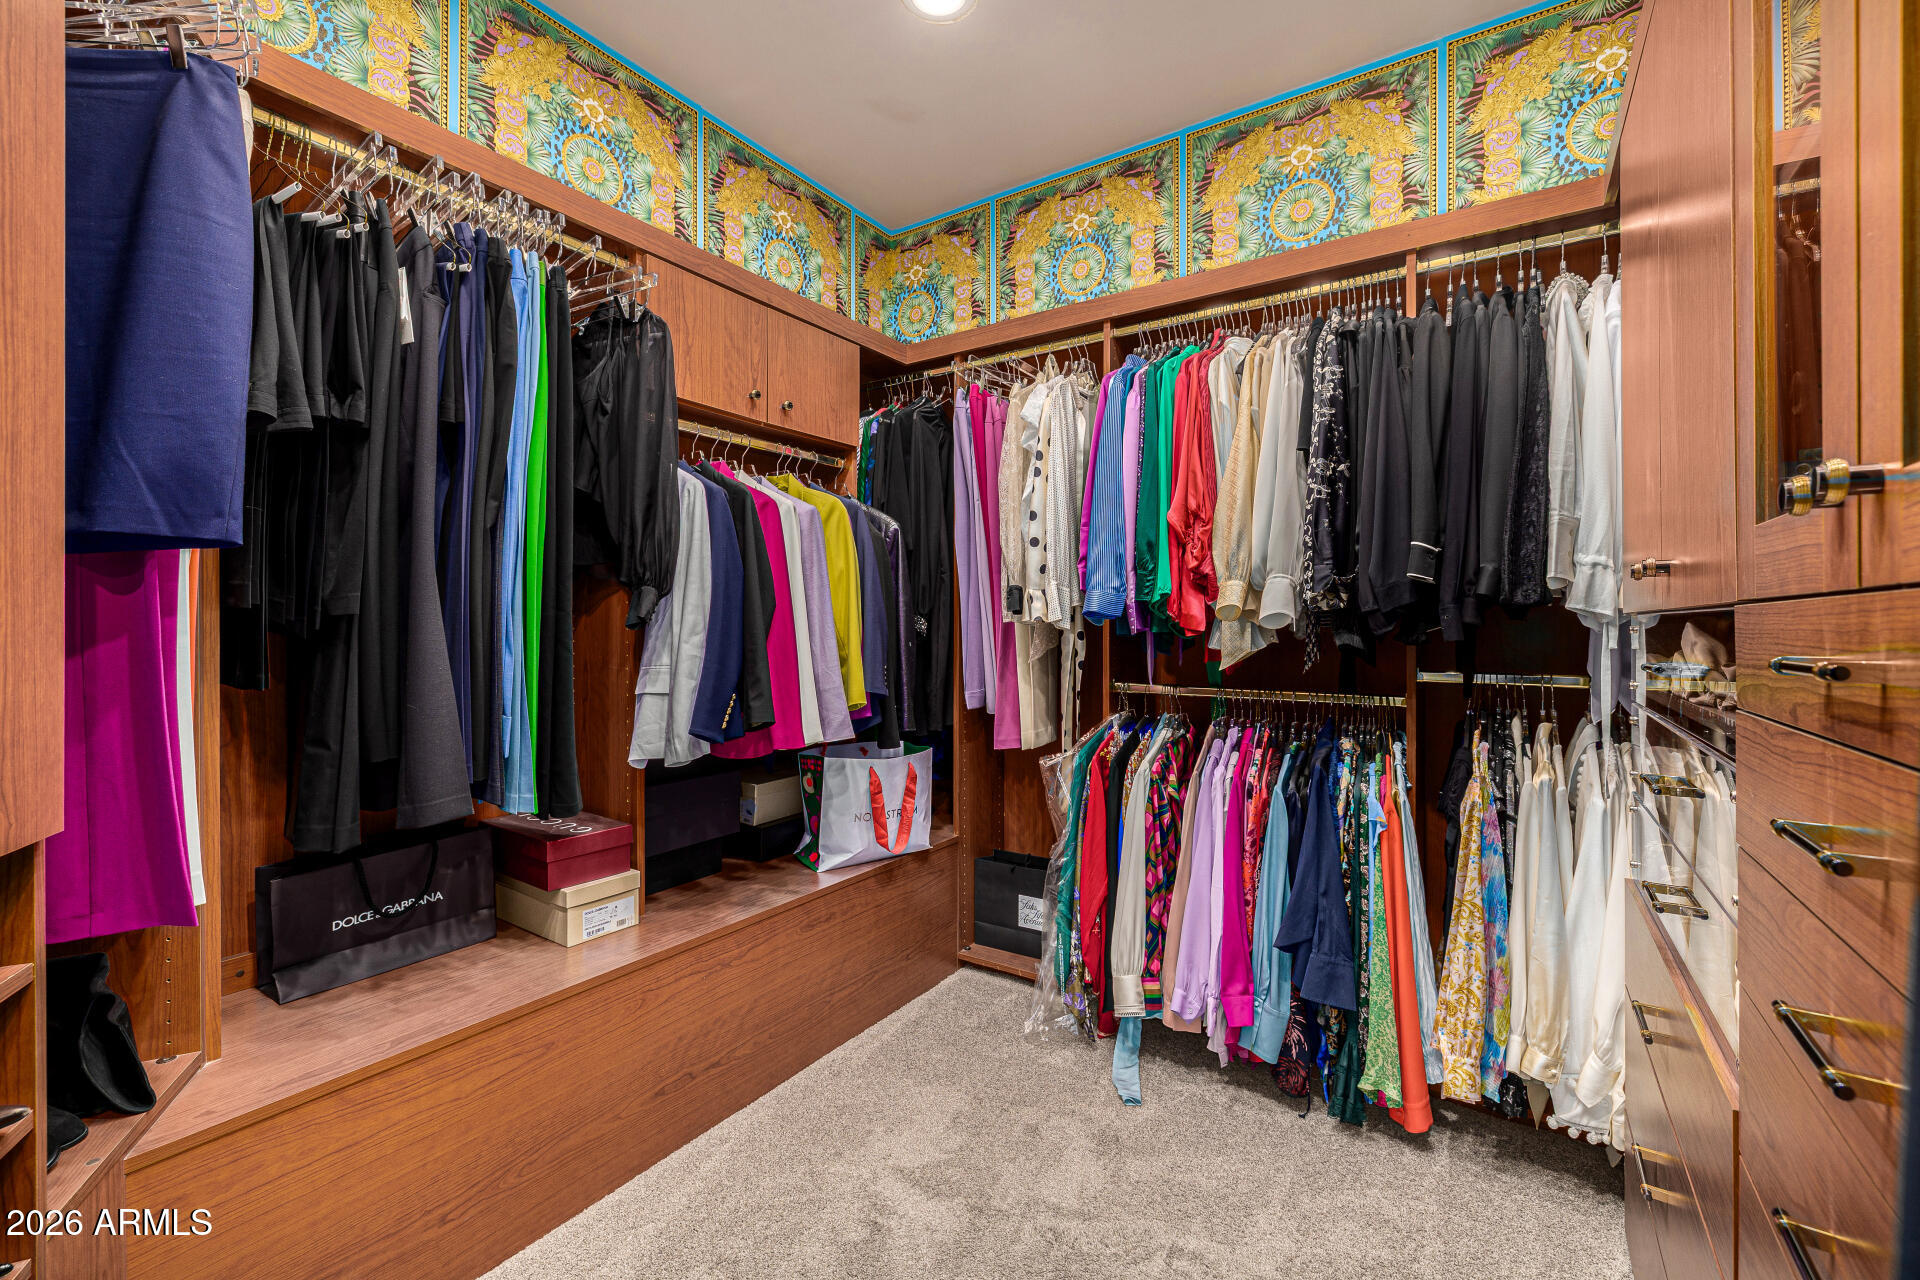
Walk-in closet with extensive wood cabinetry, hanging clothes, and colorful patterned wallpaper.
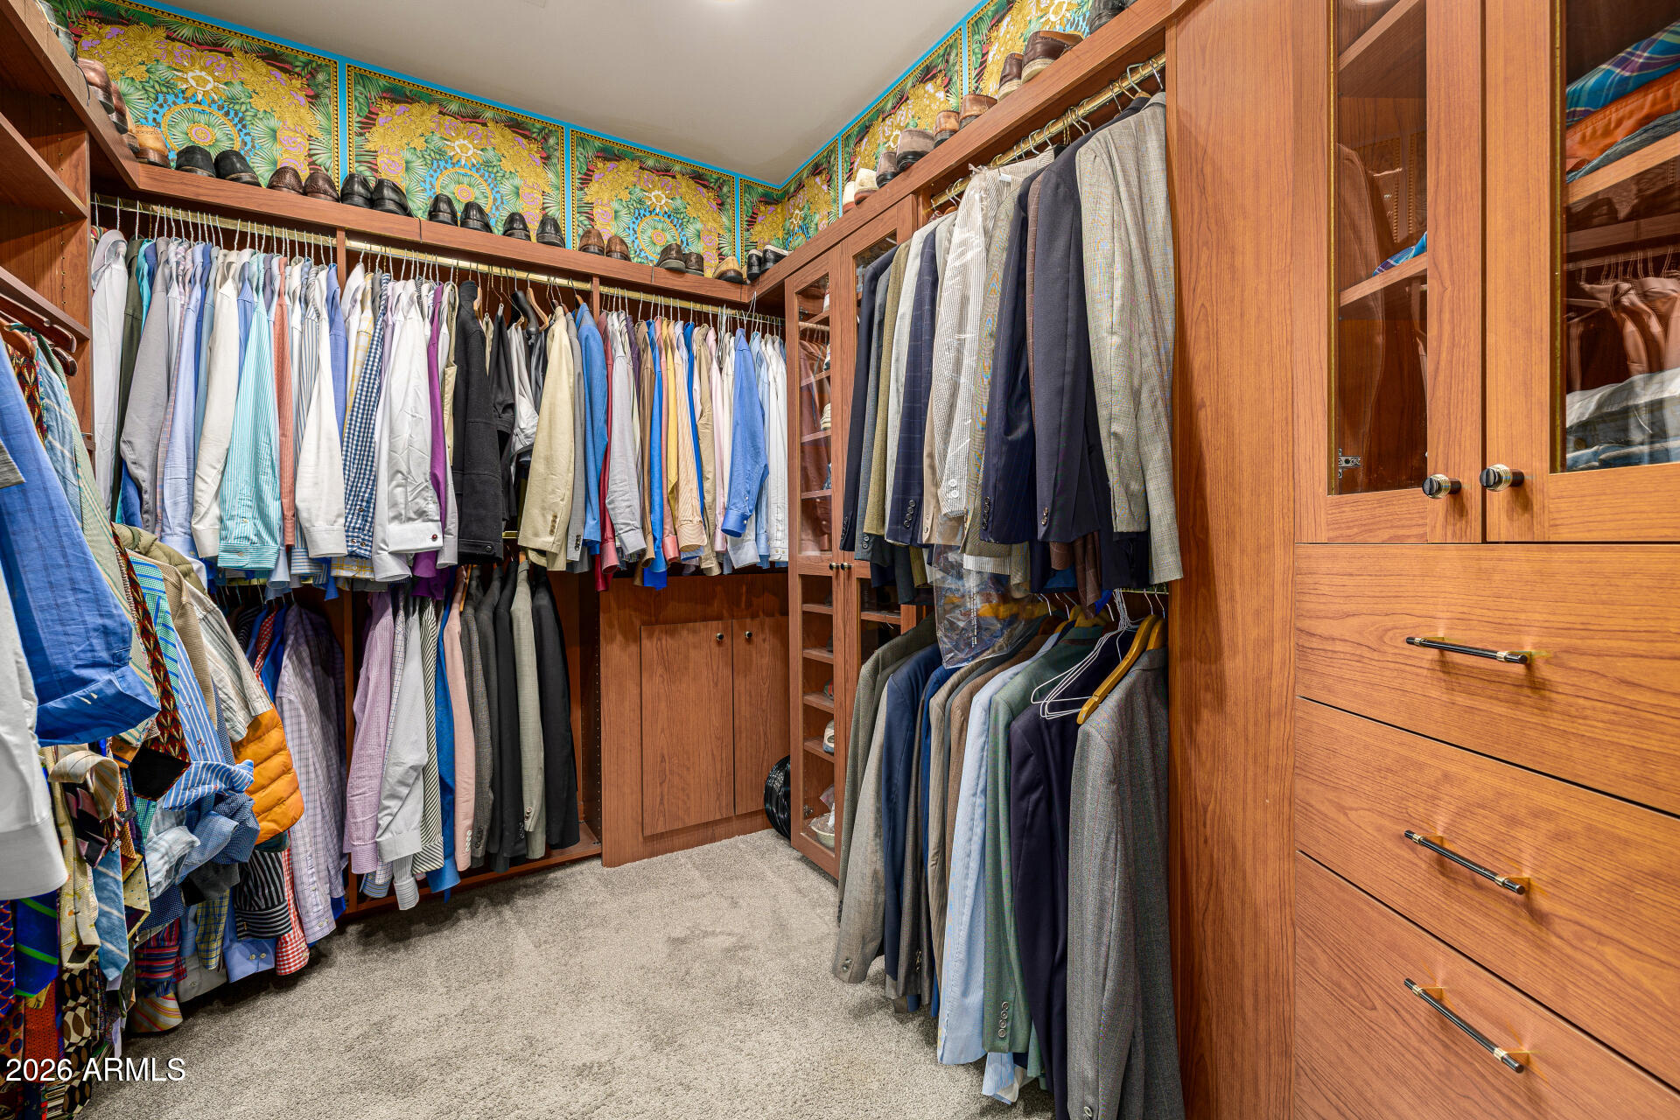
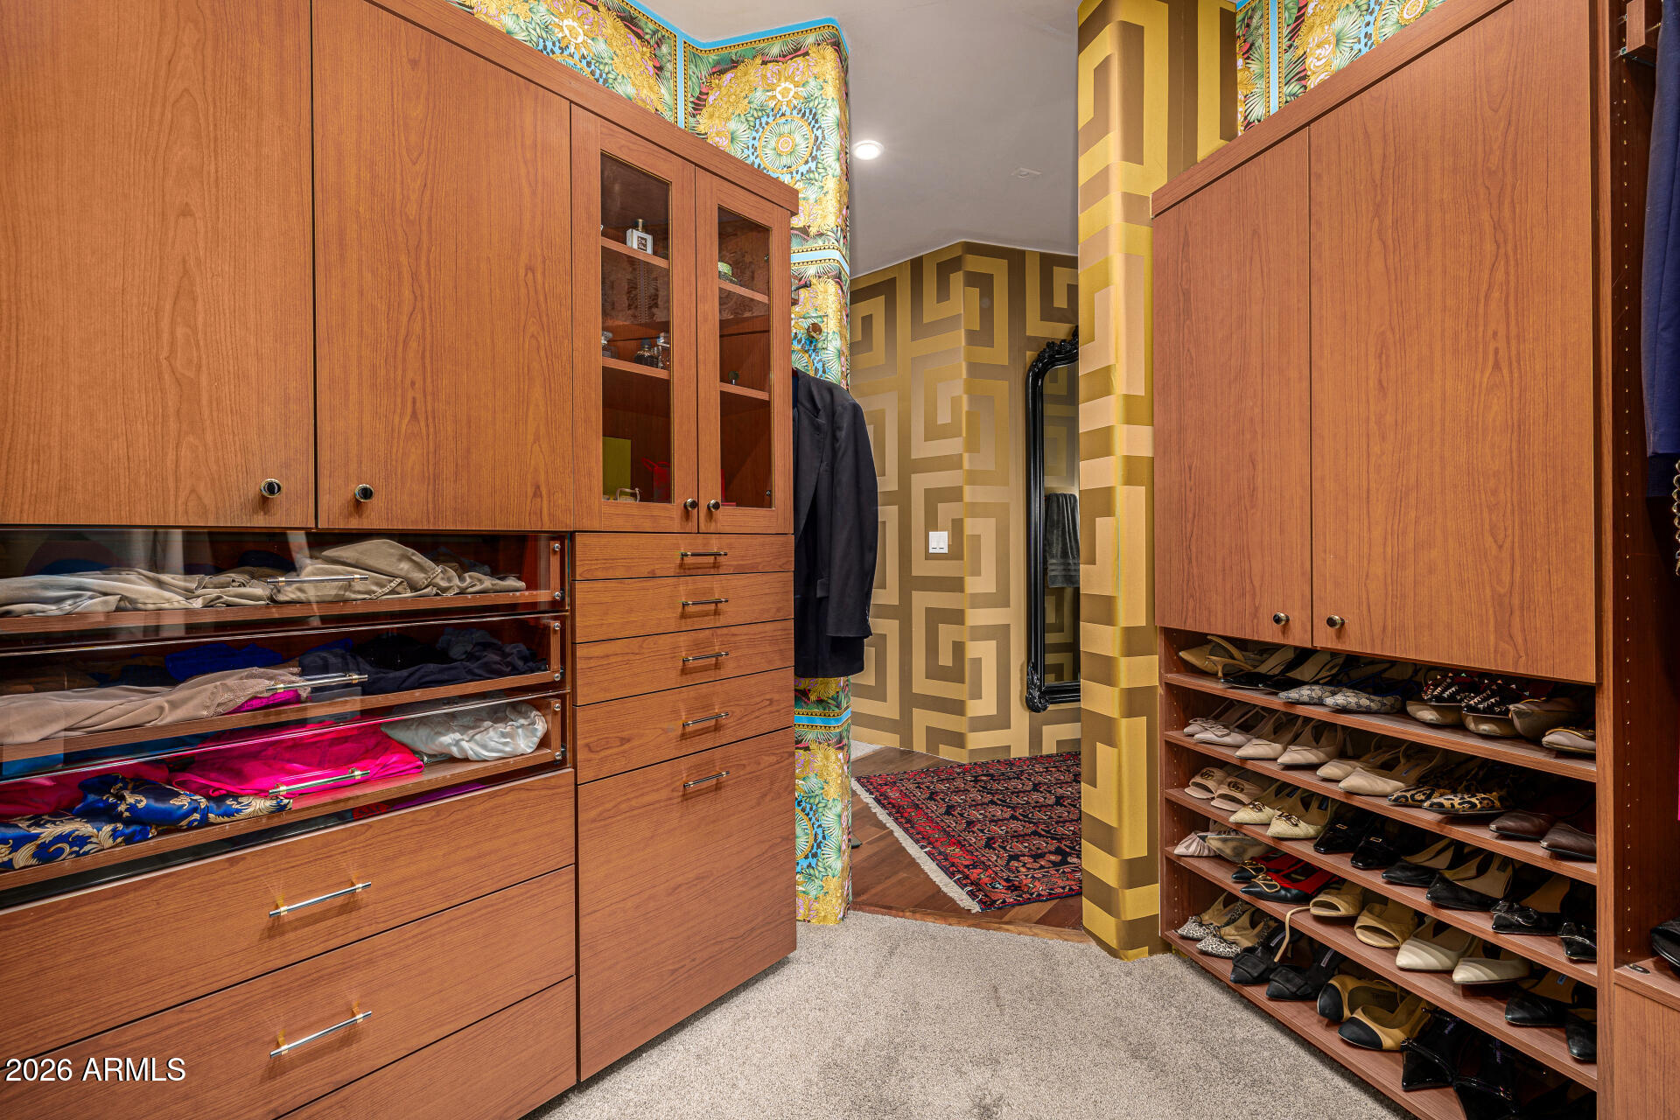
Walk-in closet with walnut cabinetry, glass-front shelving, hanging clothes, and patterned wallpaper.
Walk-in closet with wood cabinetry, colorful hanging clothes, and ornate patterned wall panels.
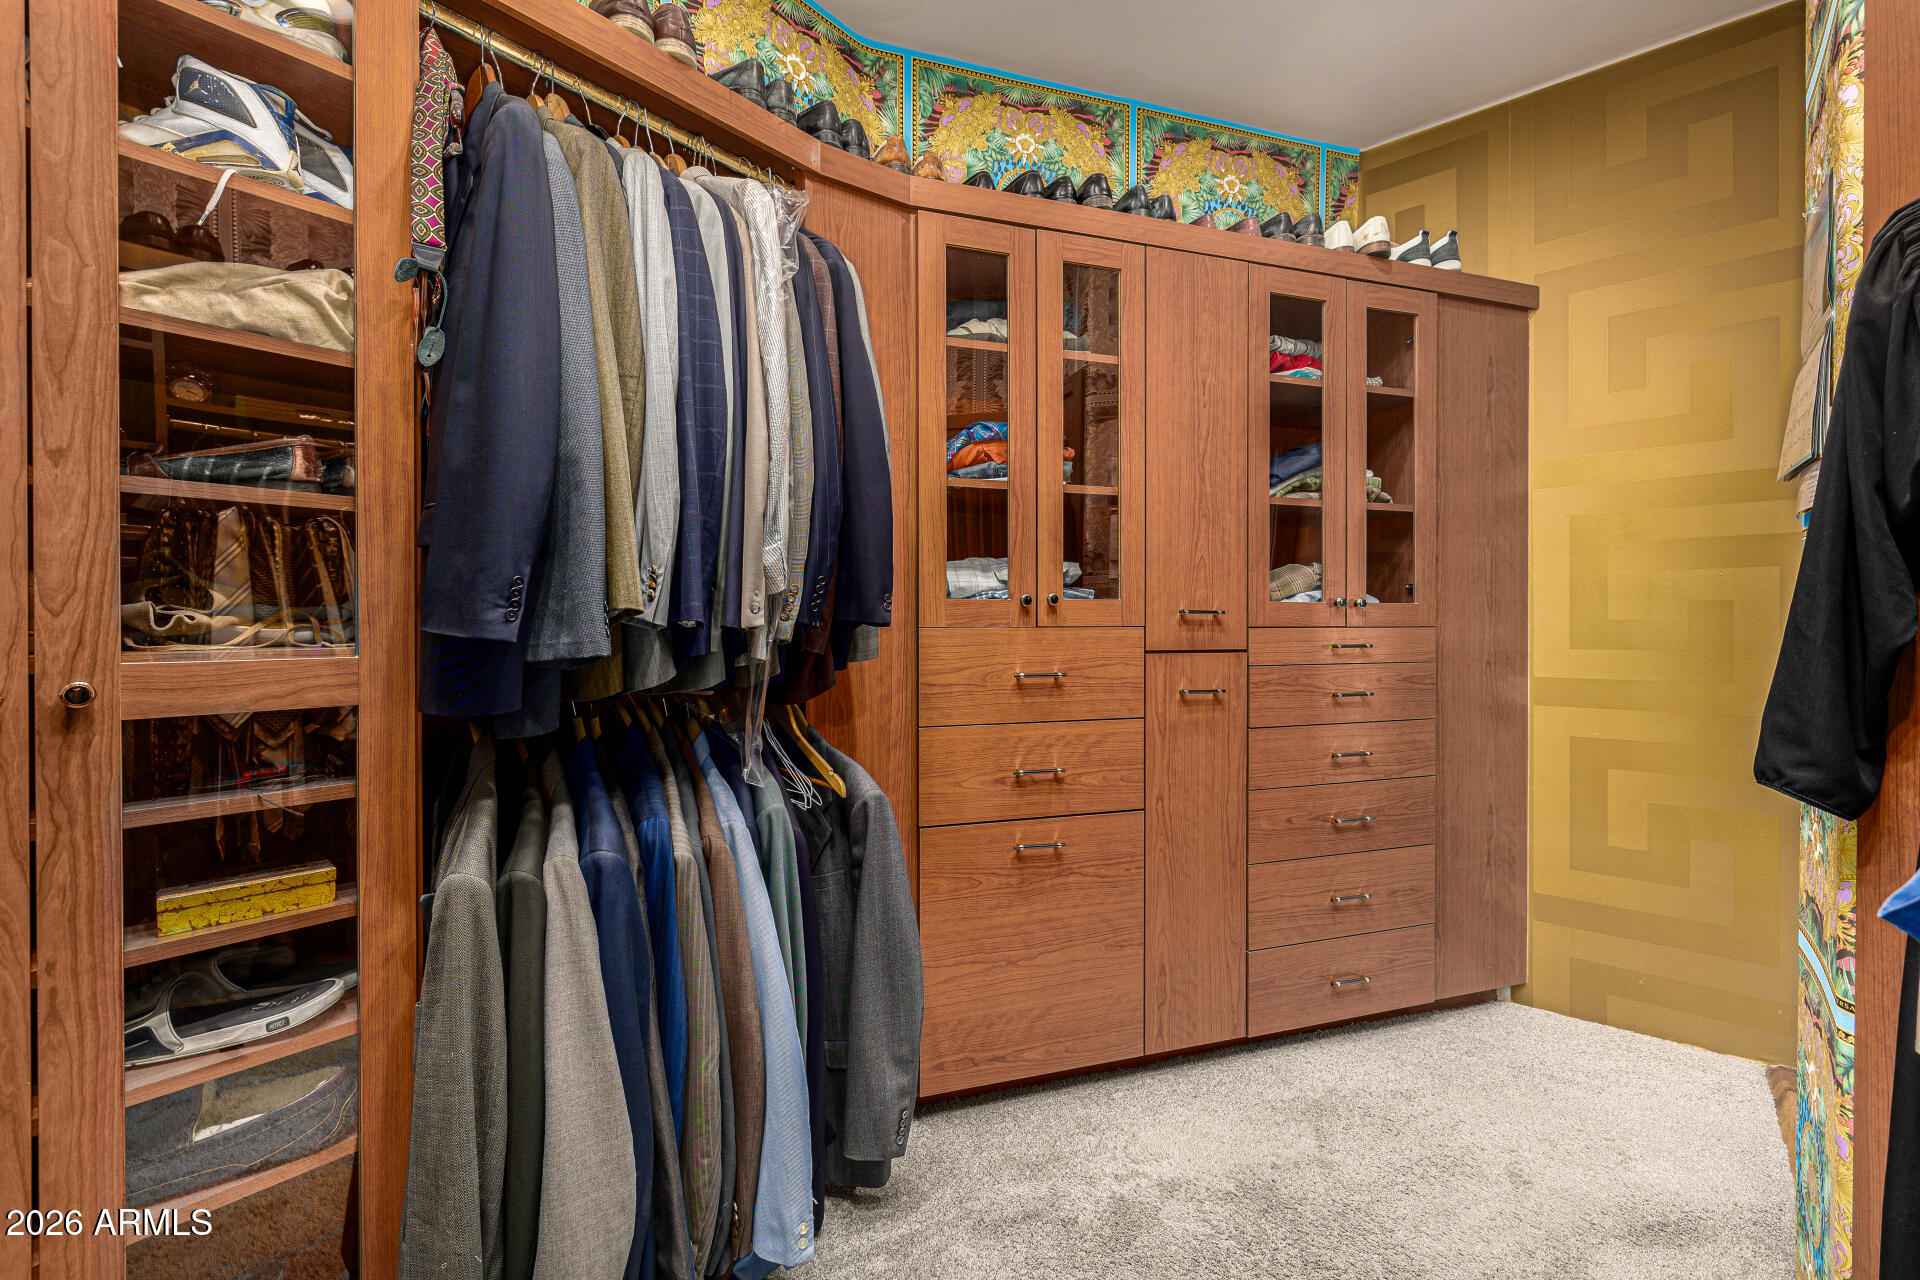
Walk-in closet with wood cabinetry, glass-front clothing displays, and shelves of shoes.
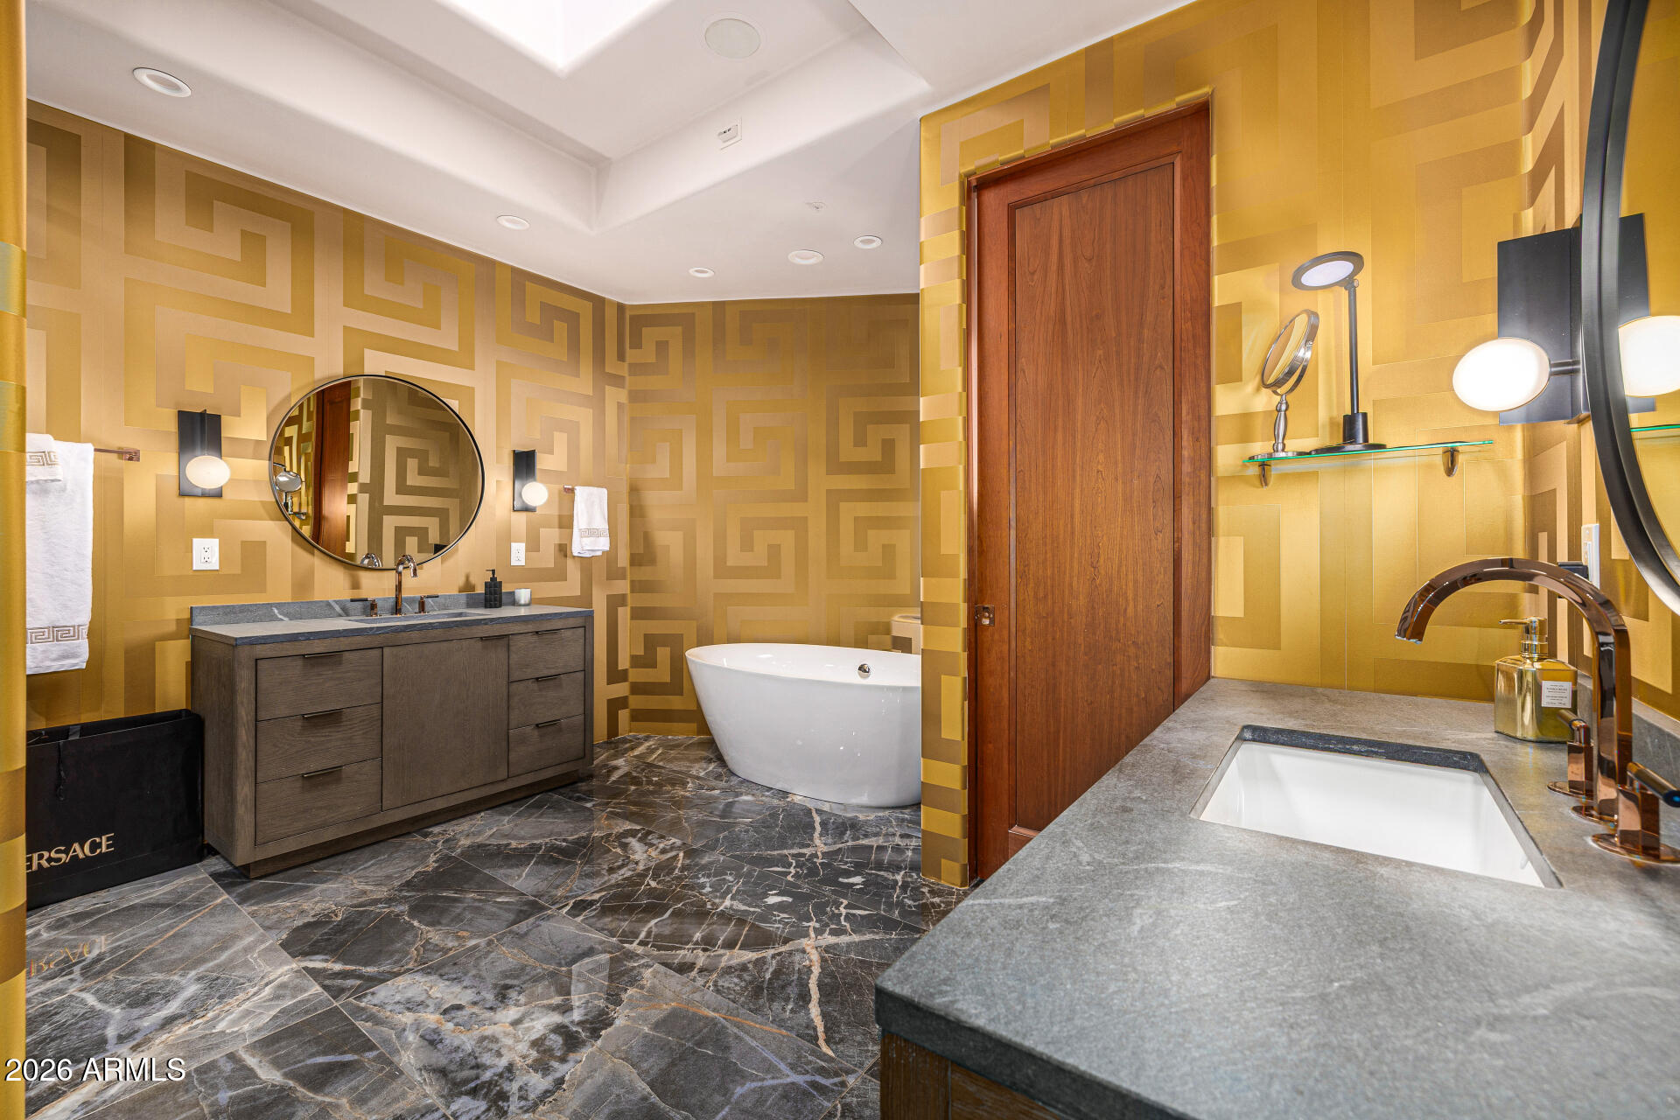
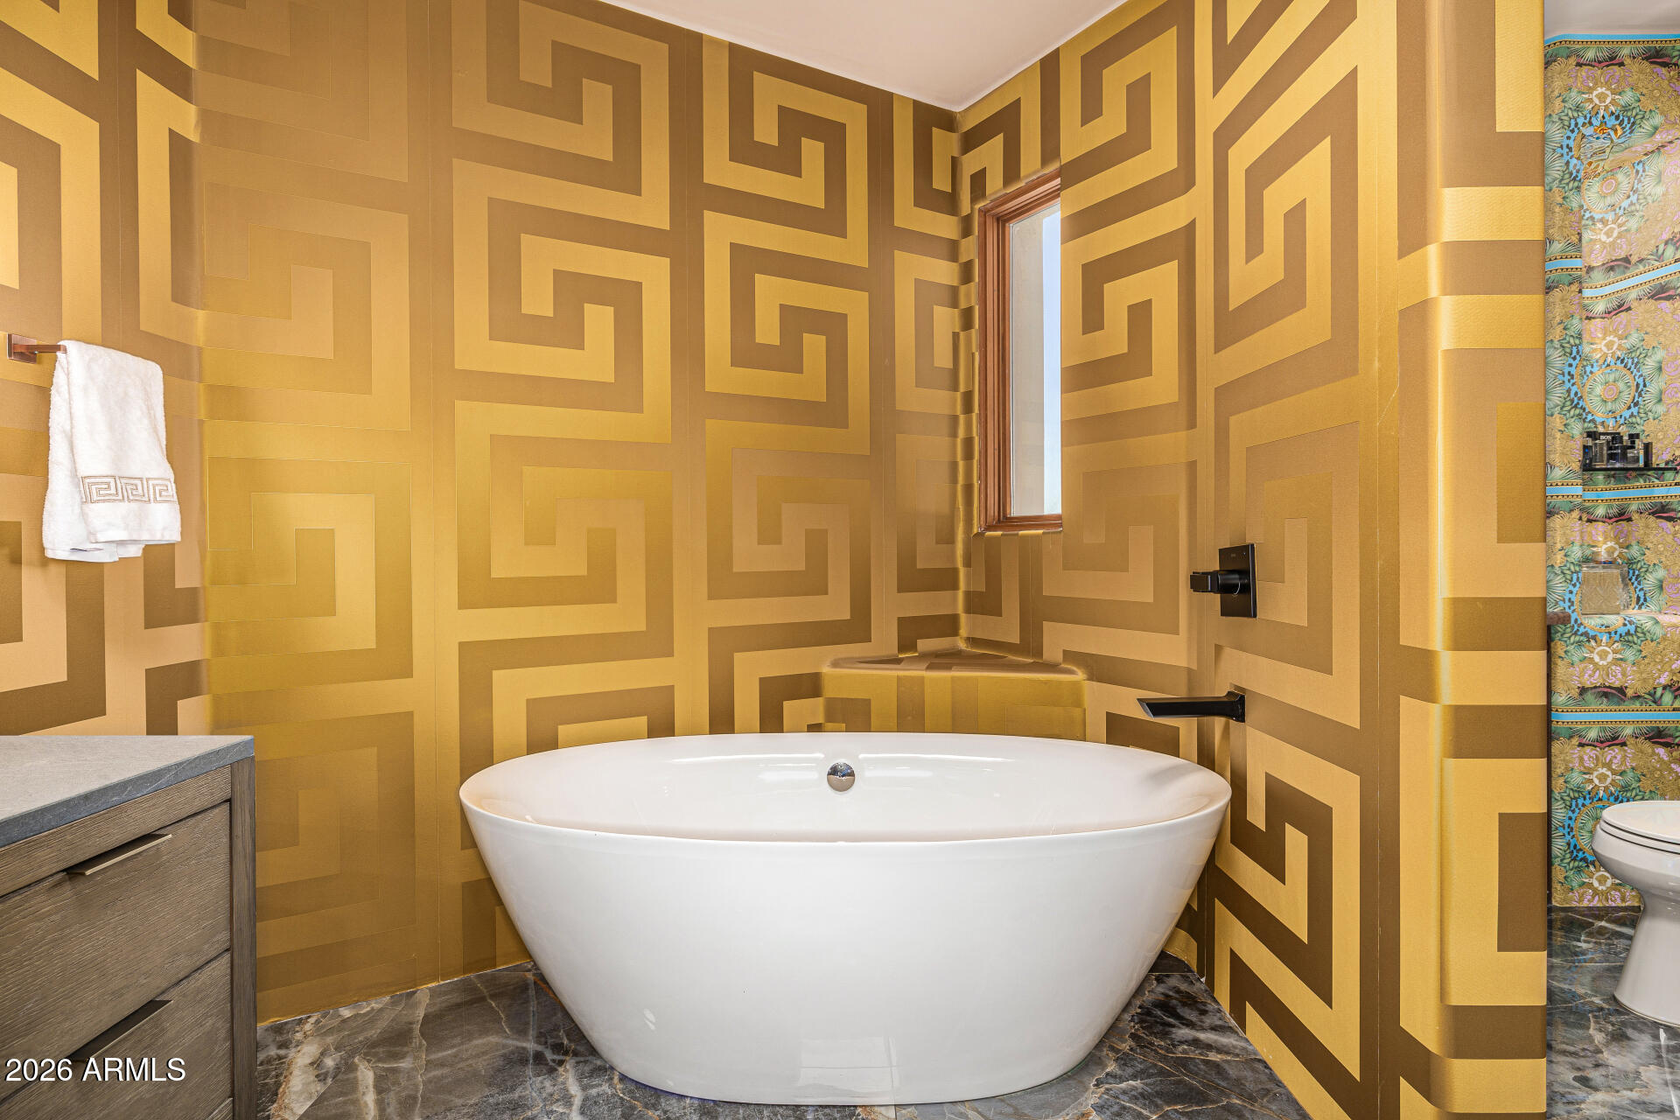
Luxury bathroom with gold geometric wallpaper, a freestanding tub, dark wood vanity, and marble-look flooring.
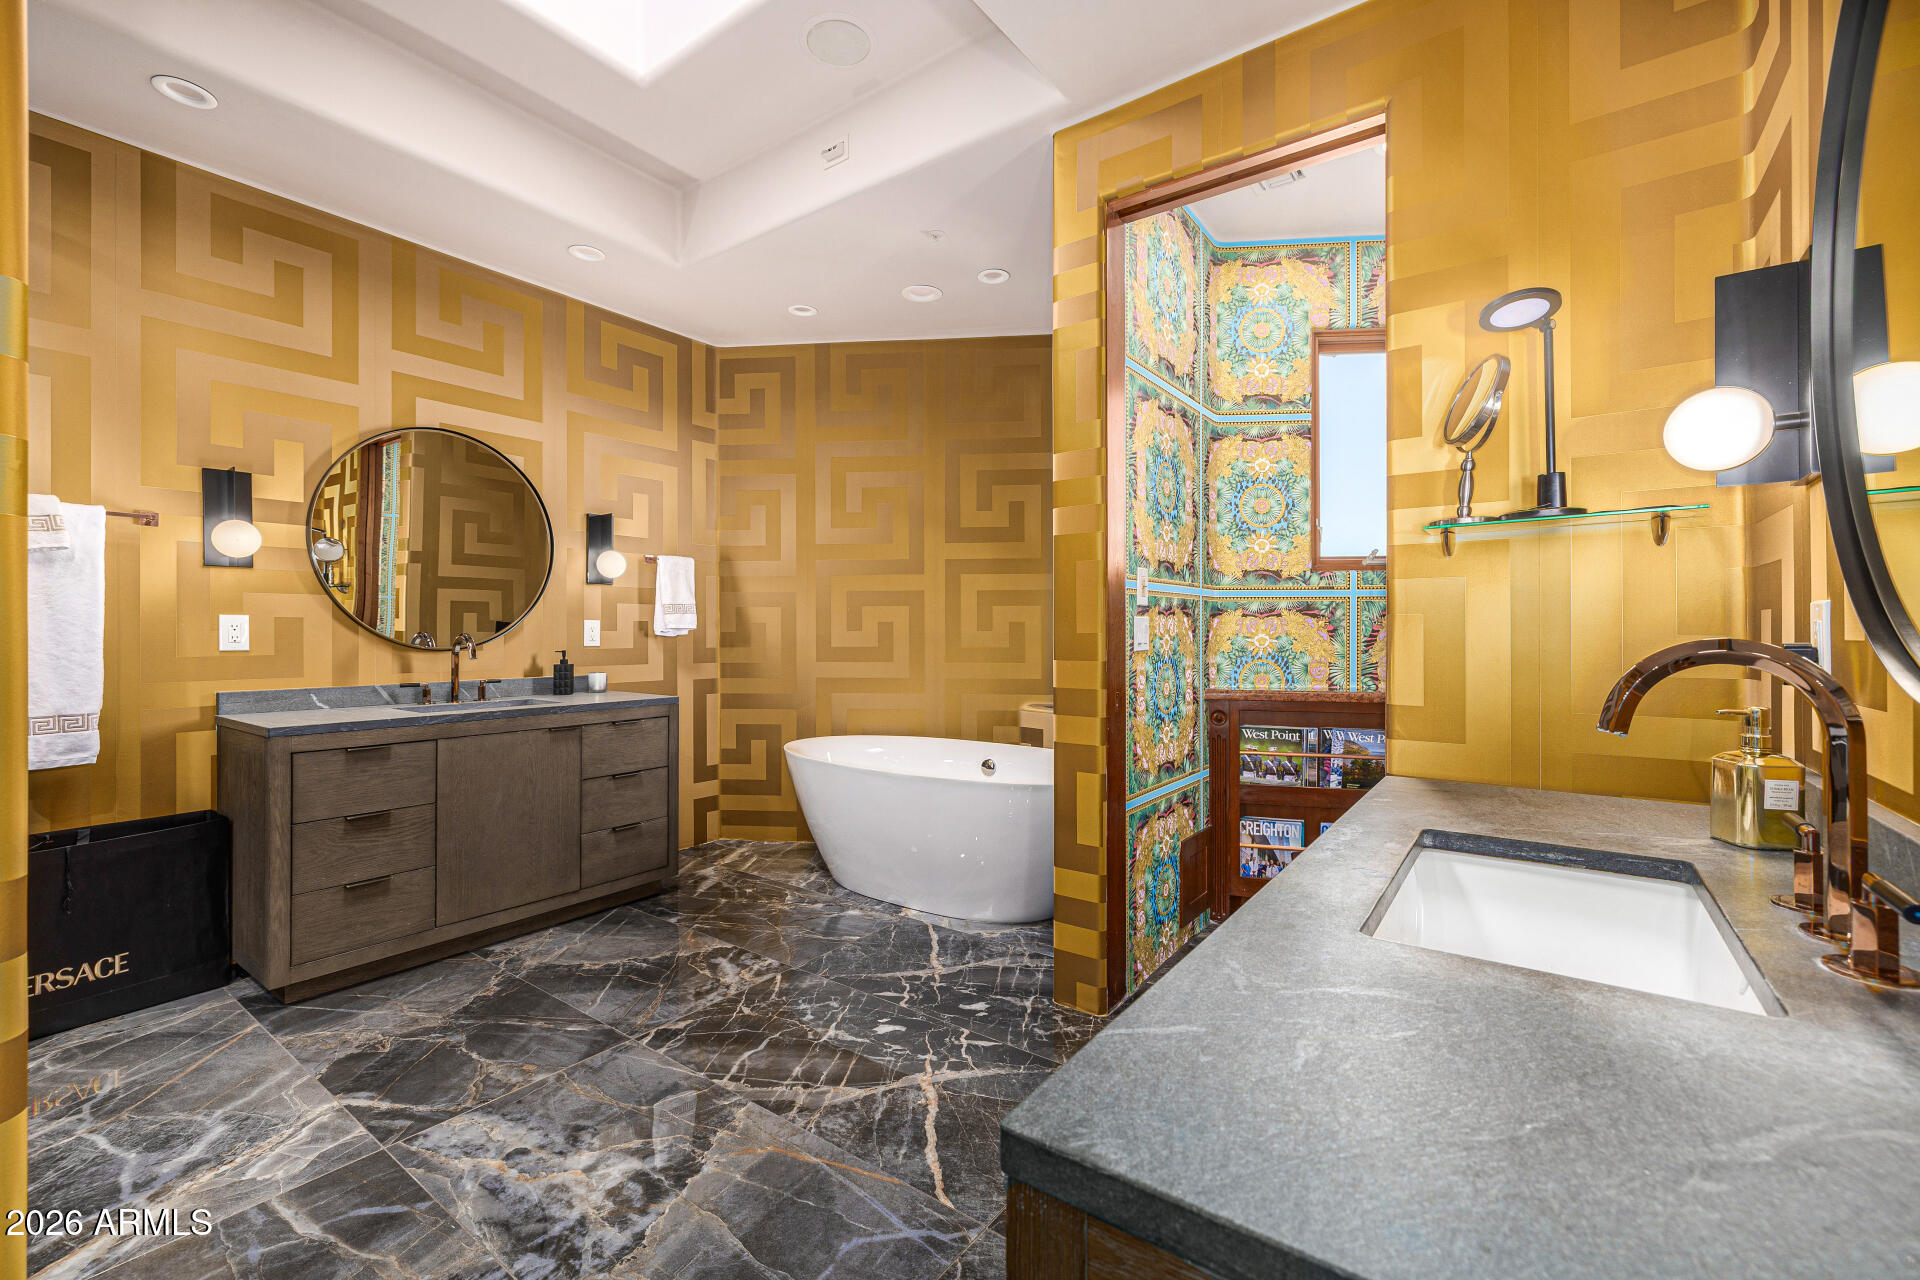
Luxury bathroom with gold geometric walls, dark marble floors, a freestanding tub, and ornate tiled passage.
Bathroom with a white freestanding tub against striking gold geometric walls.
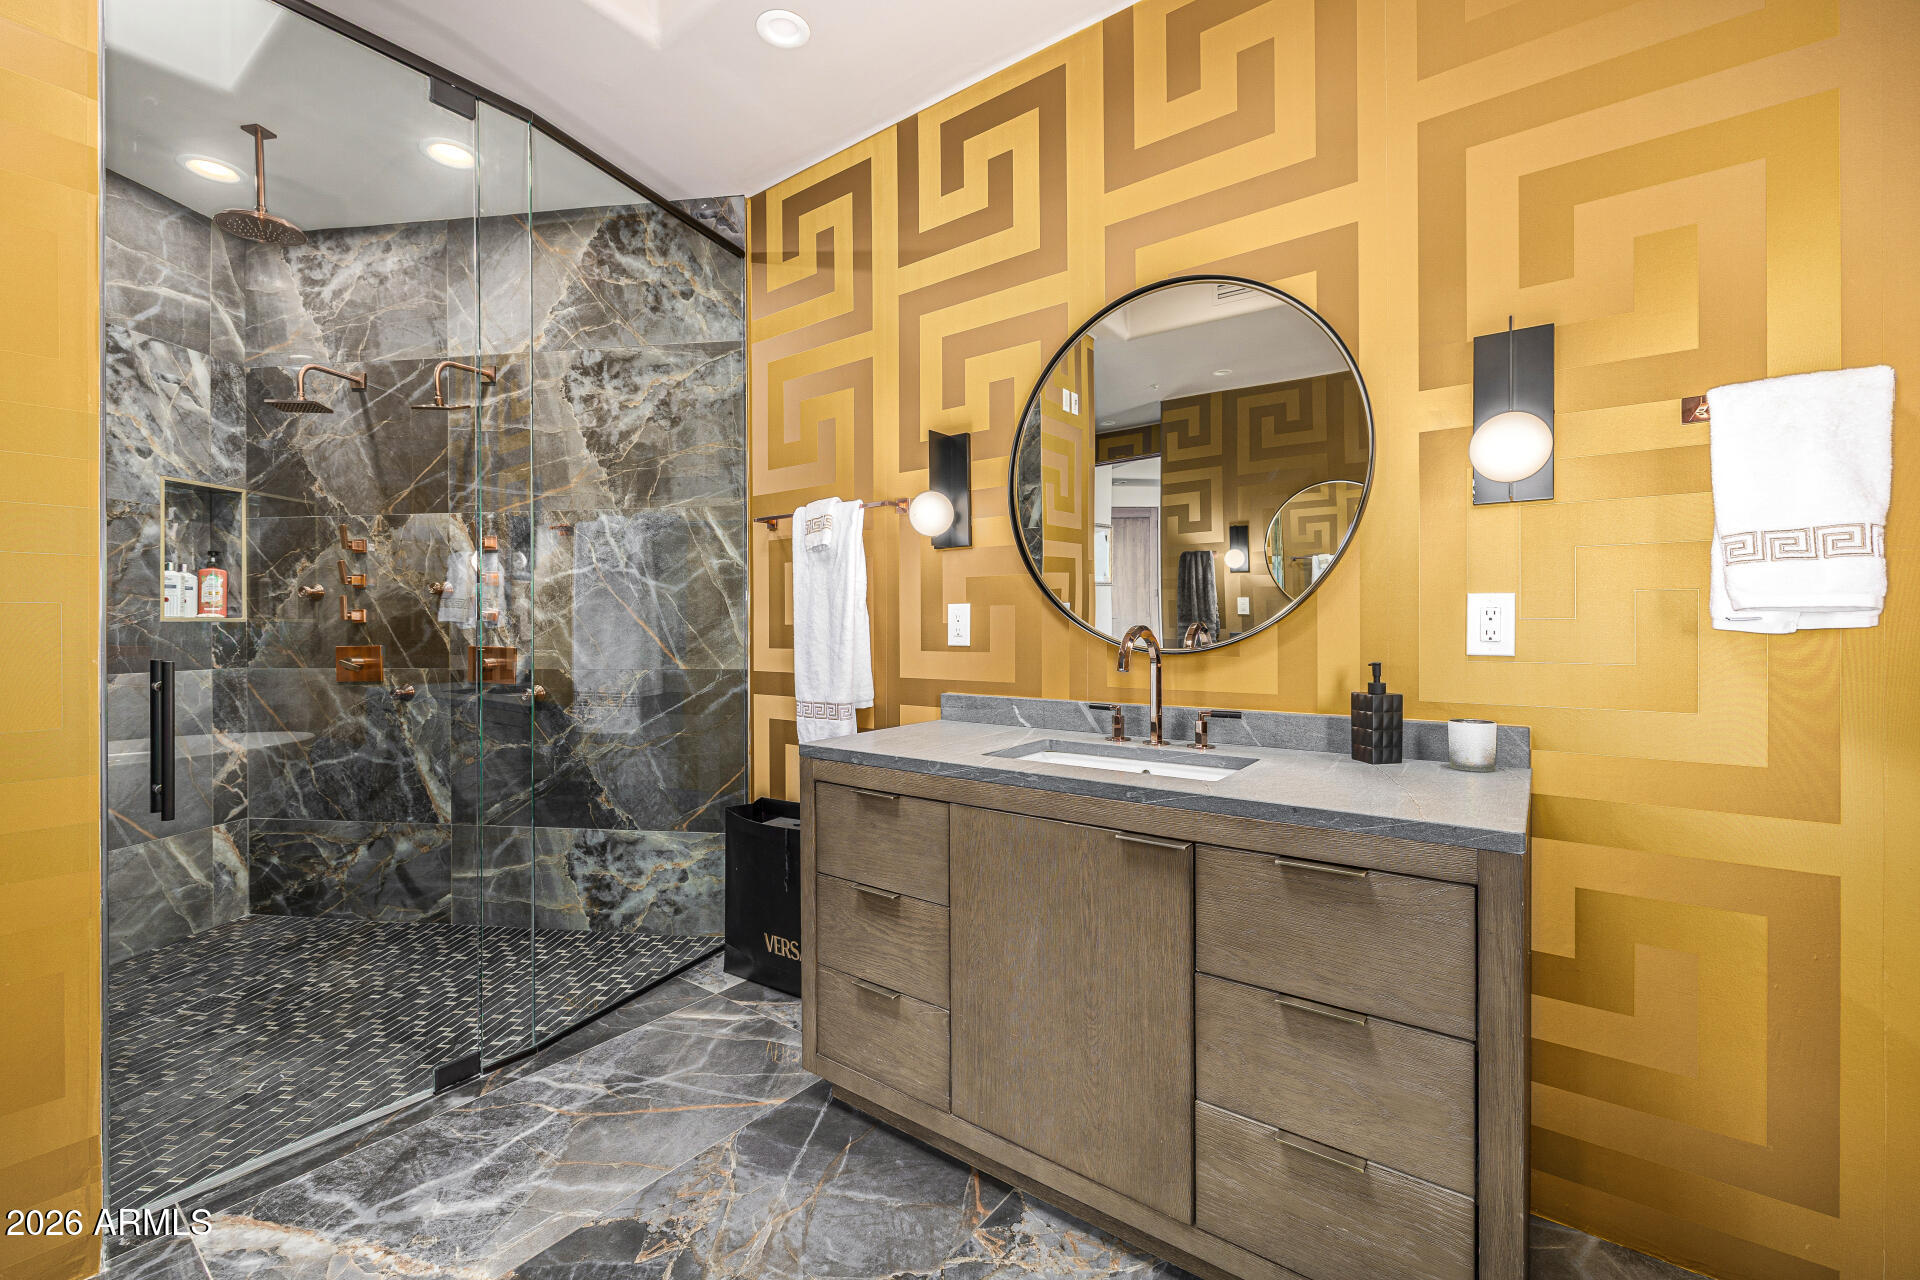
Modern bathroom with a dark stone walk-in shower, gray wood vanity, and gold geometric walls.
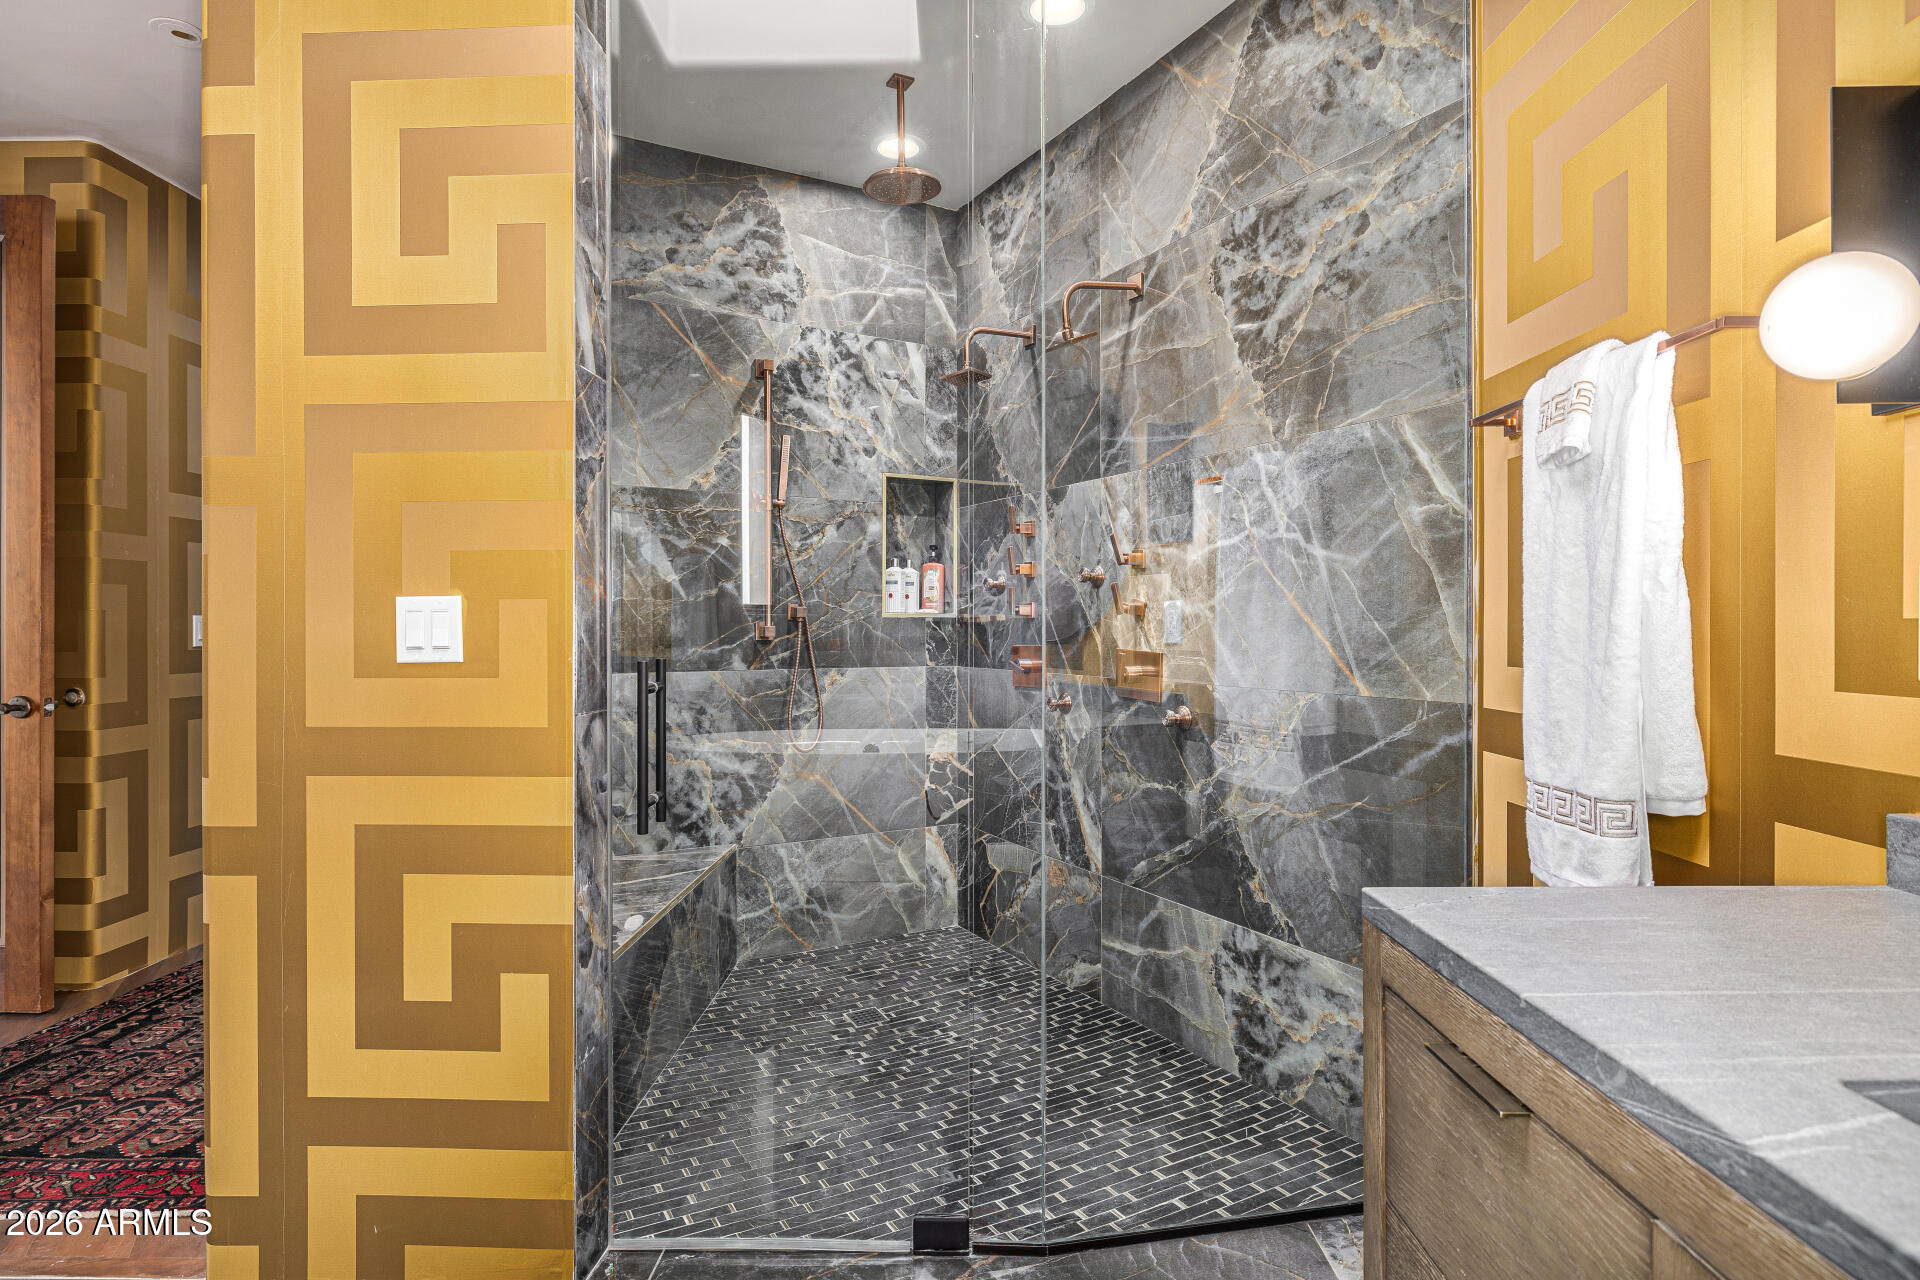
Walk-in shower with gray veined tile, bronze fixtures, and glass enclosure beside gold geometric walls.
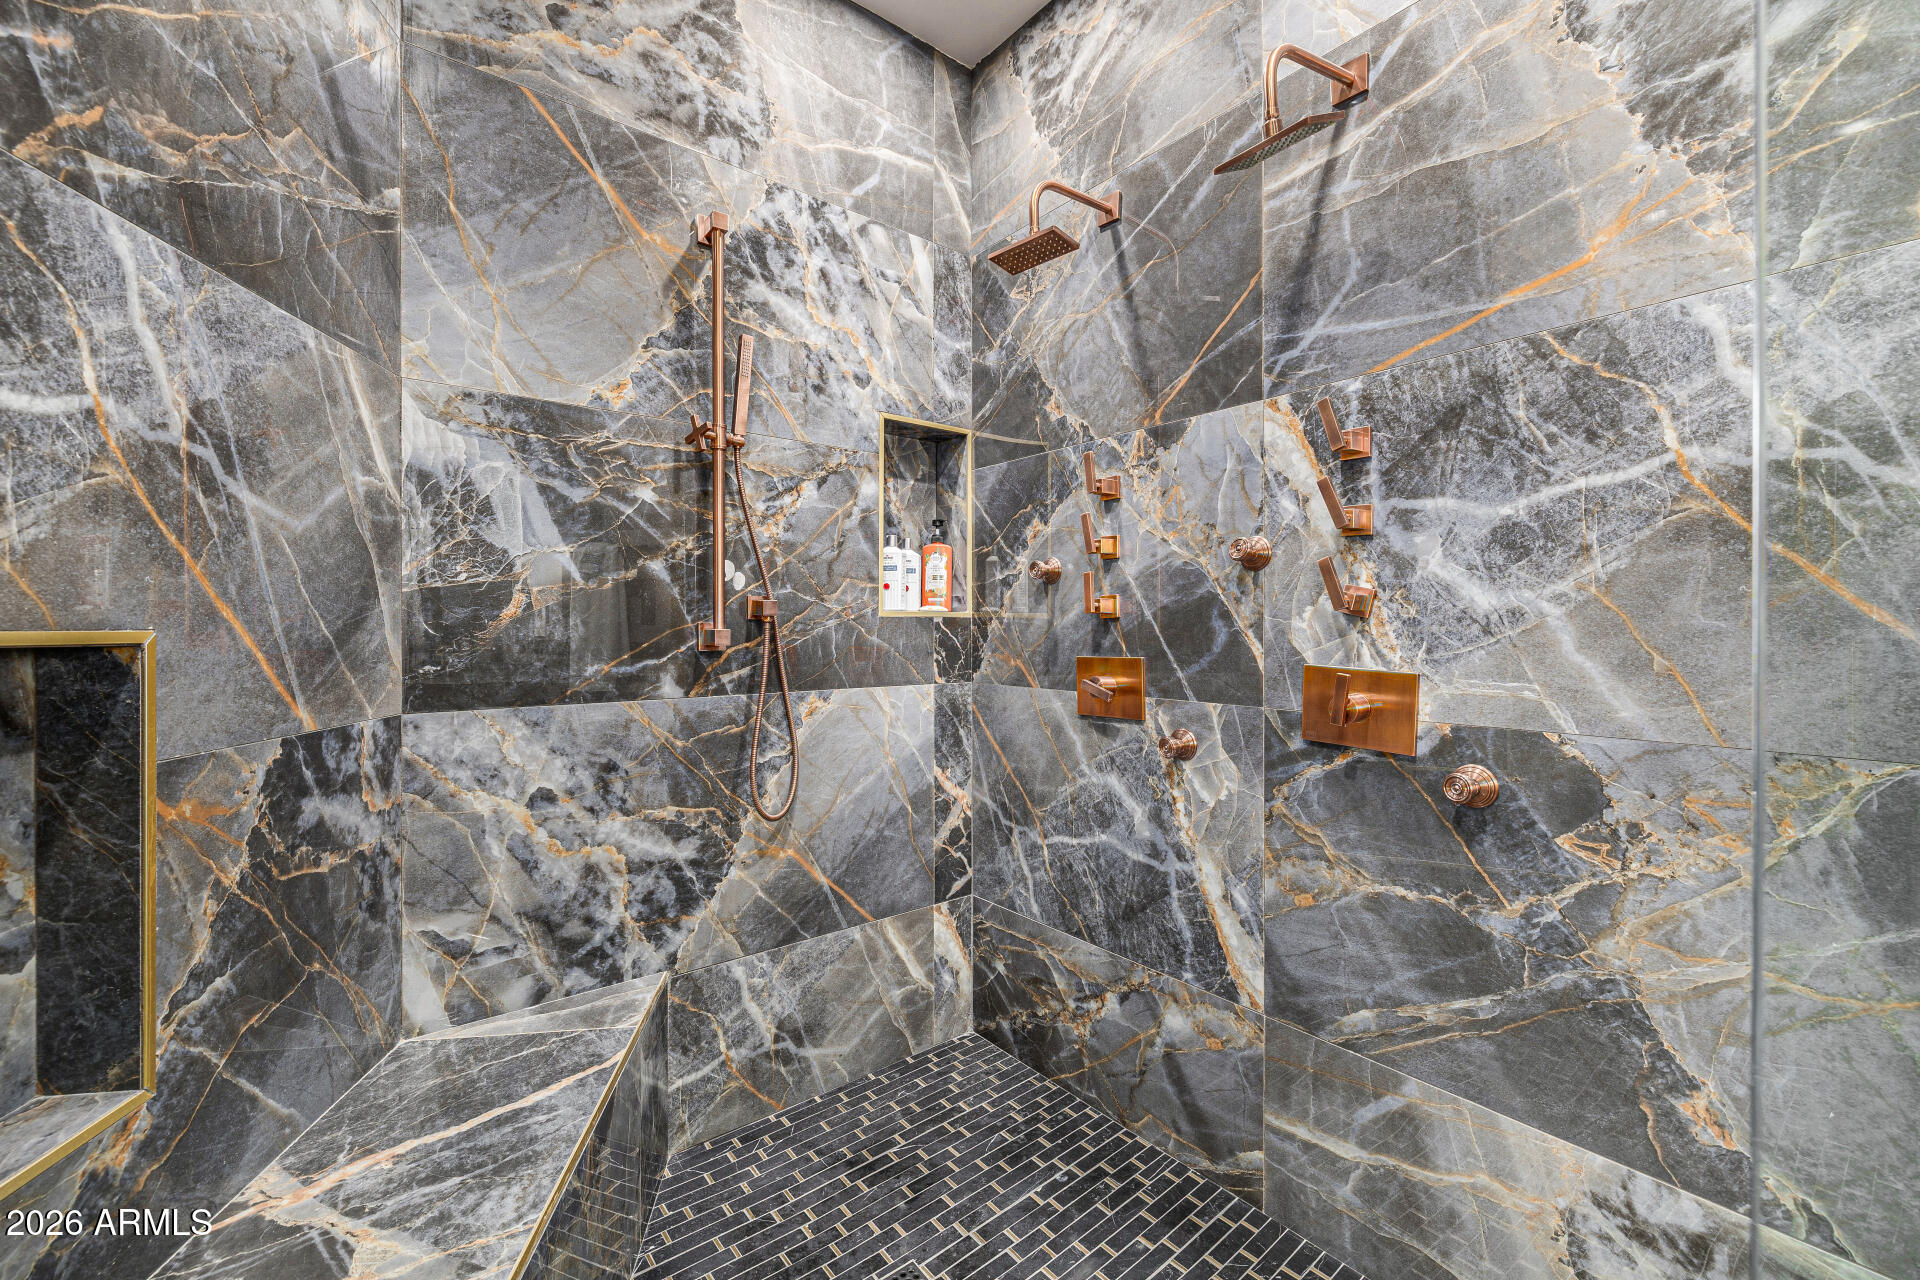
Walk-in shower with veined gray stone tile, copper fixtures, recessed niches, and a built-in bench.
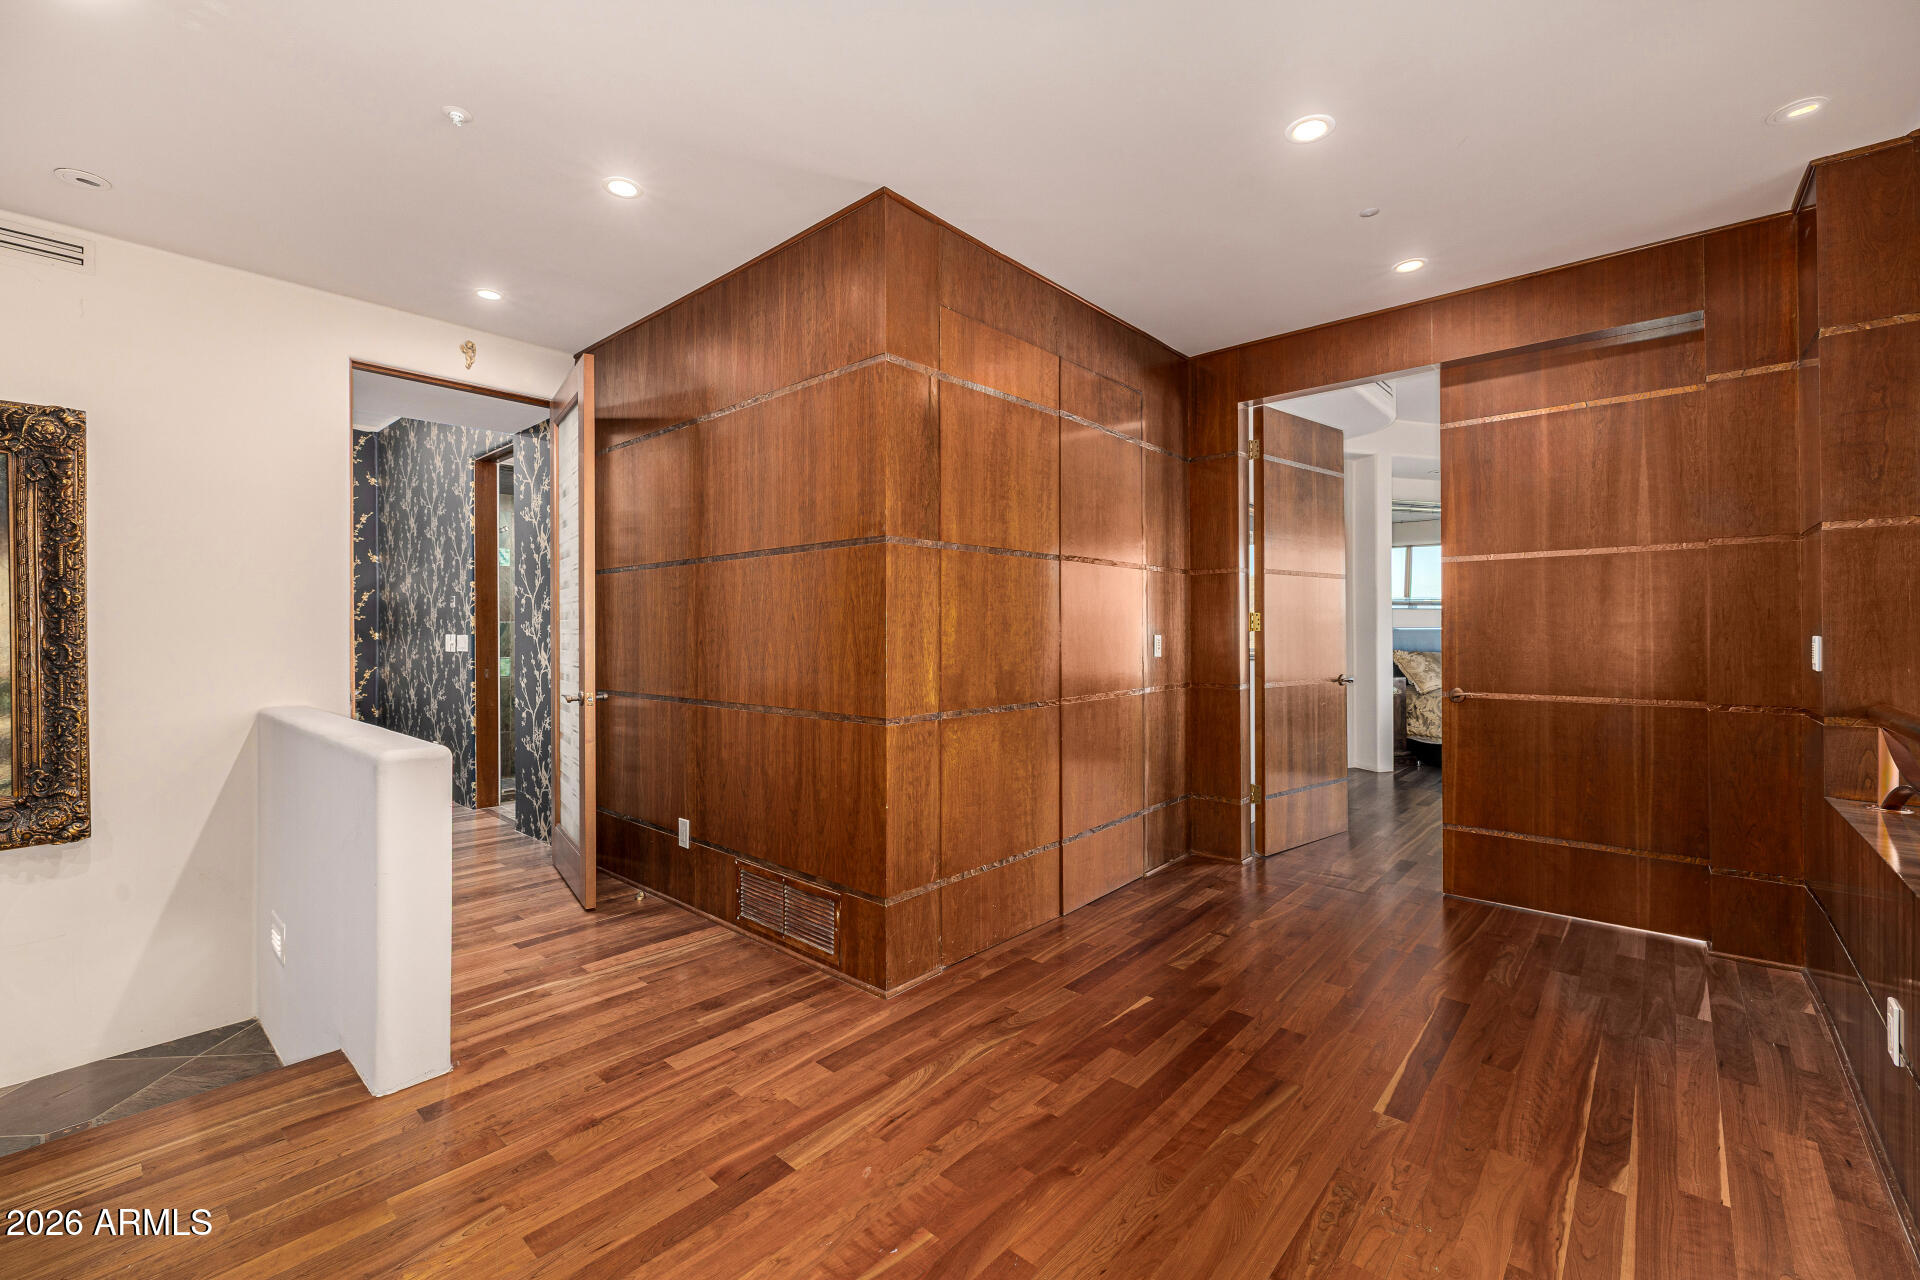
Wood-paneled hallway with hardwood floors and open doorways to adjoining rooms.
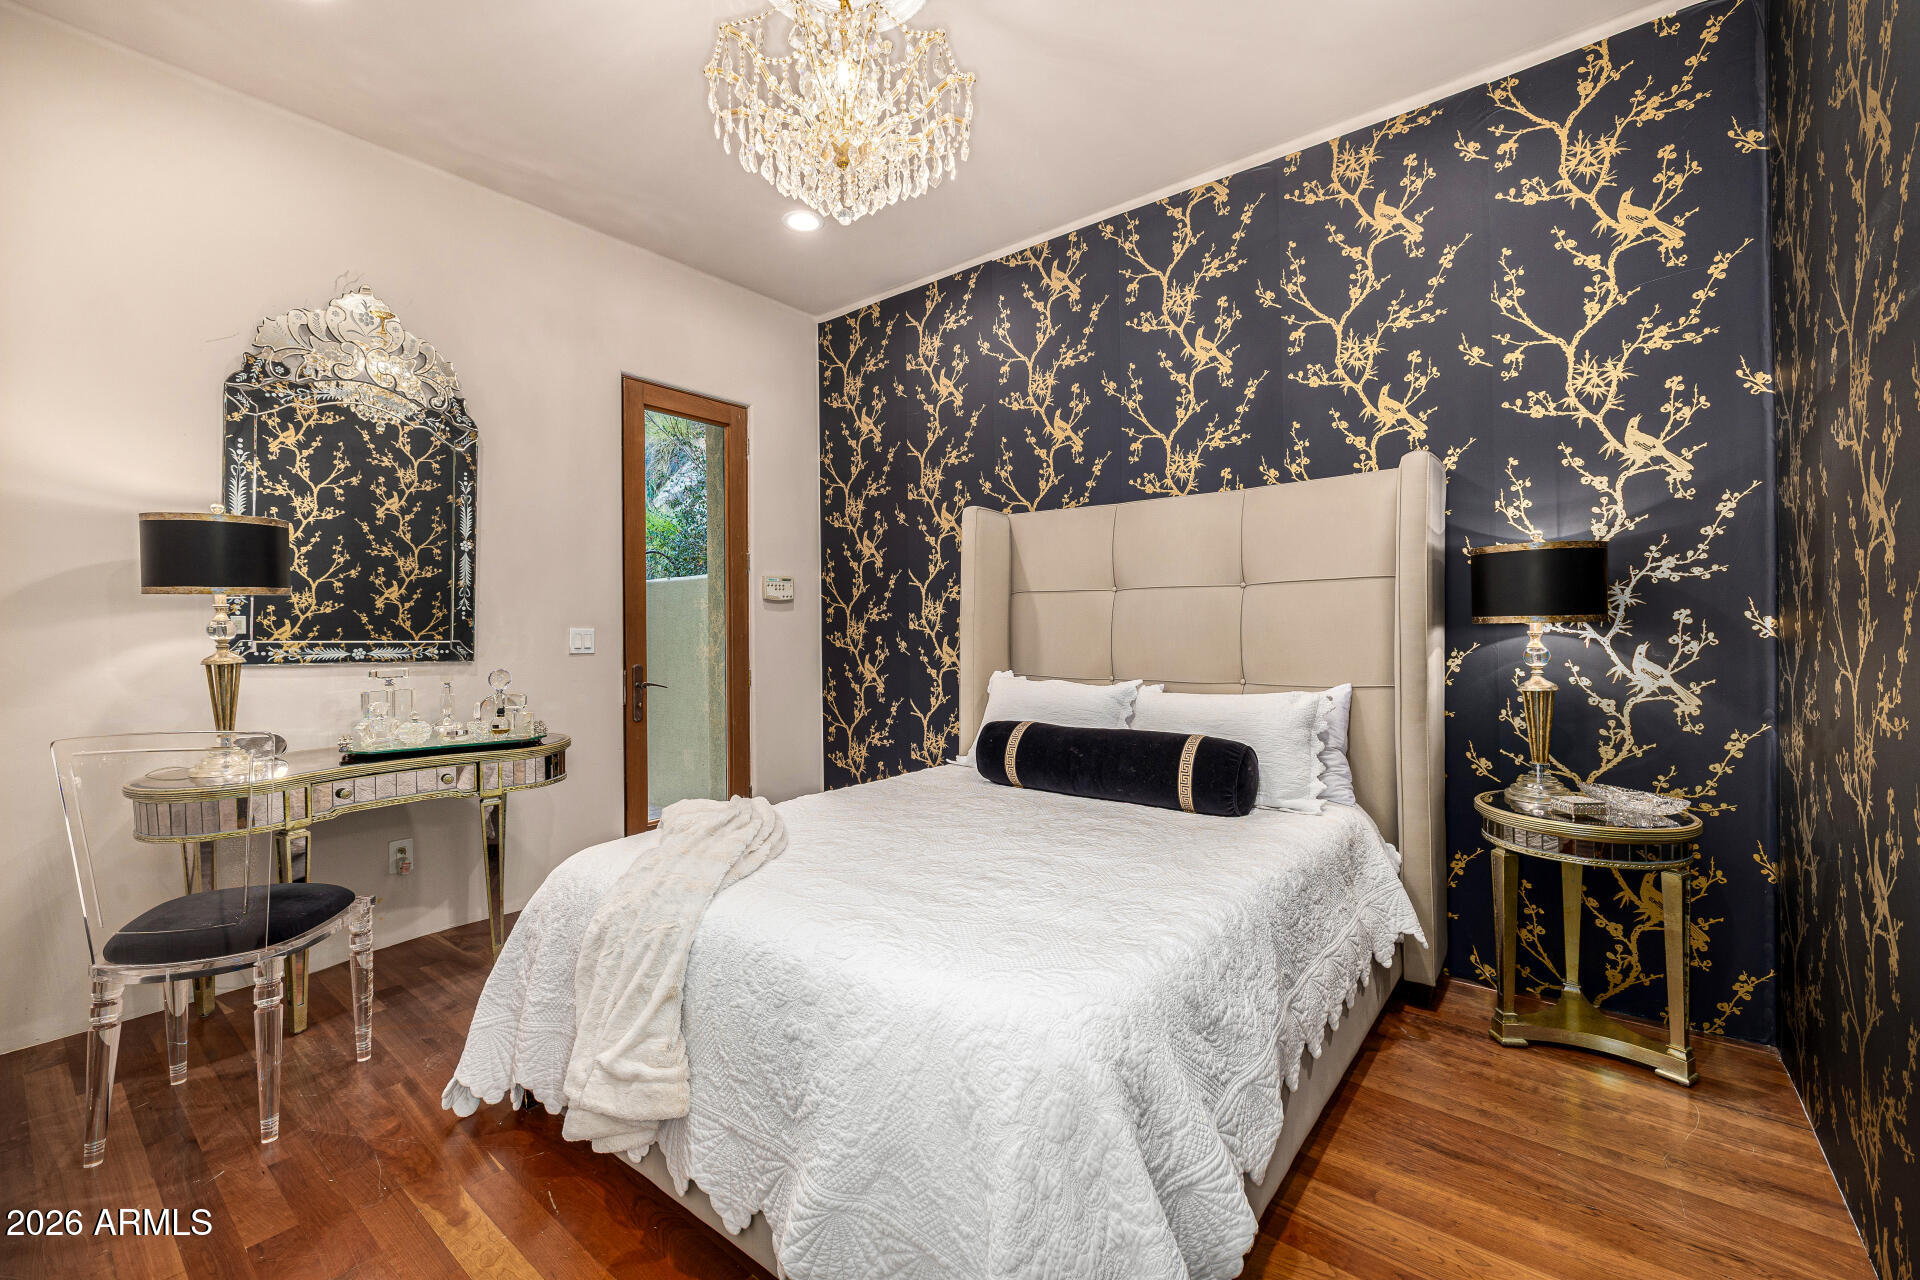
Bedroom with a white bed, gold-patterned dark wallpaper, crystal chandelier, and mirrored vanity.
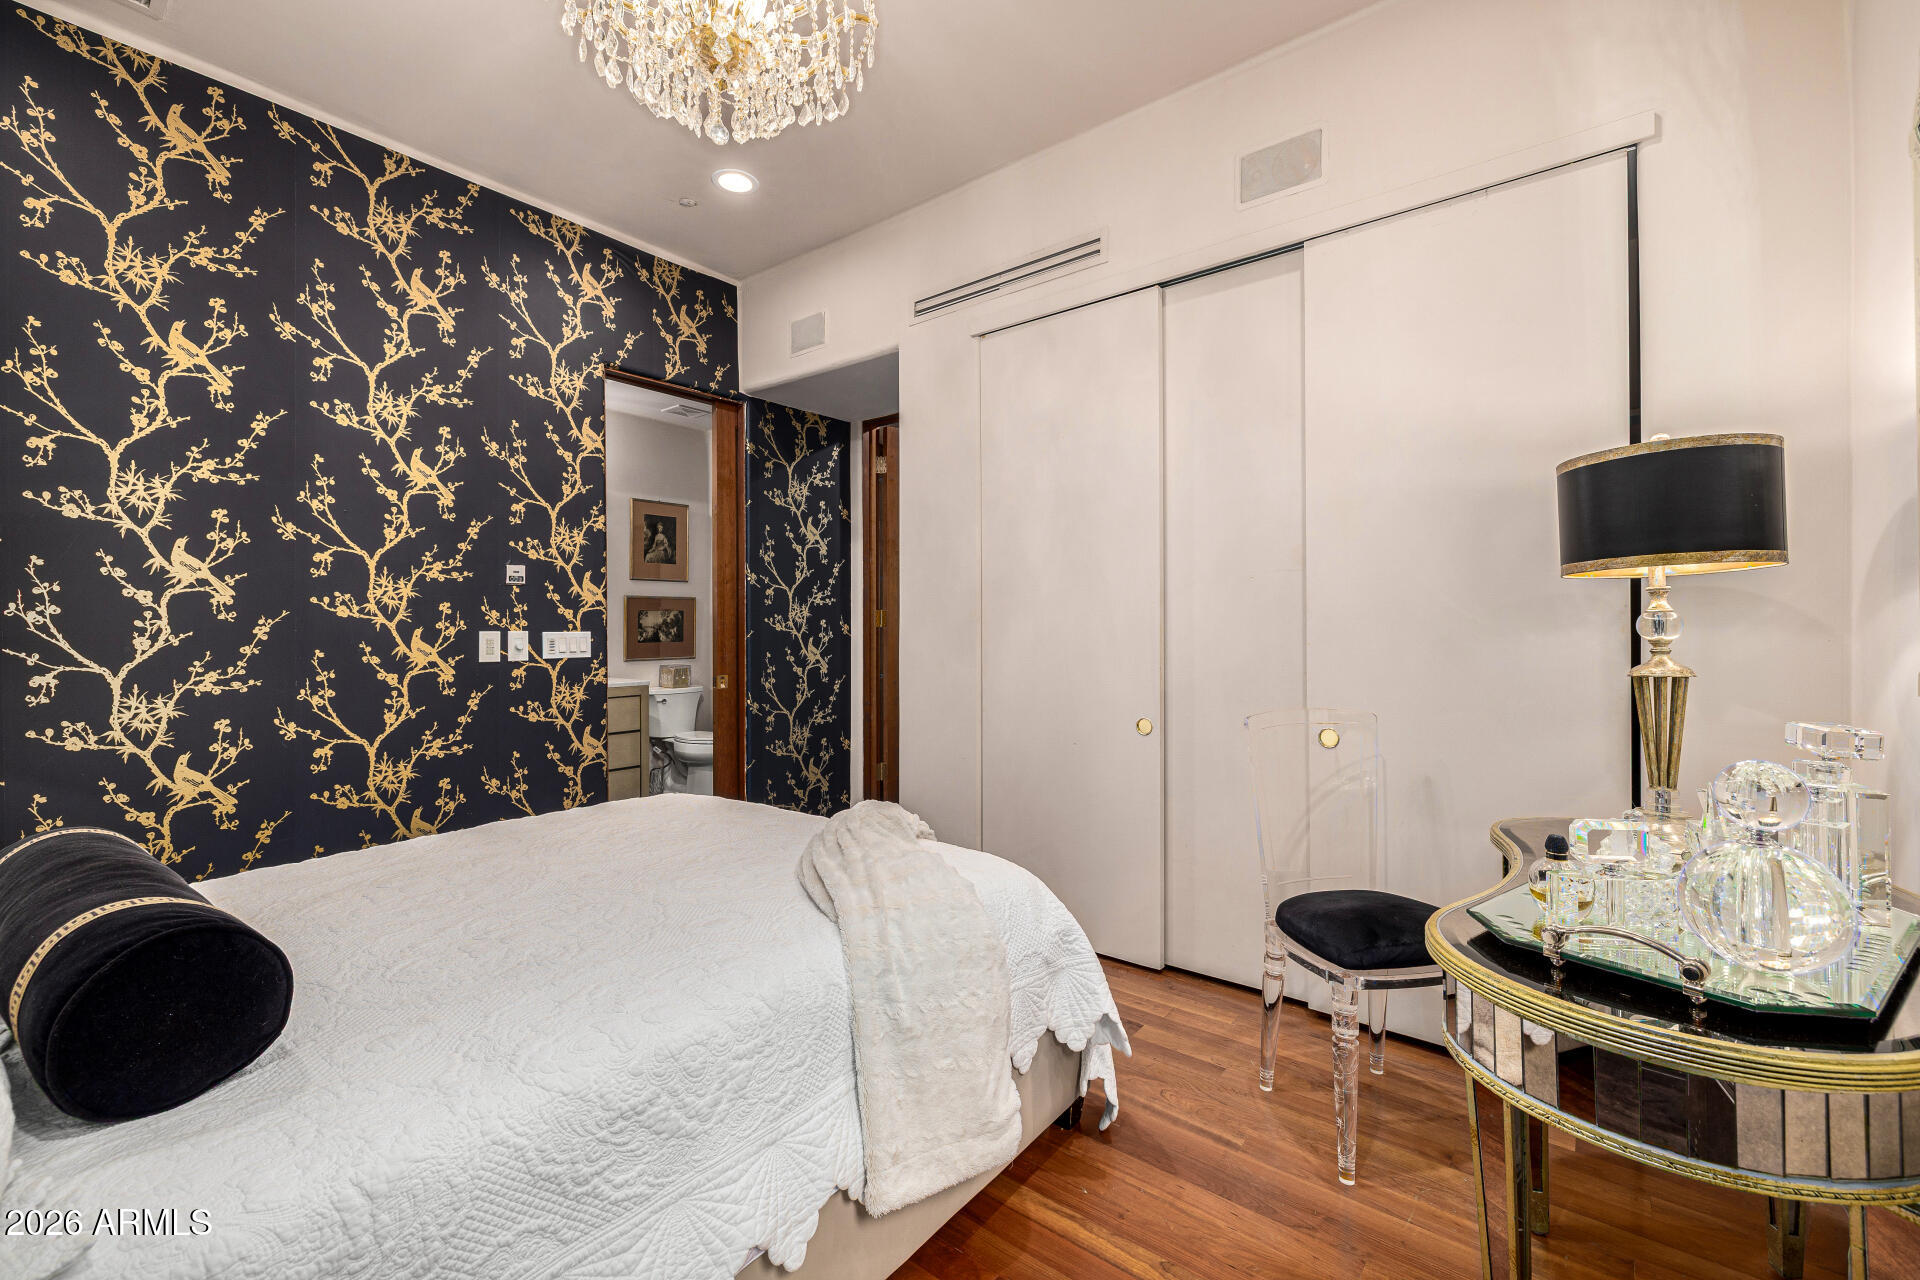
Bedroom with black-and-gold bird wallpaper, a crystal chandelier, and a white bed.
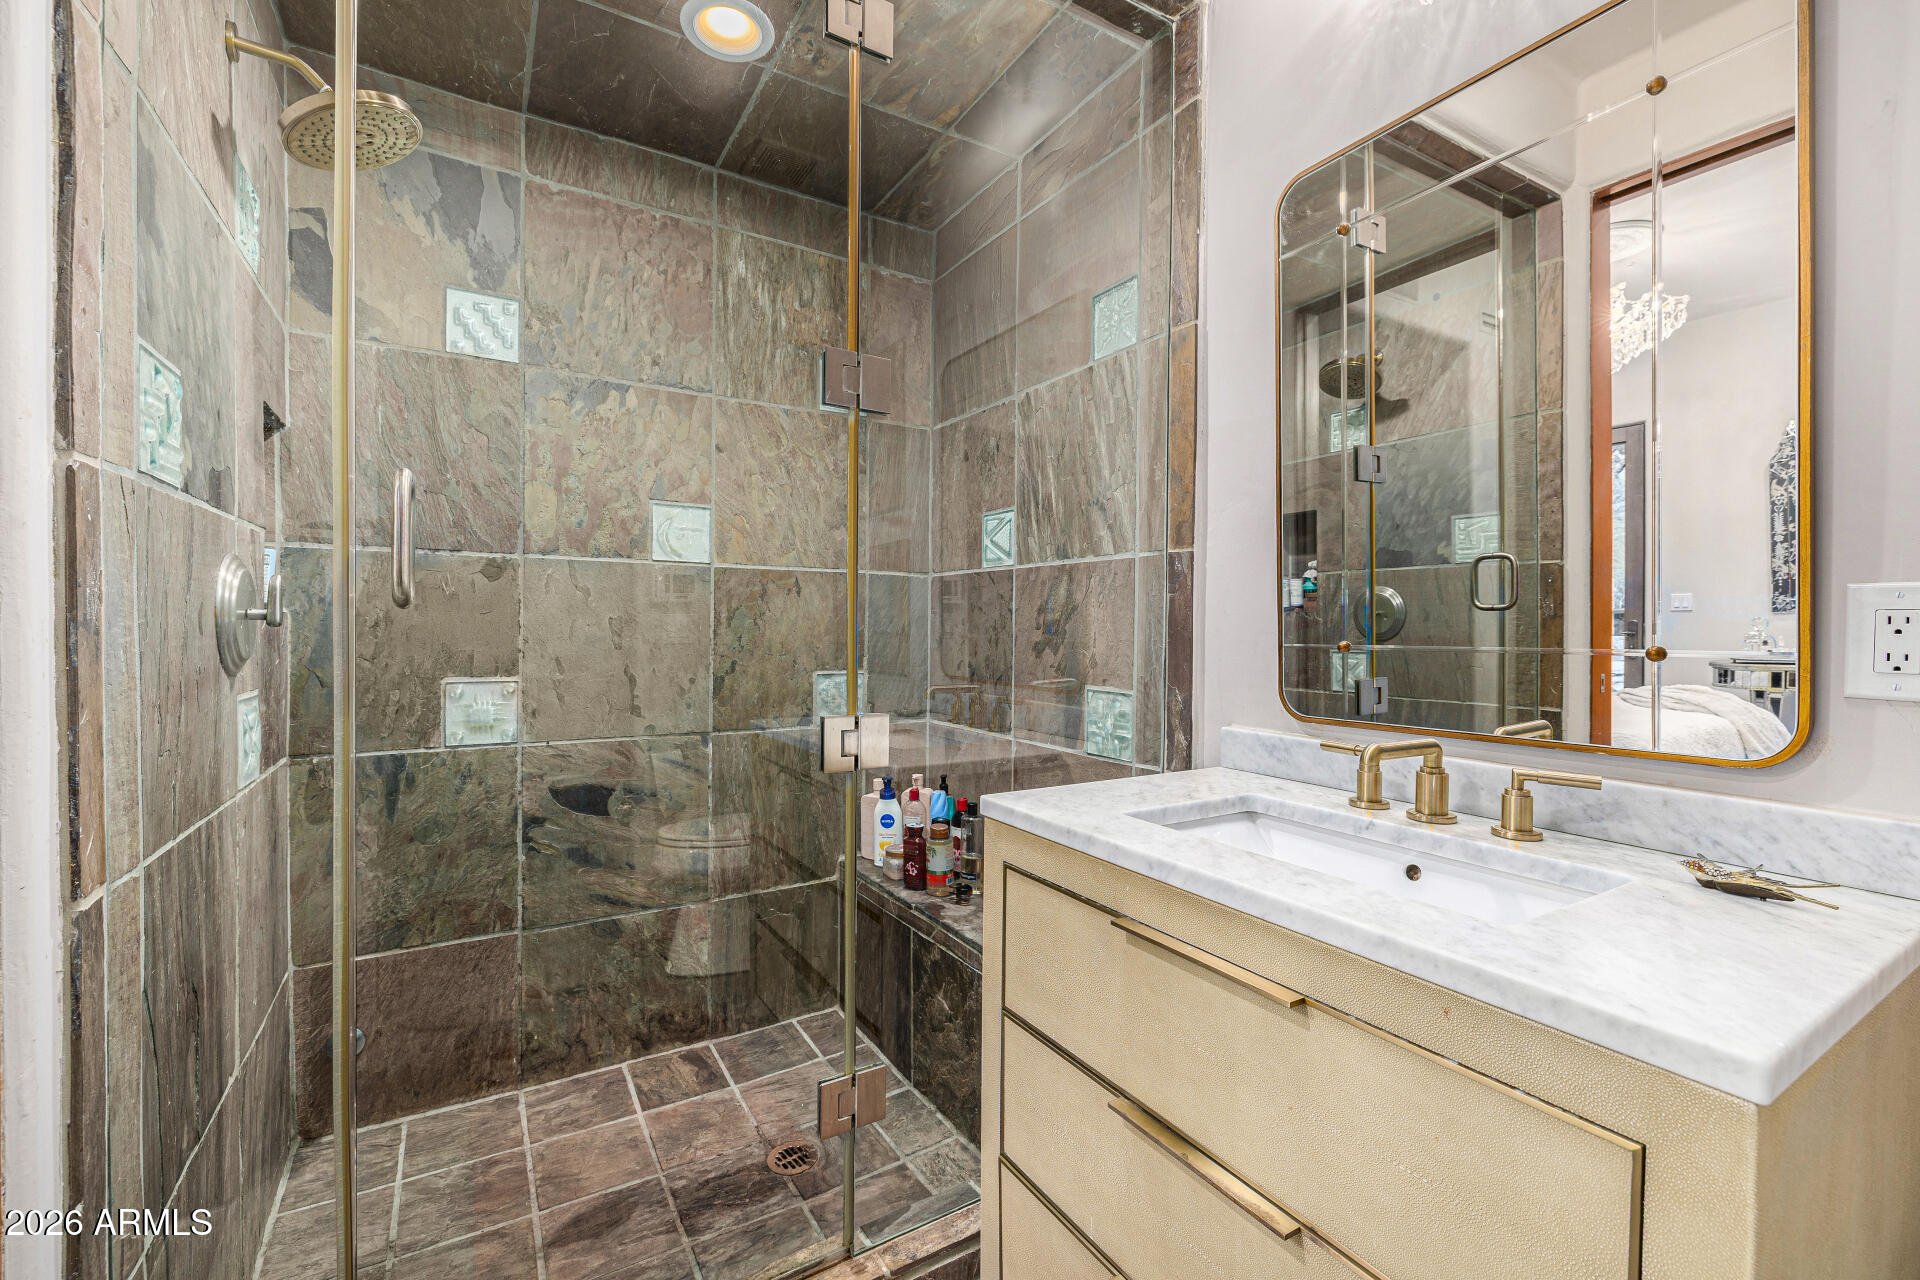
Bathroom with a stone-tiled glass shower, marble vanity countertop, and brass fixtures.
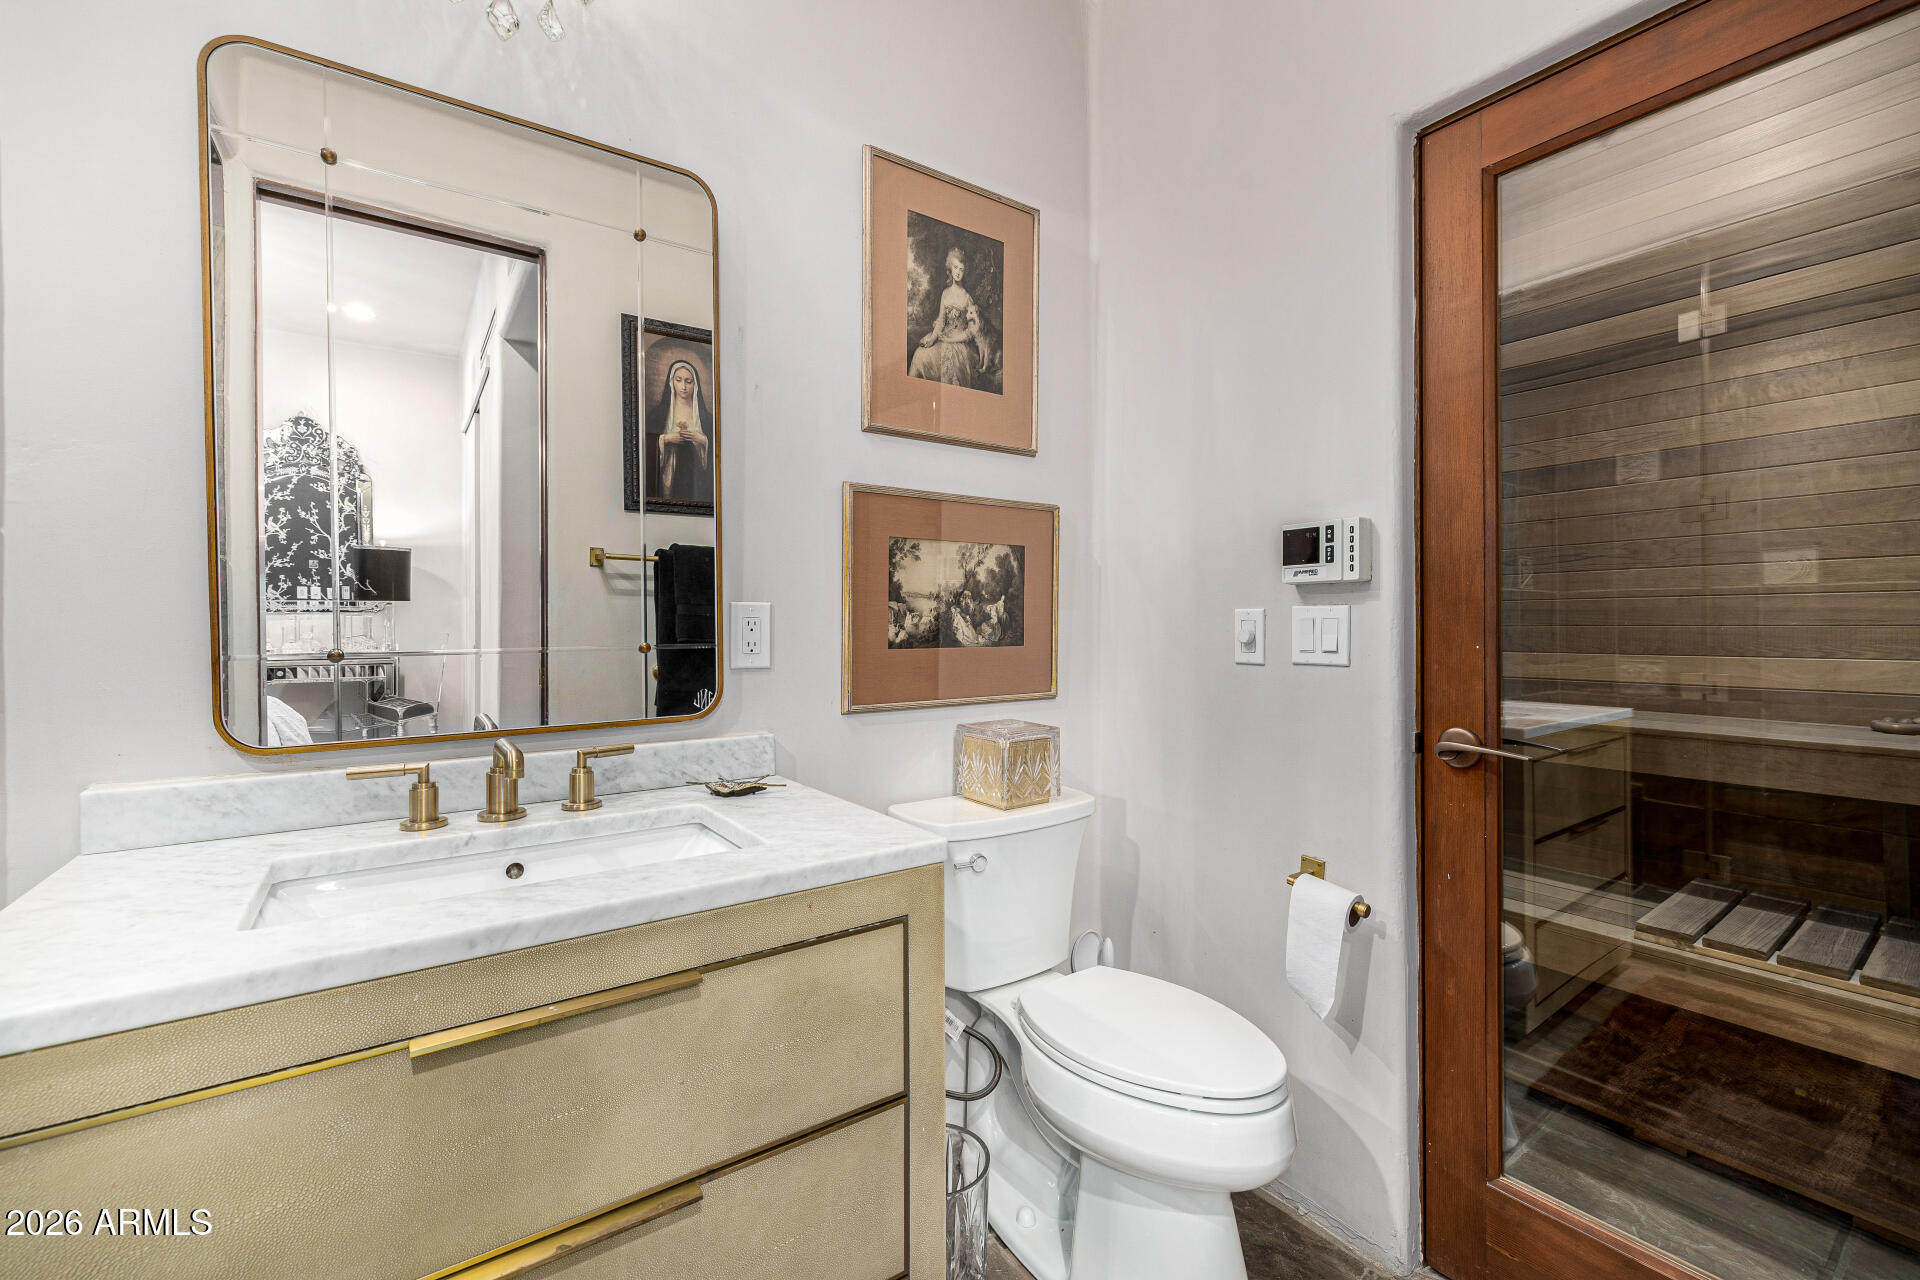
Bathroom with a gold-toned vanity and a glass door to a wood-lined sauna.
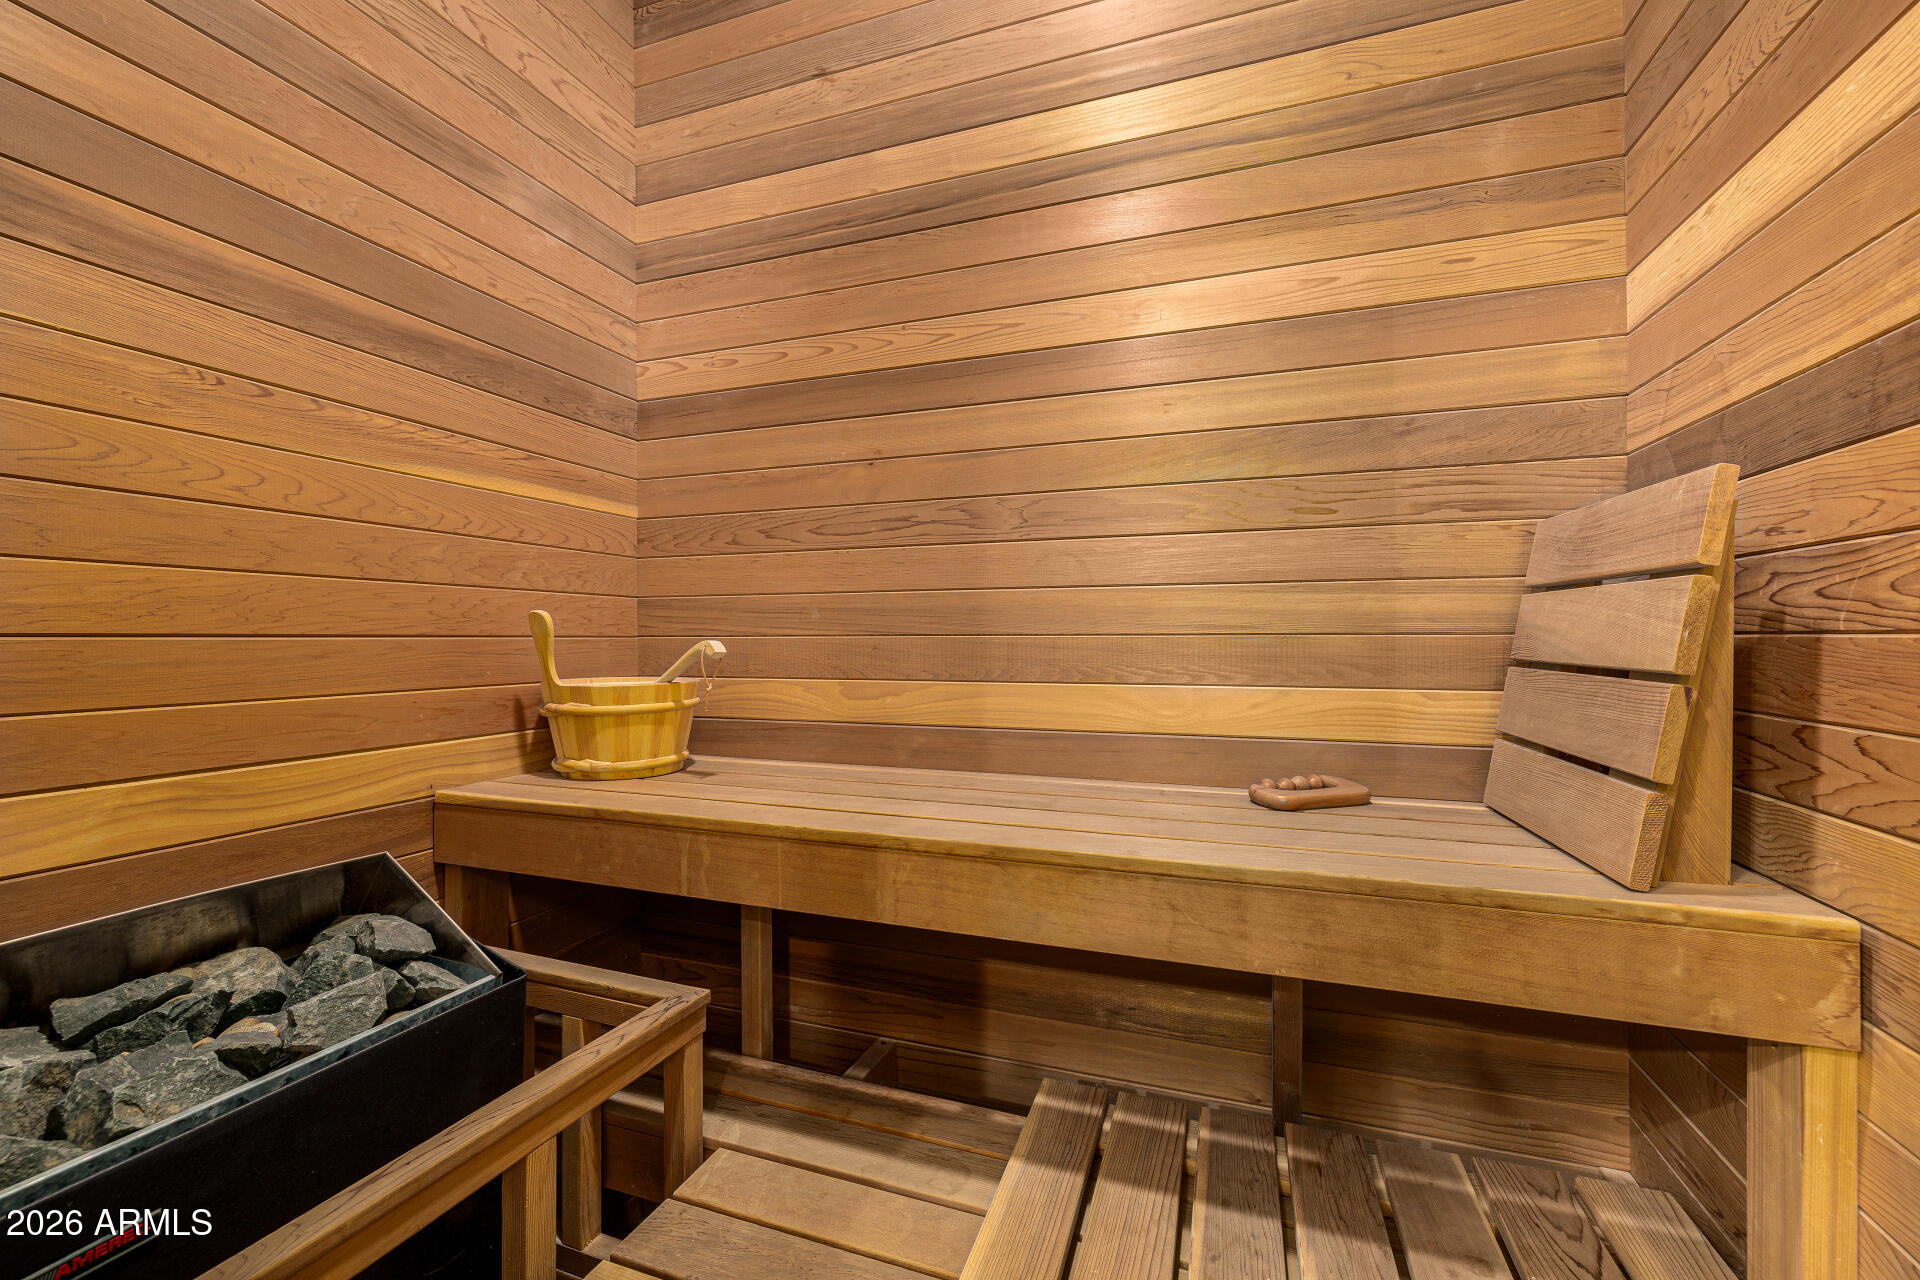
Wood-paneled sauna with tiered benches, a wooden bucket, and a rock-filled heater.
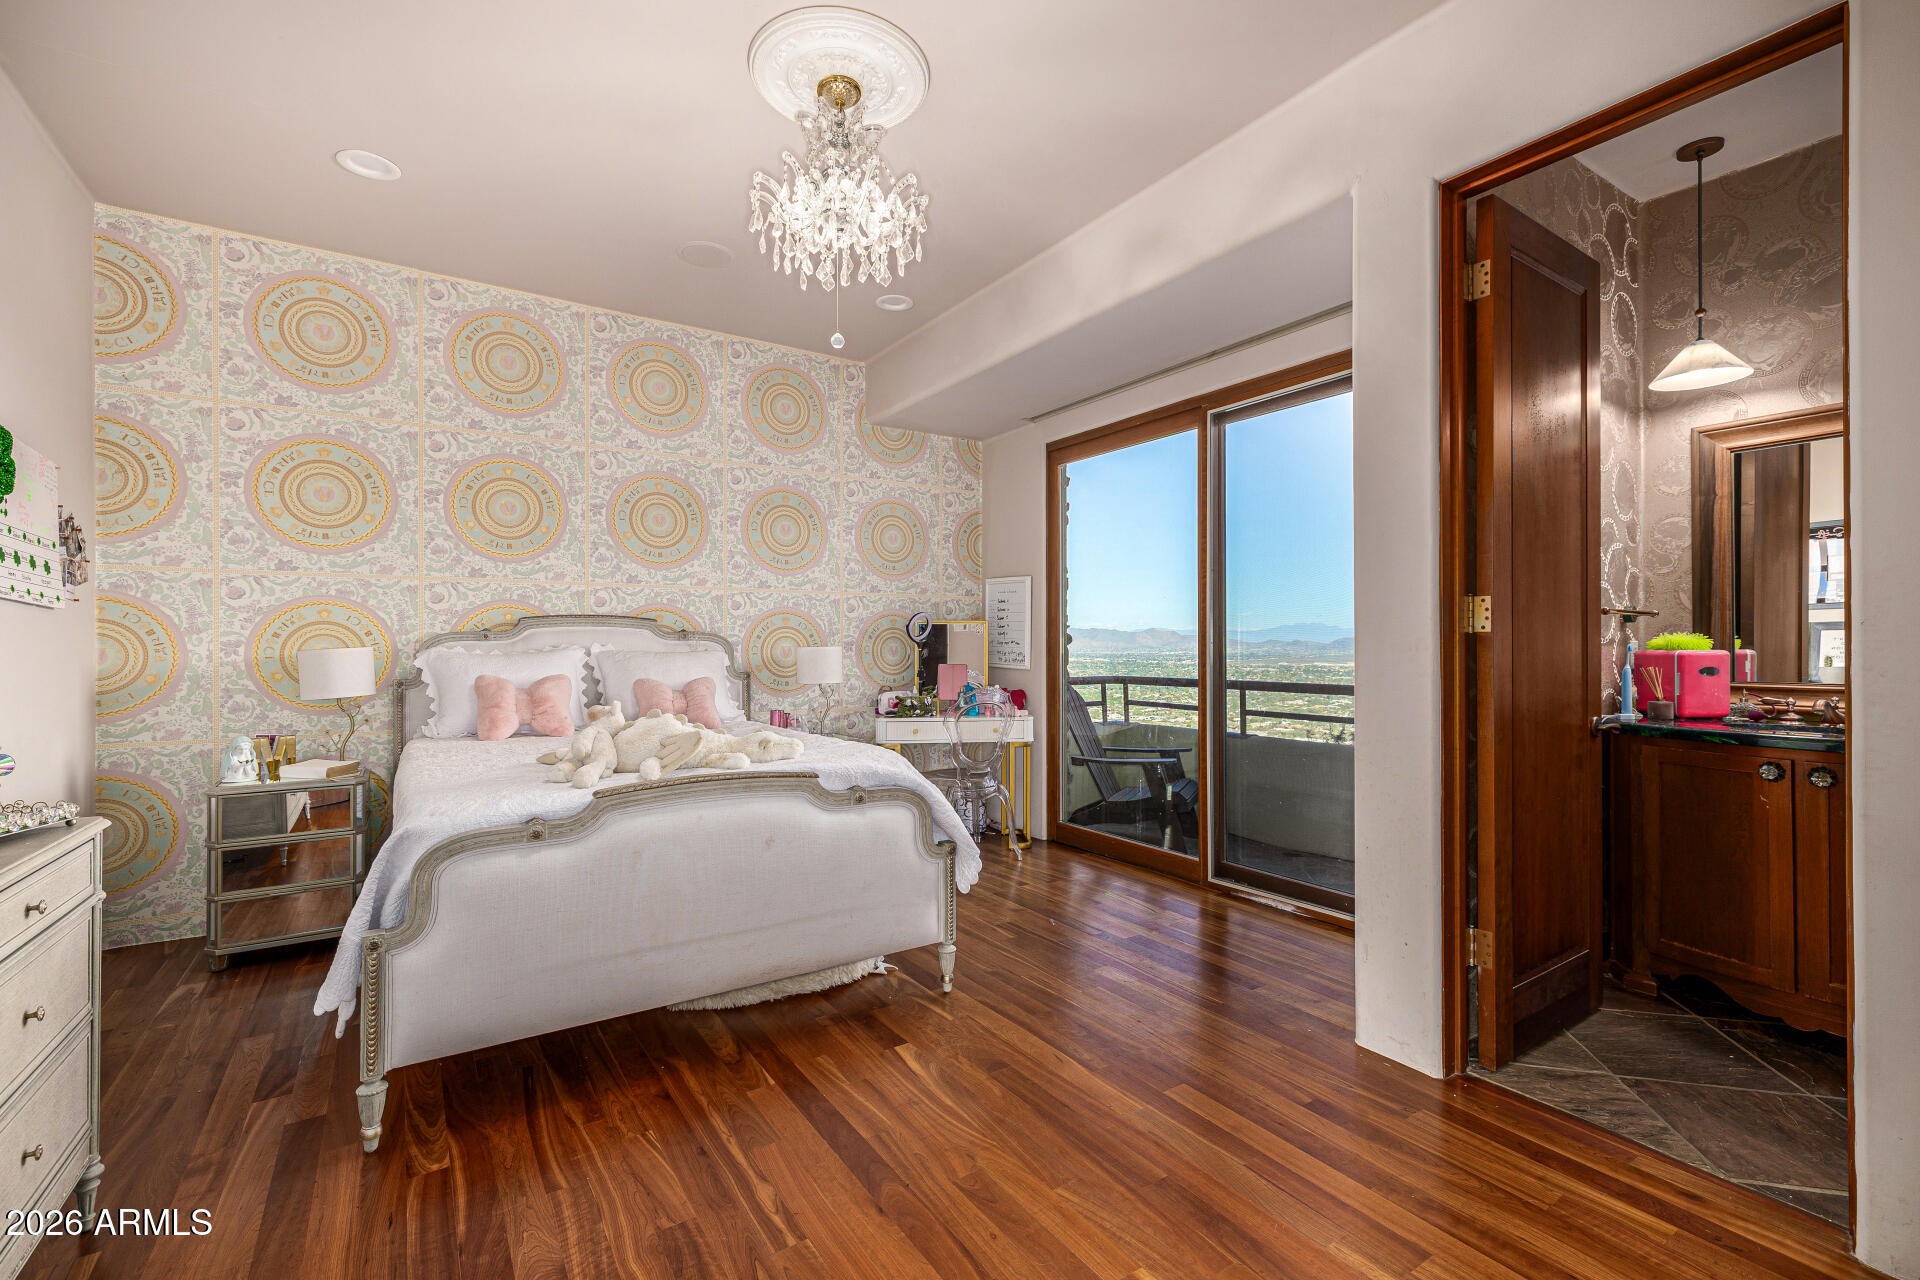
Bedroom with patterned wallpaper, a crystal chandelier, and balcony doors overlooking the city and mountains.
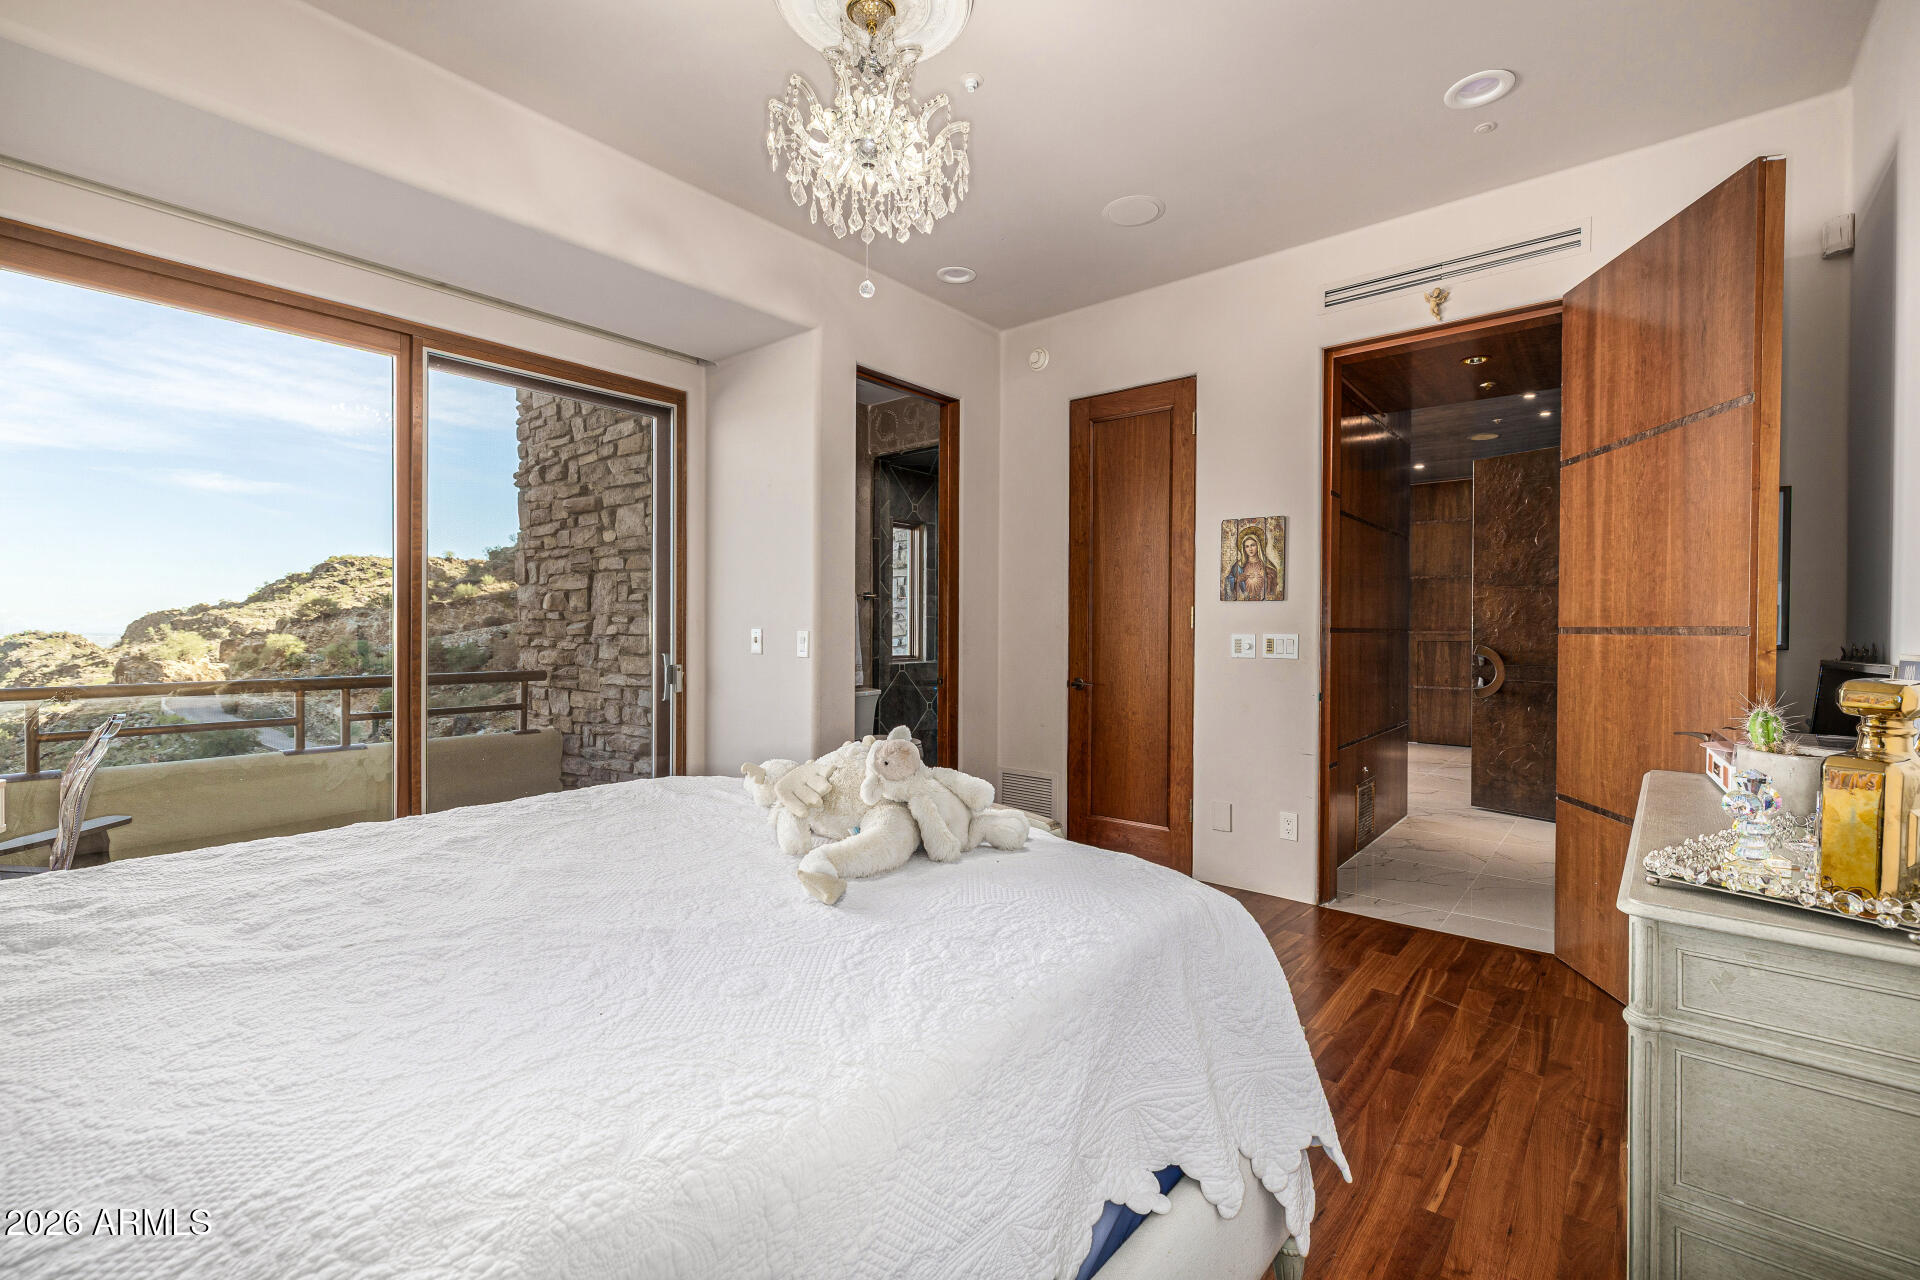
Bedroom with a white bed, crystal chandelier, and balcony doors overlooking a rocky hillside.
Bathroom with a dark wood vanity and a glass shower lined with large natural-stone tiles.
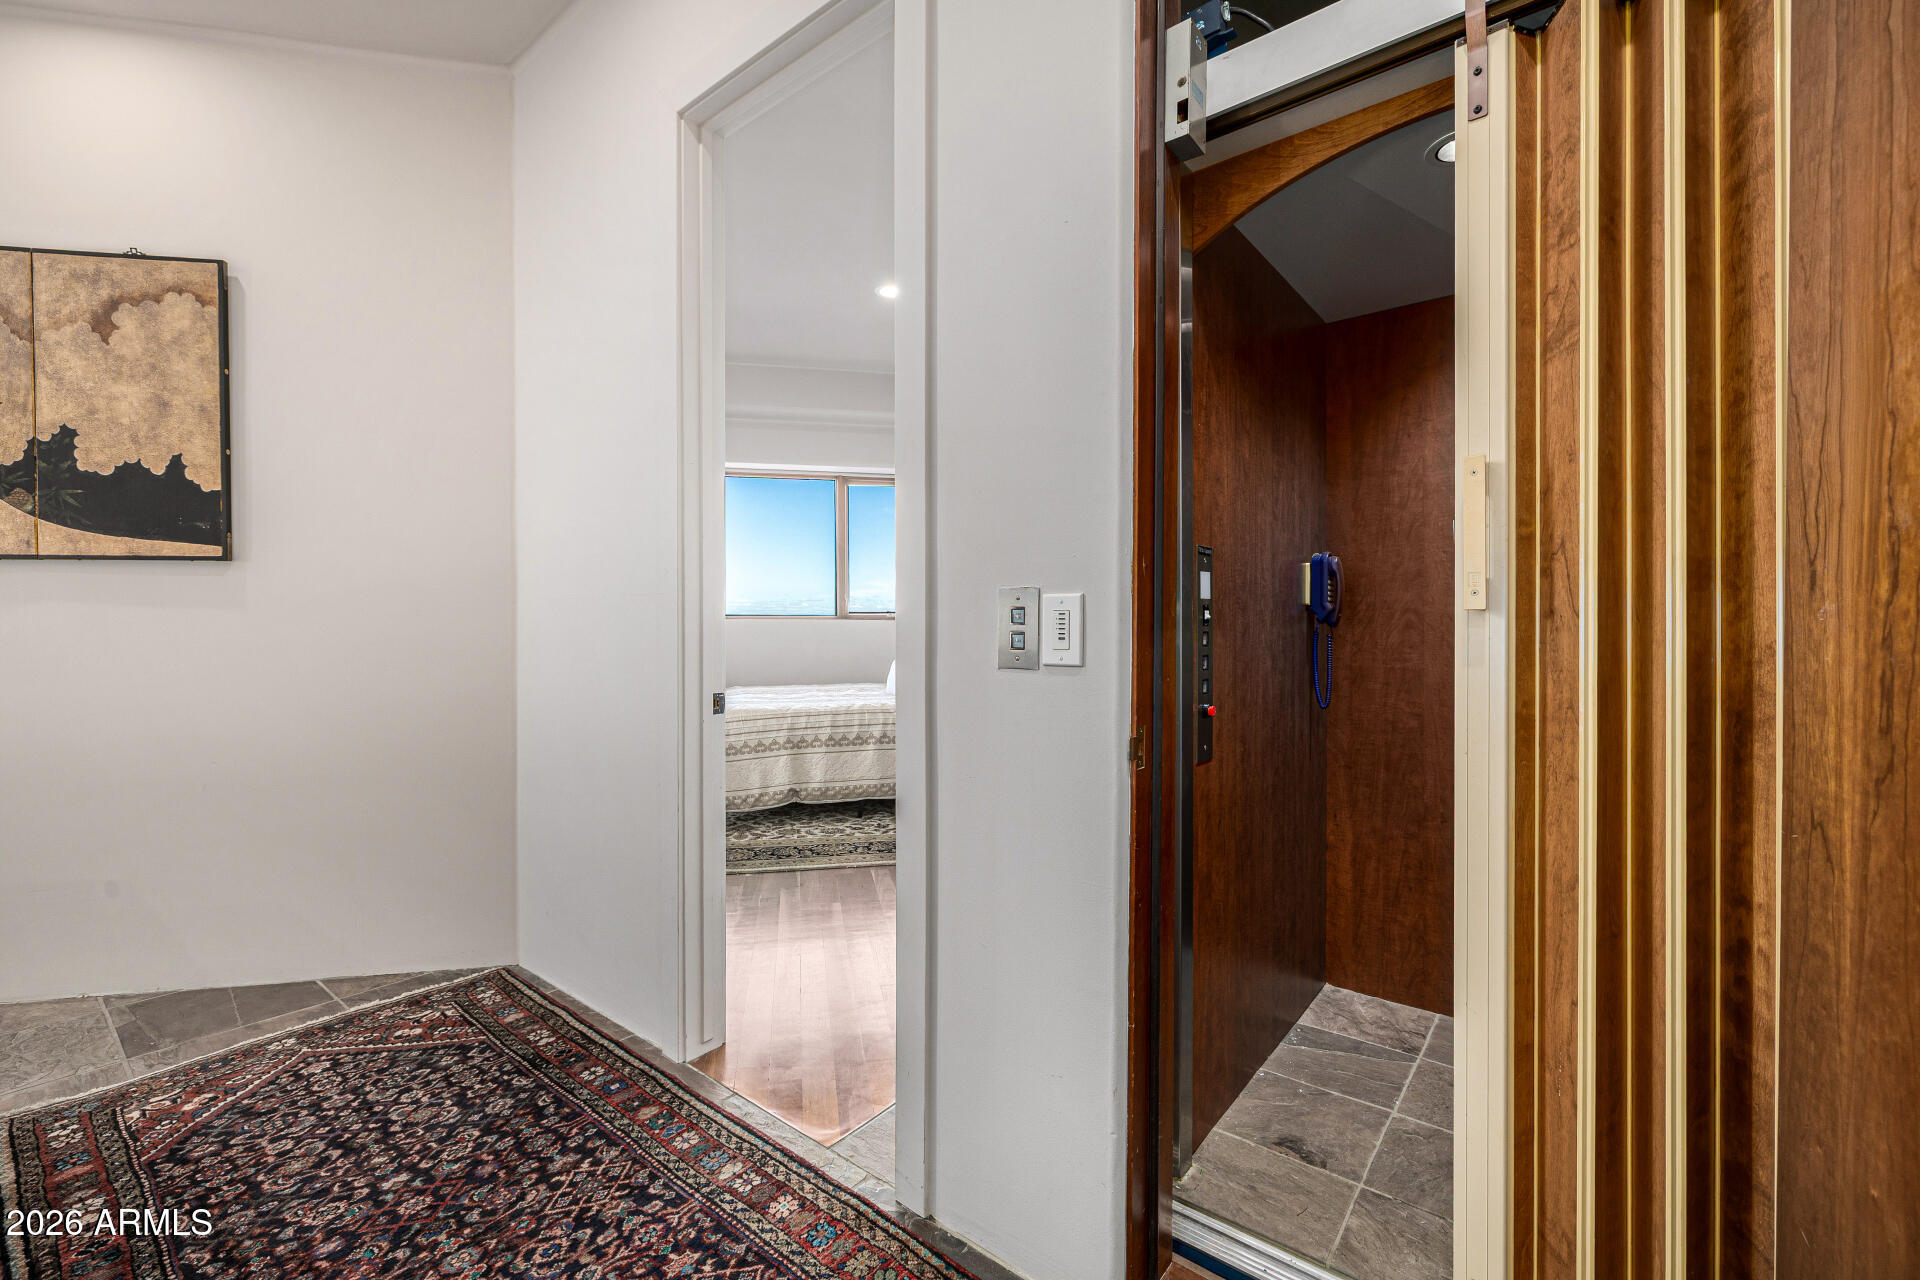
Foyer with an open wood-paneled elevator and a bedroom visible through the doorway.
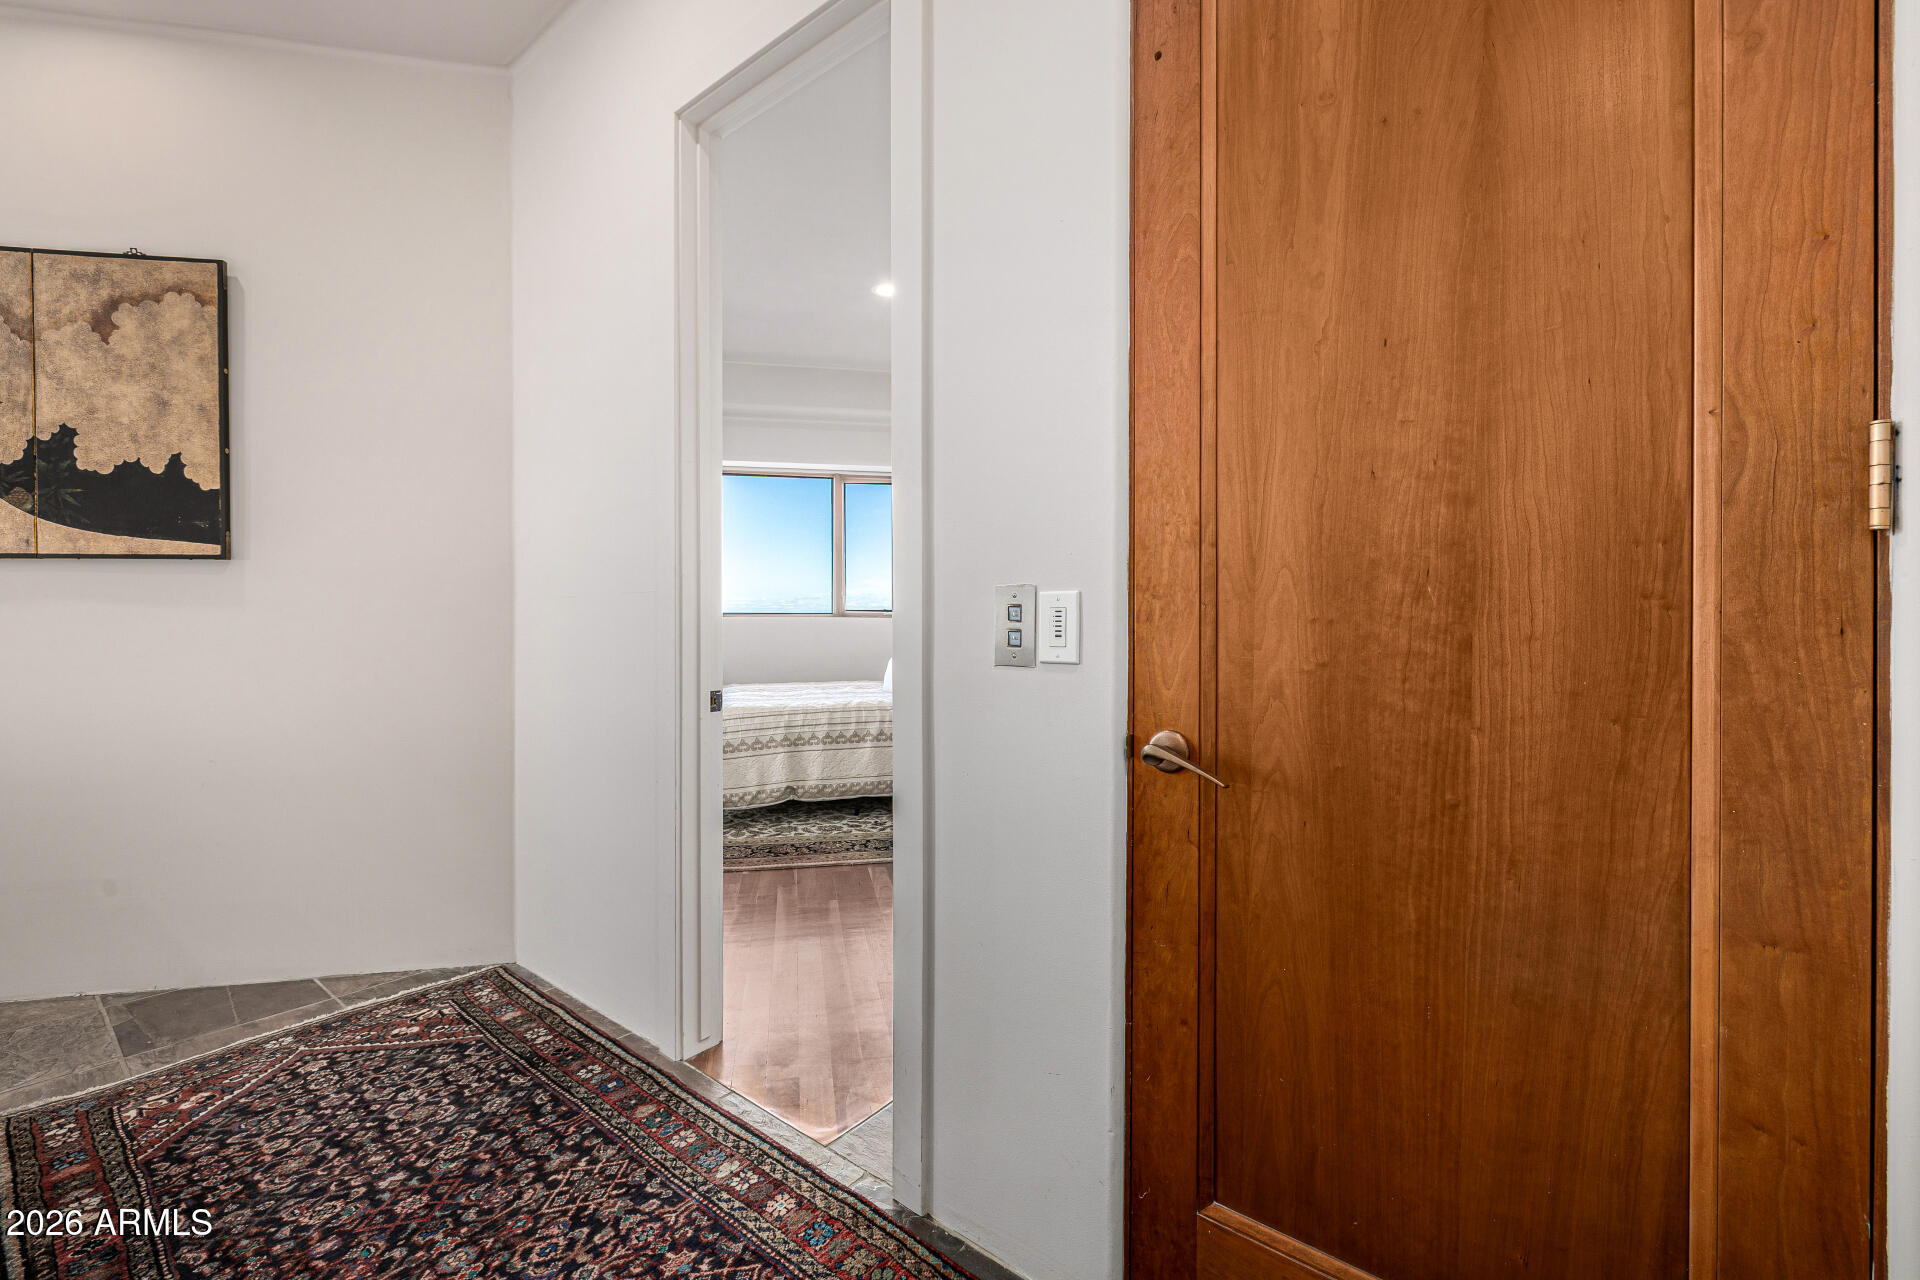
Entryway with a large wooden door and patterned rug, opening onto a bedroom with a wide window.
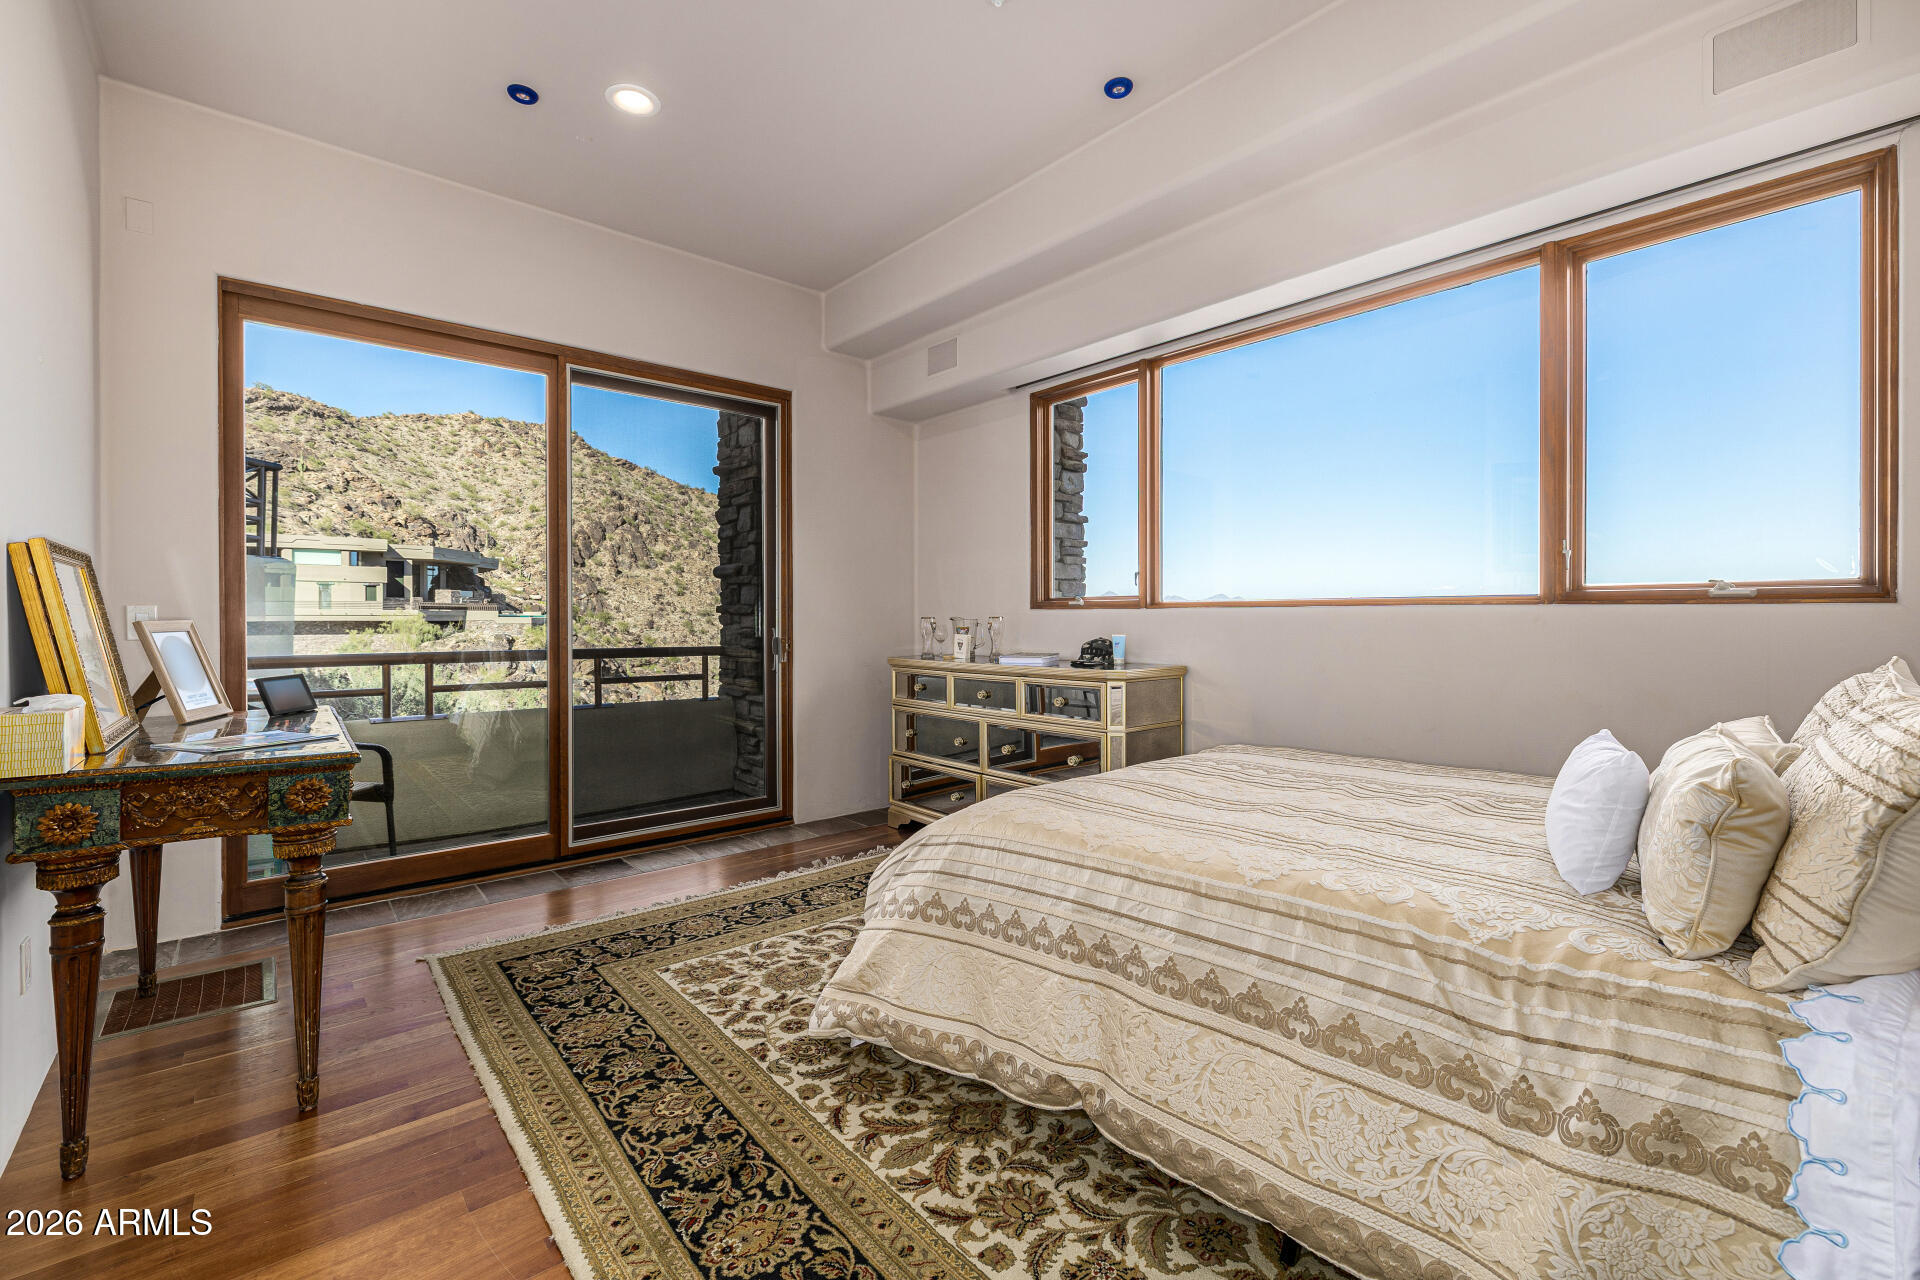
Bedroom with a cream-patterned bed and balcony windows overlooking a rocky desert hillside.
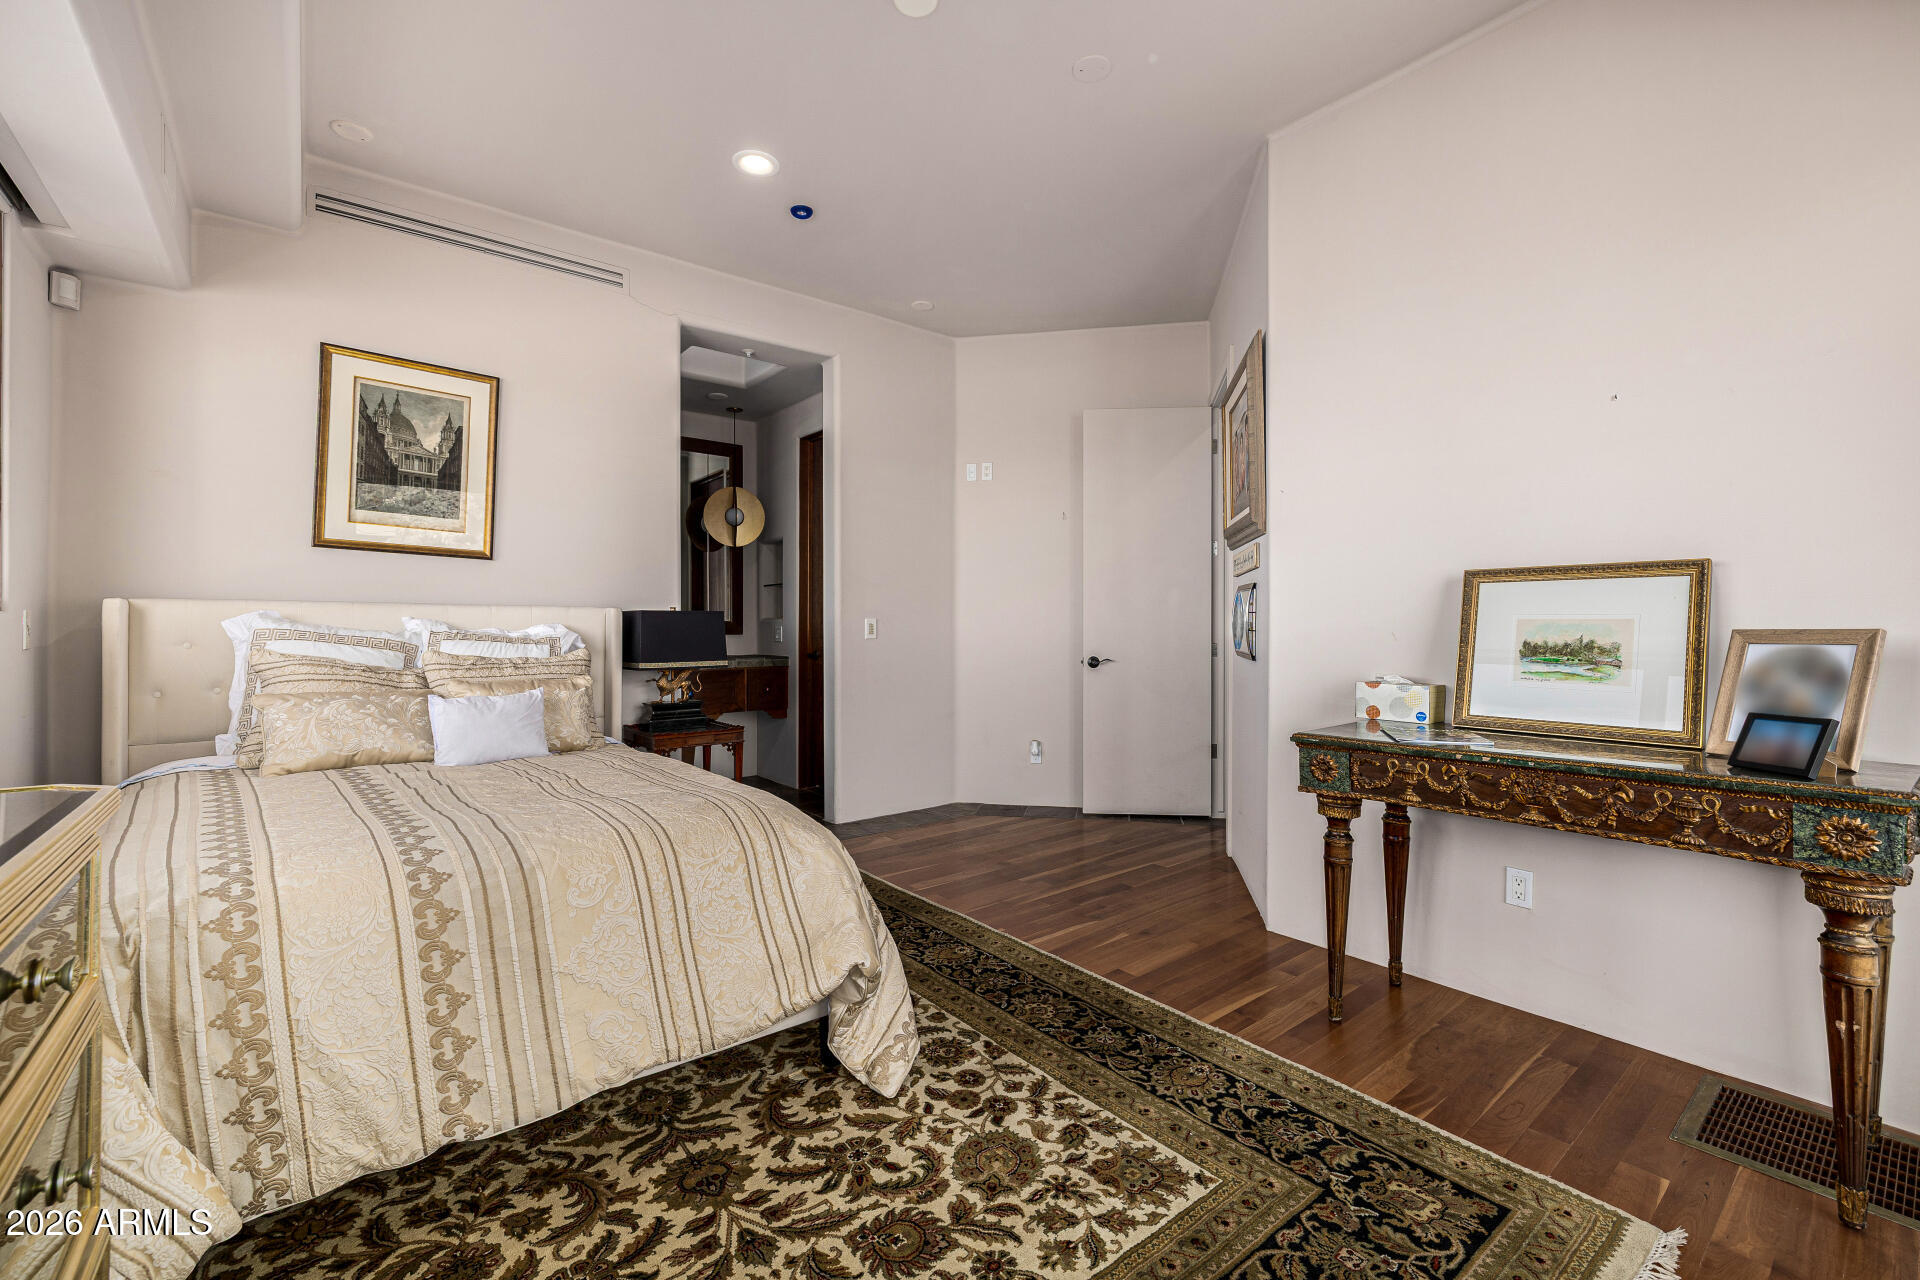
Furnished bedroom with a cream bed, ornate patterned rug, and carved console table.
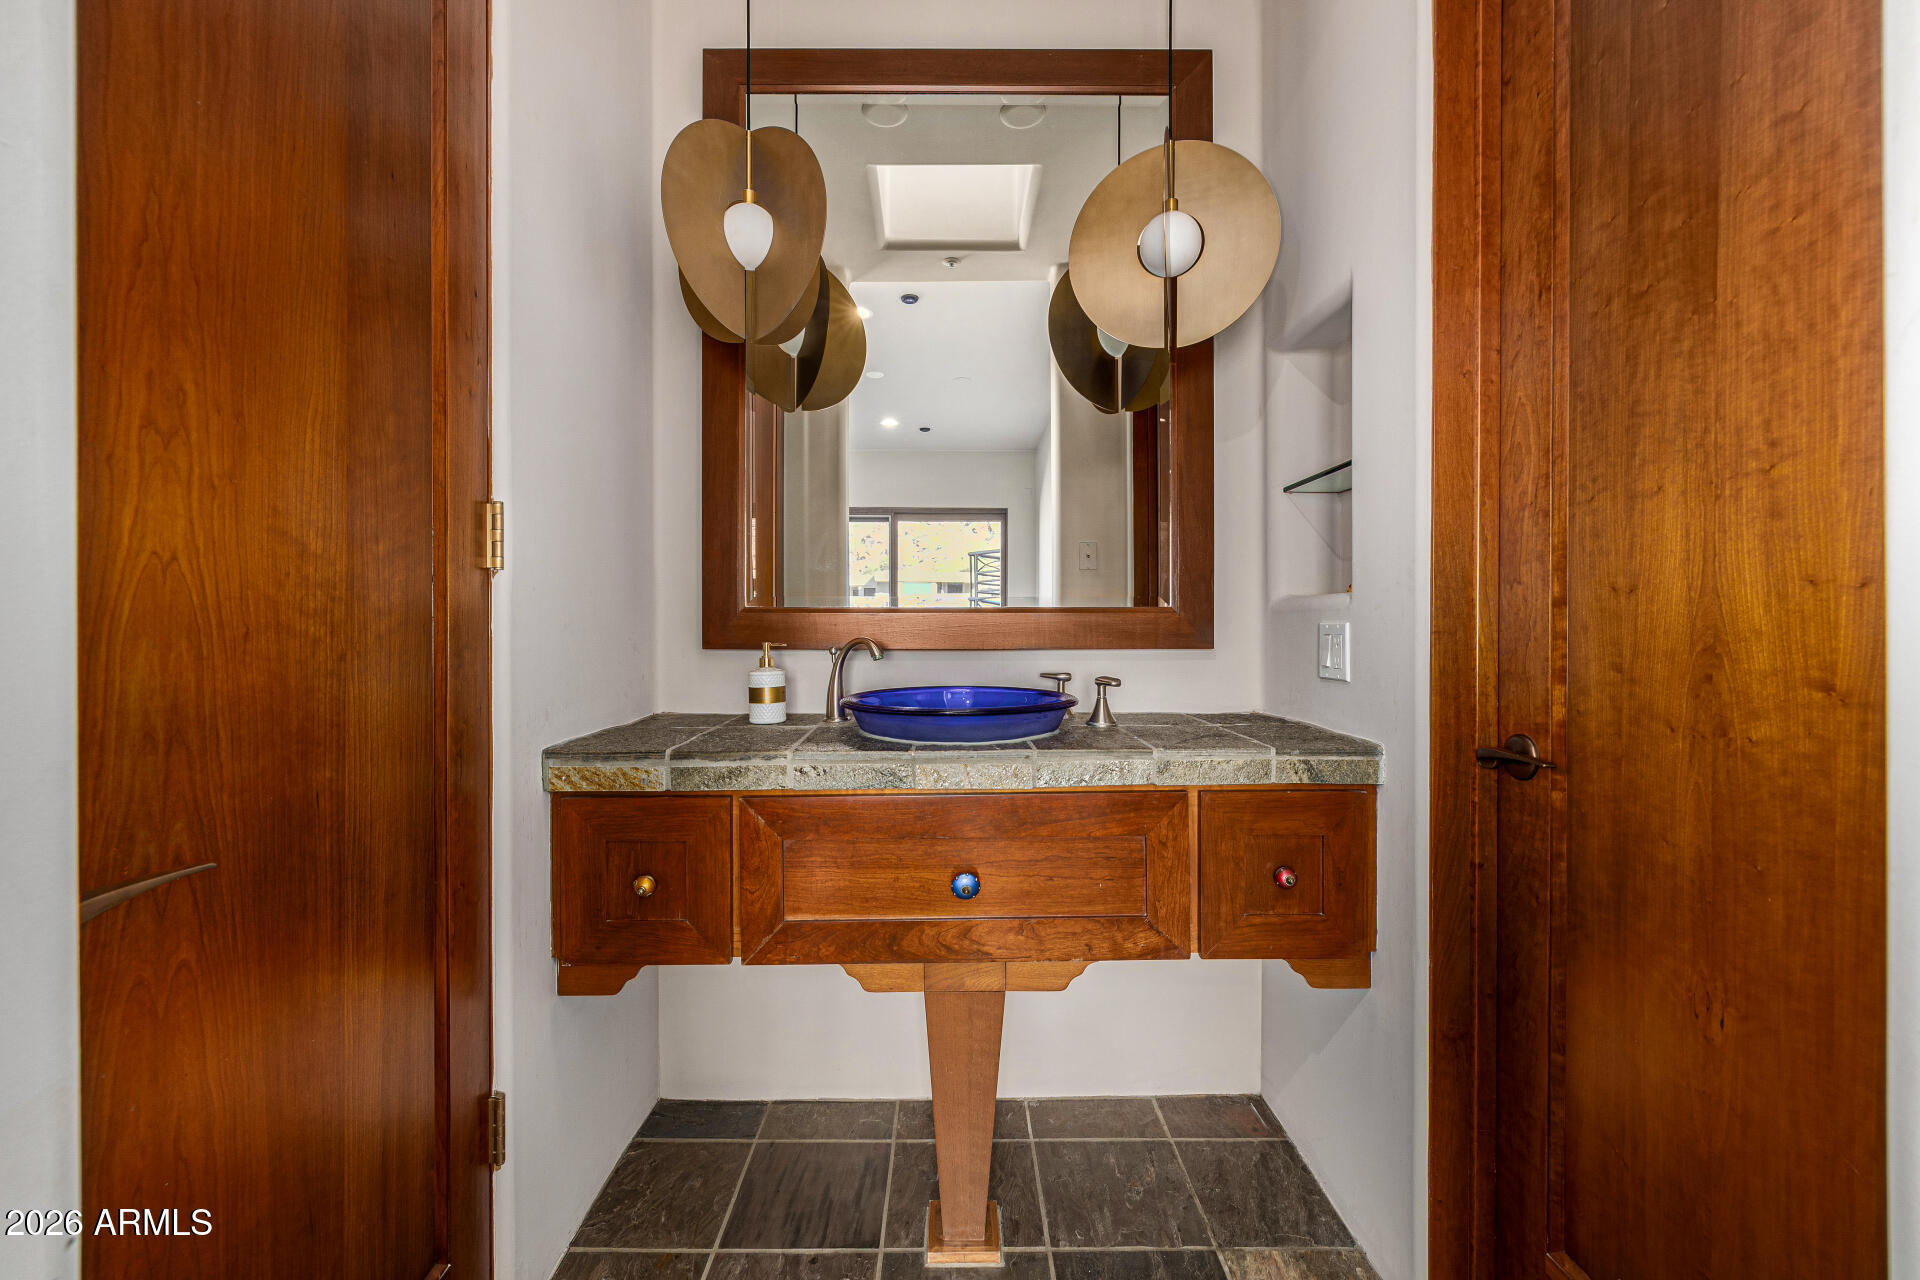
Bathroom vanity with a blue vessel sink, tiled countertop, and wood-framed mirror.
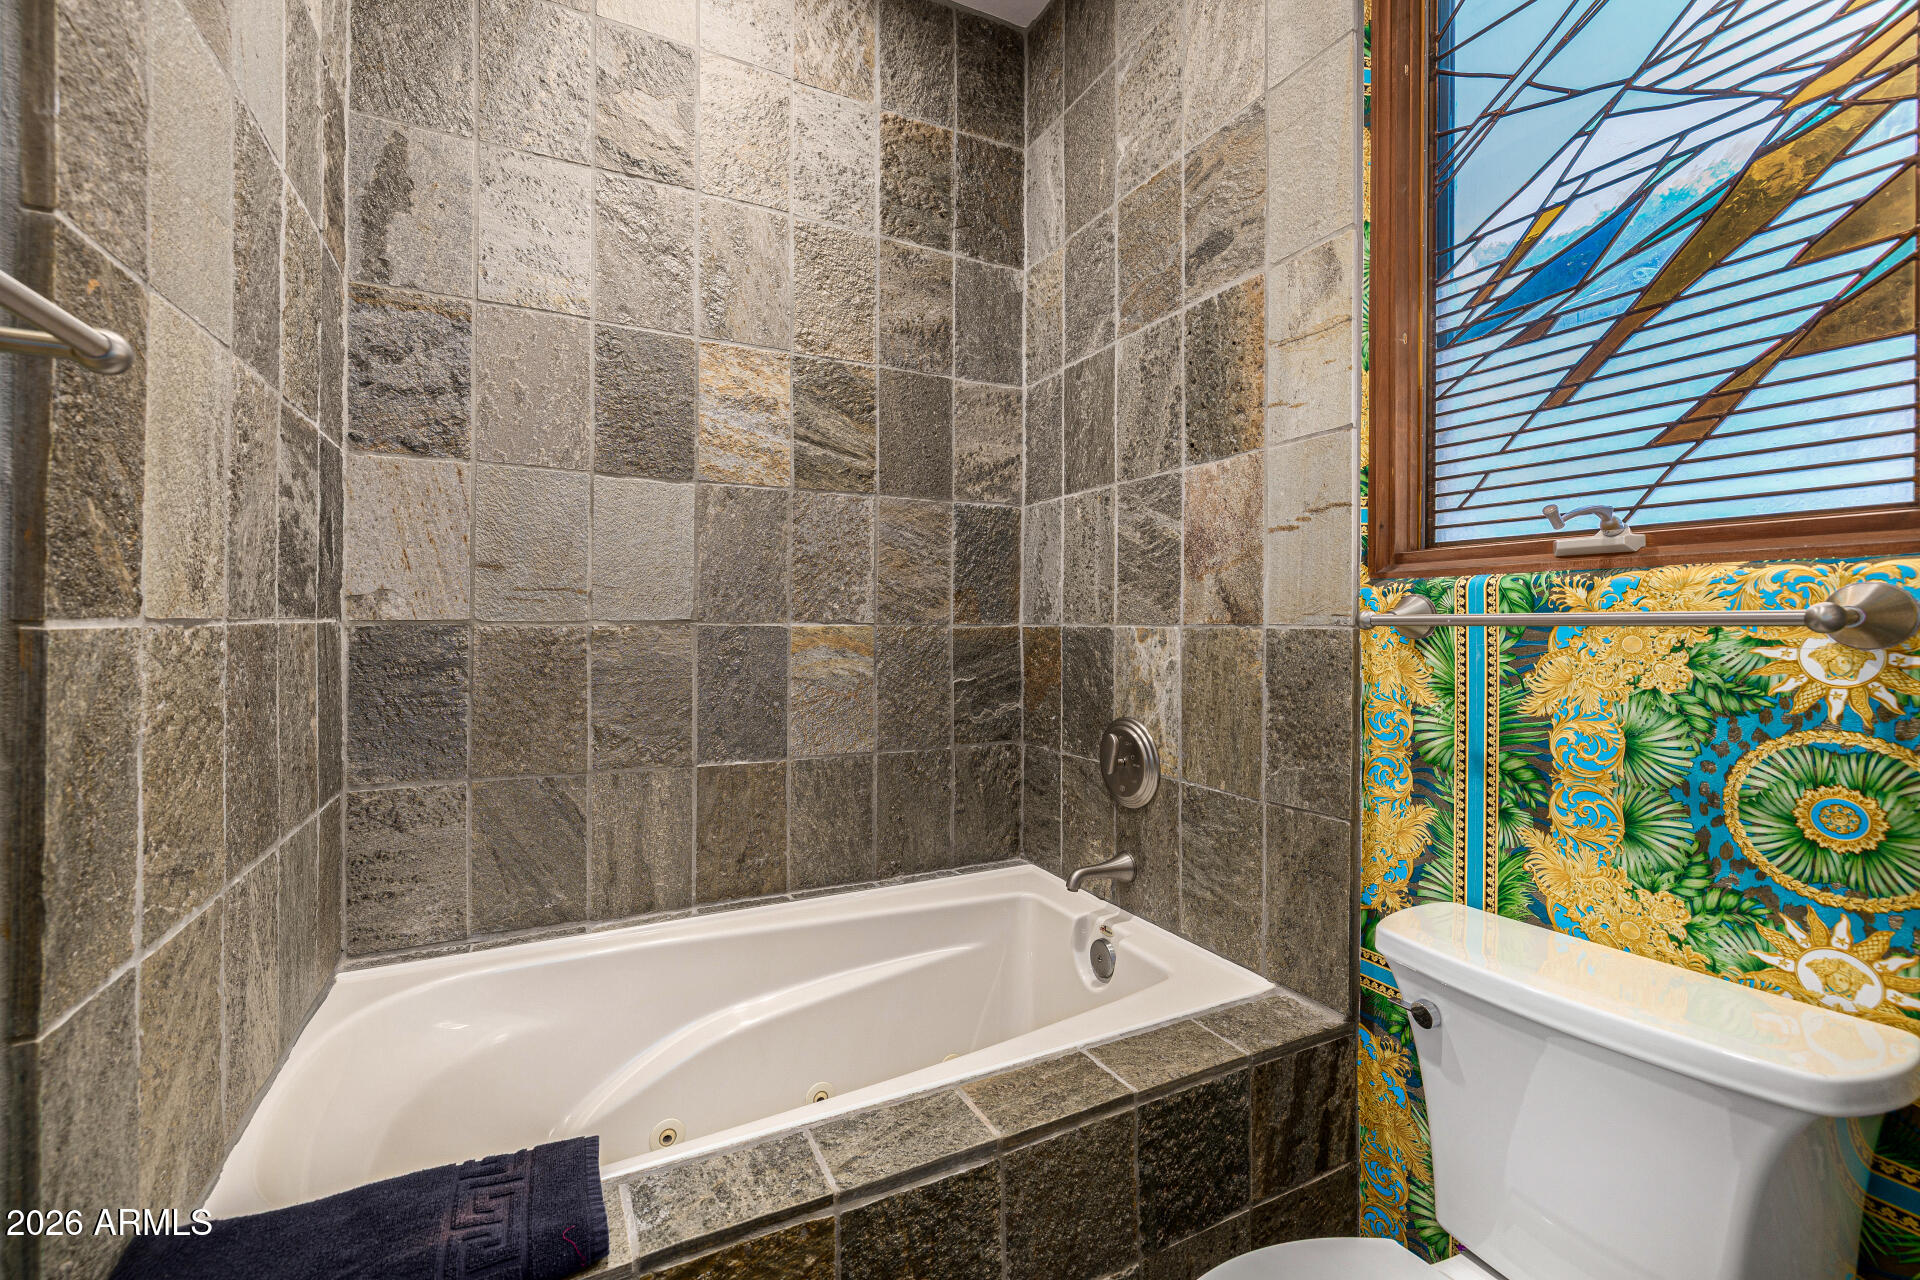
Bathroom with a jetted tub, gray stone surround, and ornate blue-and-gold tile beneath a stained-glass window.
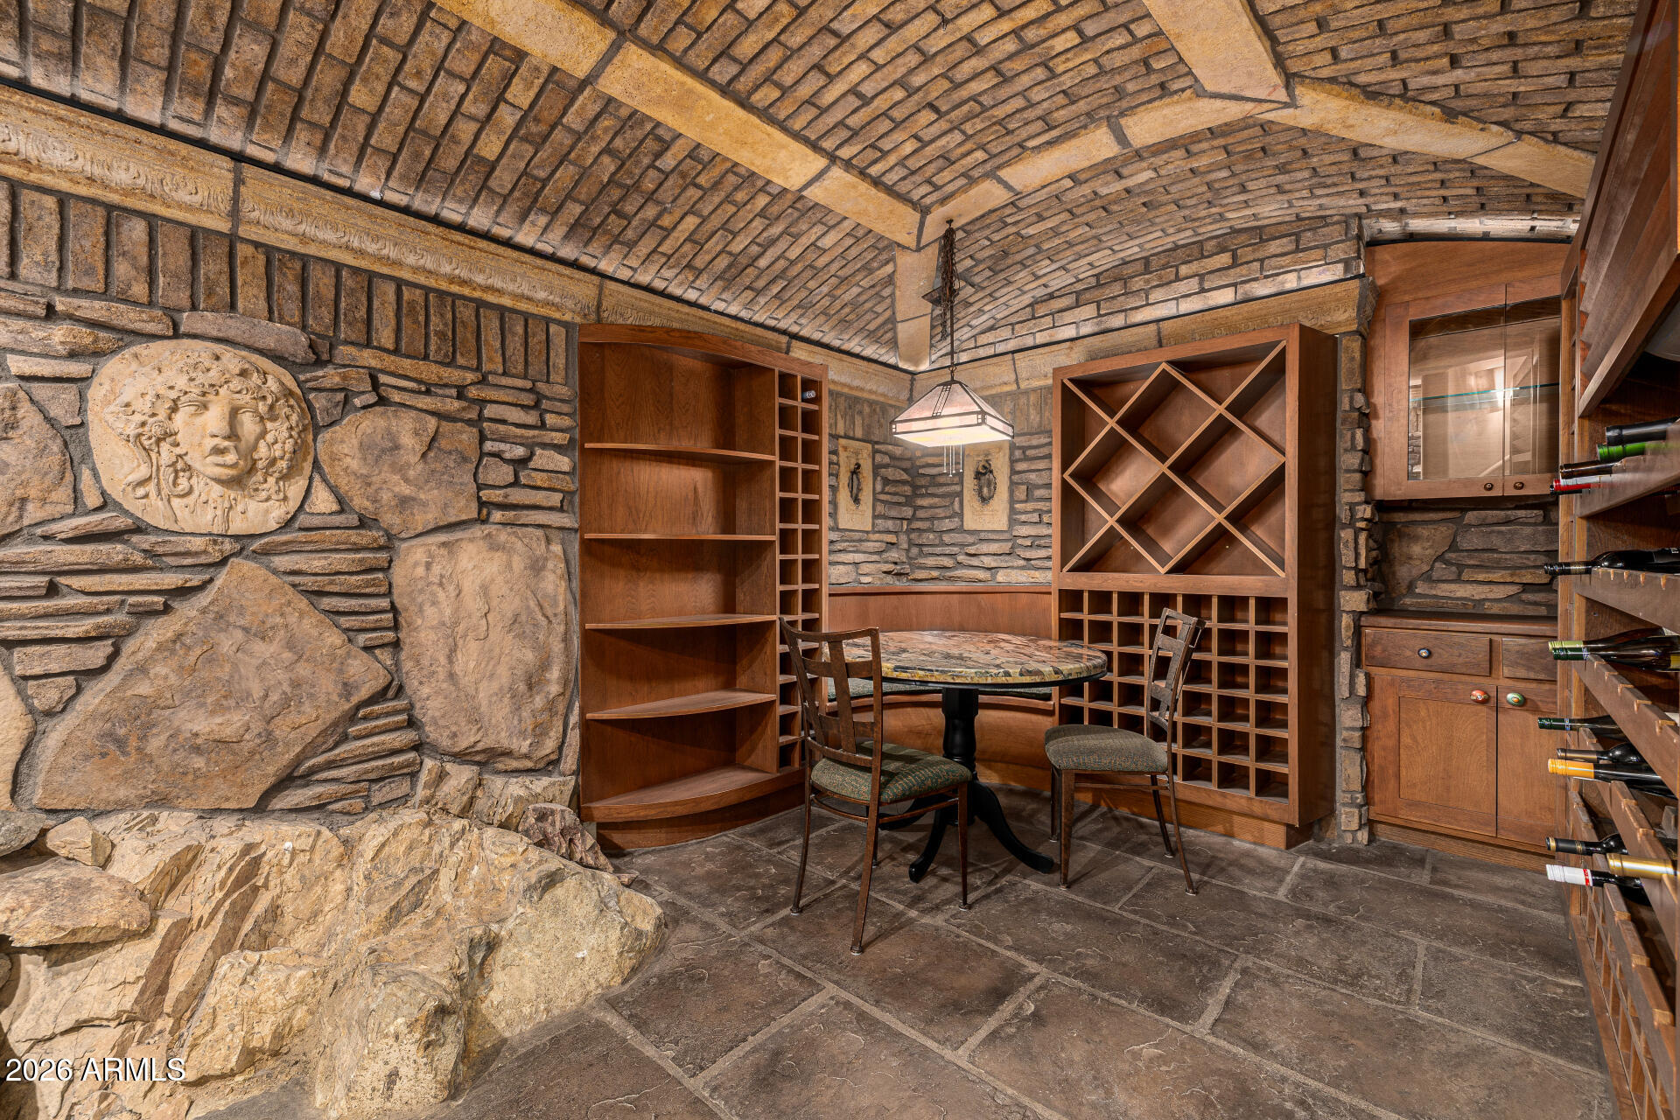
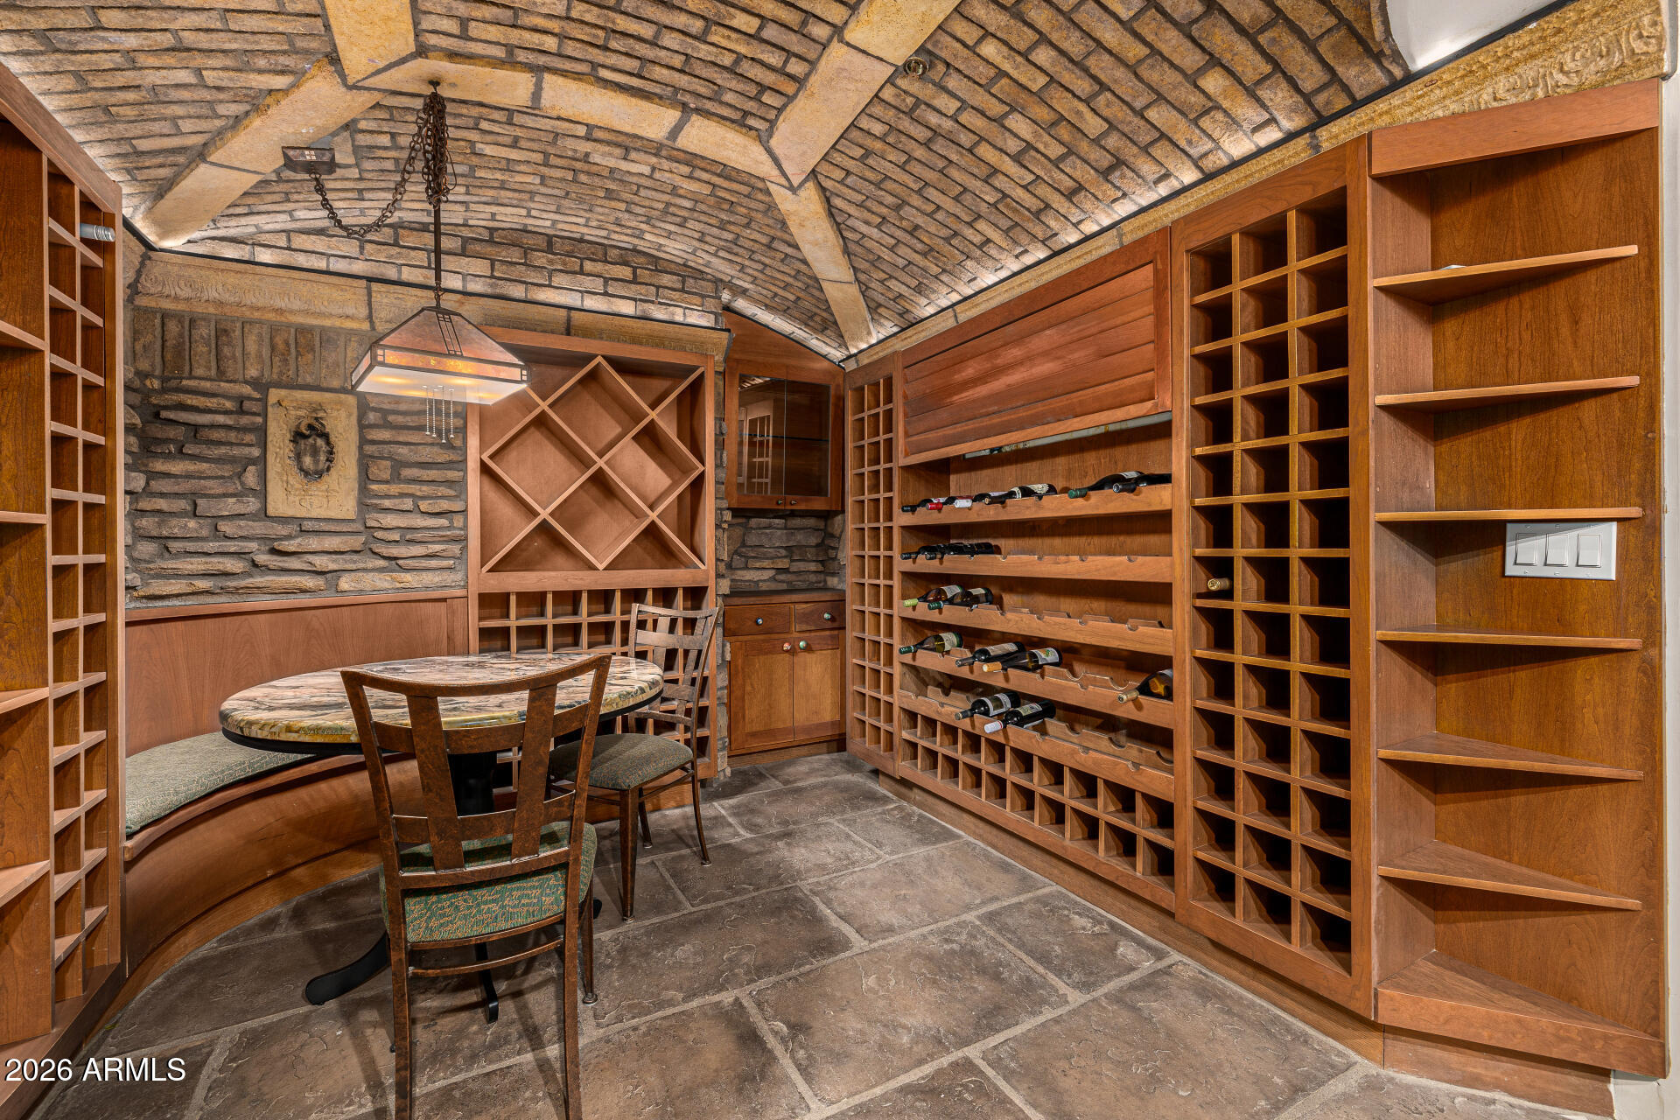
Wine cellar with a vaulted stone ceiling, built-in wooden racks, and a round table with chairs.
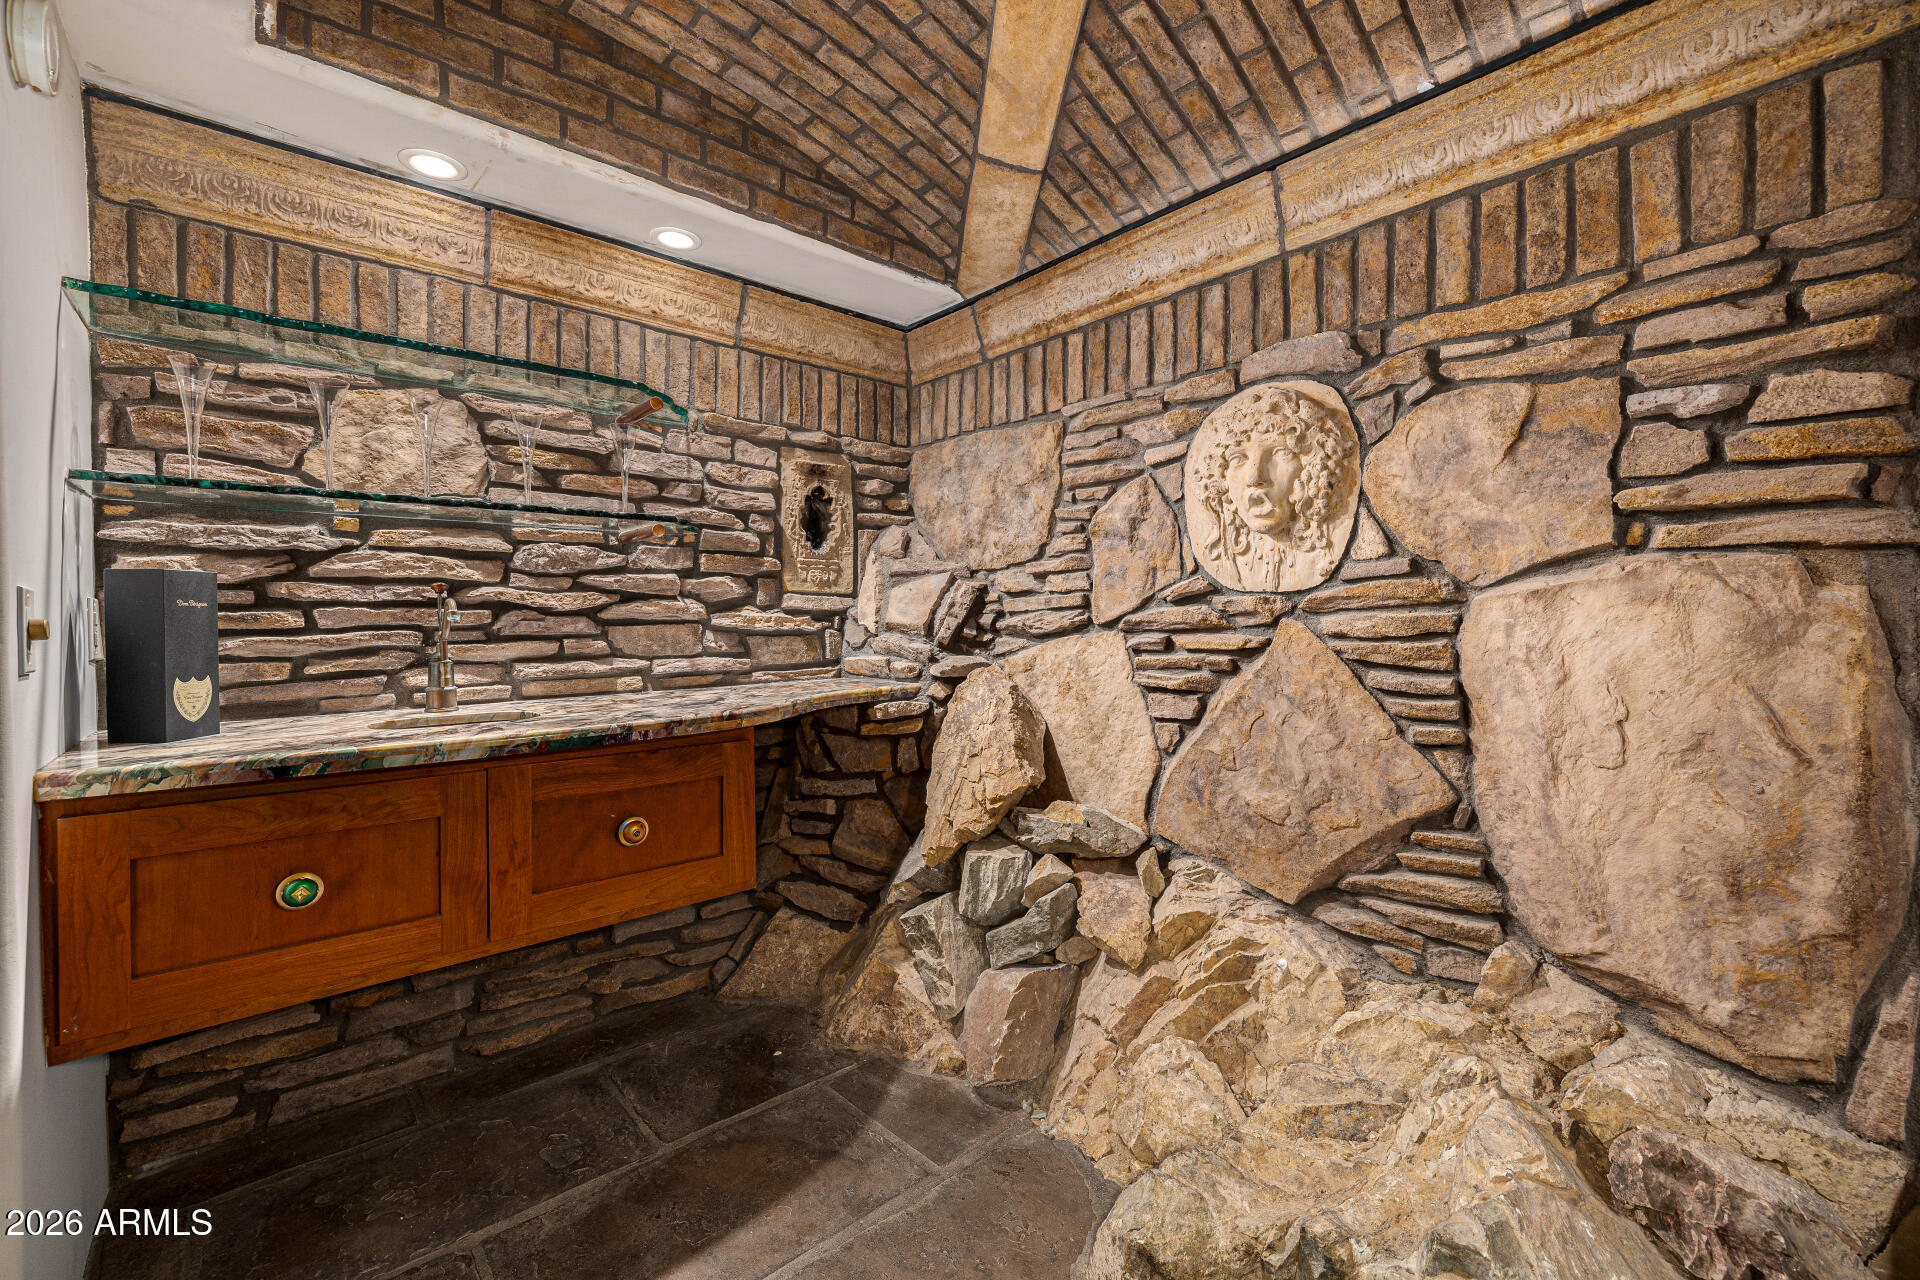
Bathroom vanity beside a rough stone wall with a carved face medallion and glass shelves.
Wine cellar with custom wood racks, a vaulted brick ceiling, and a small table with chairs.
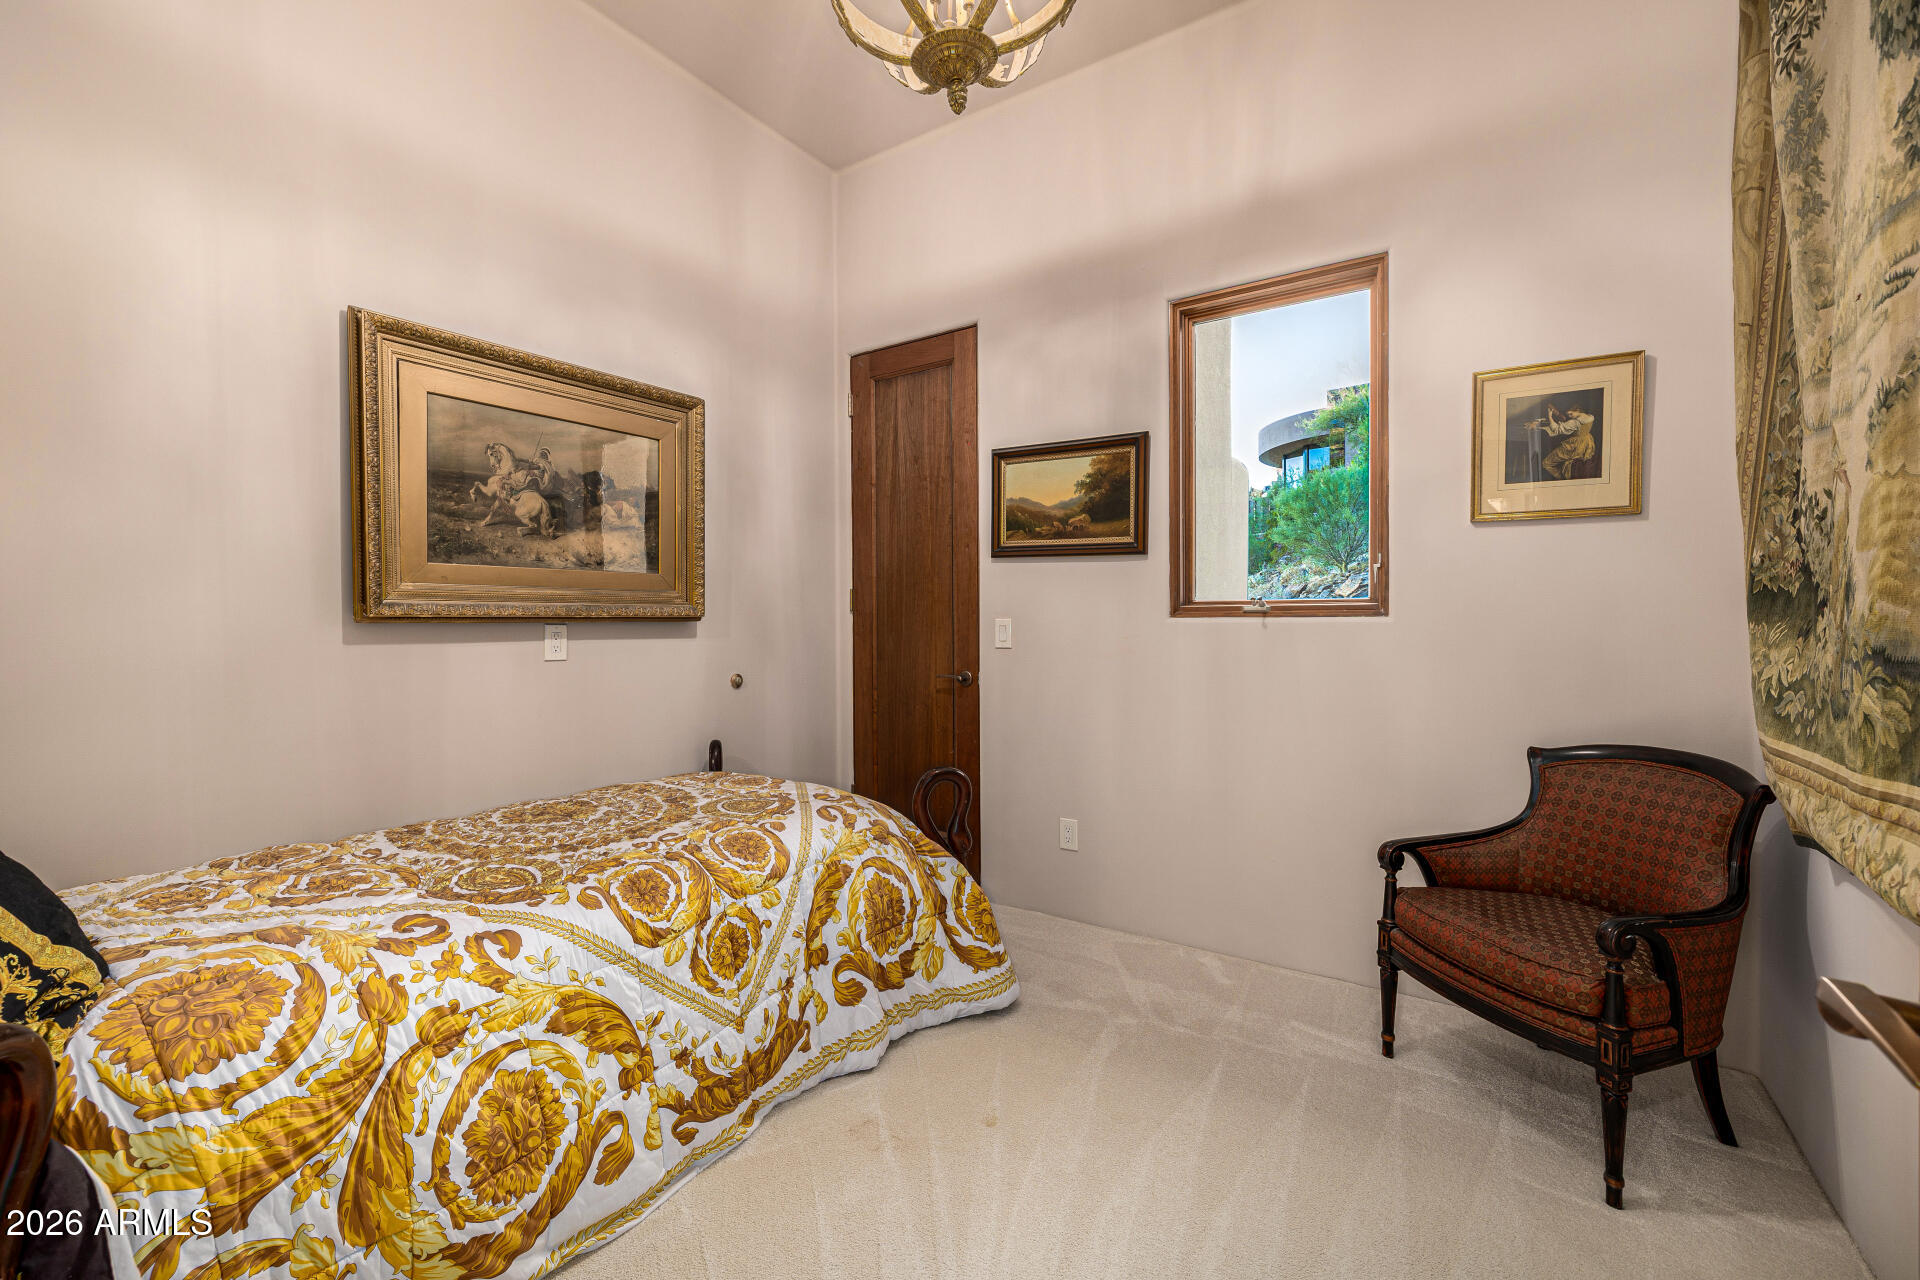
Bedroom with ornate gold-and-white bedding, framed artwork, and a traditional upholstered chair.
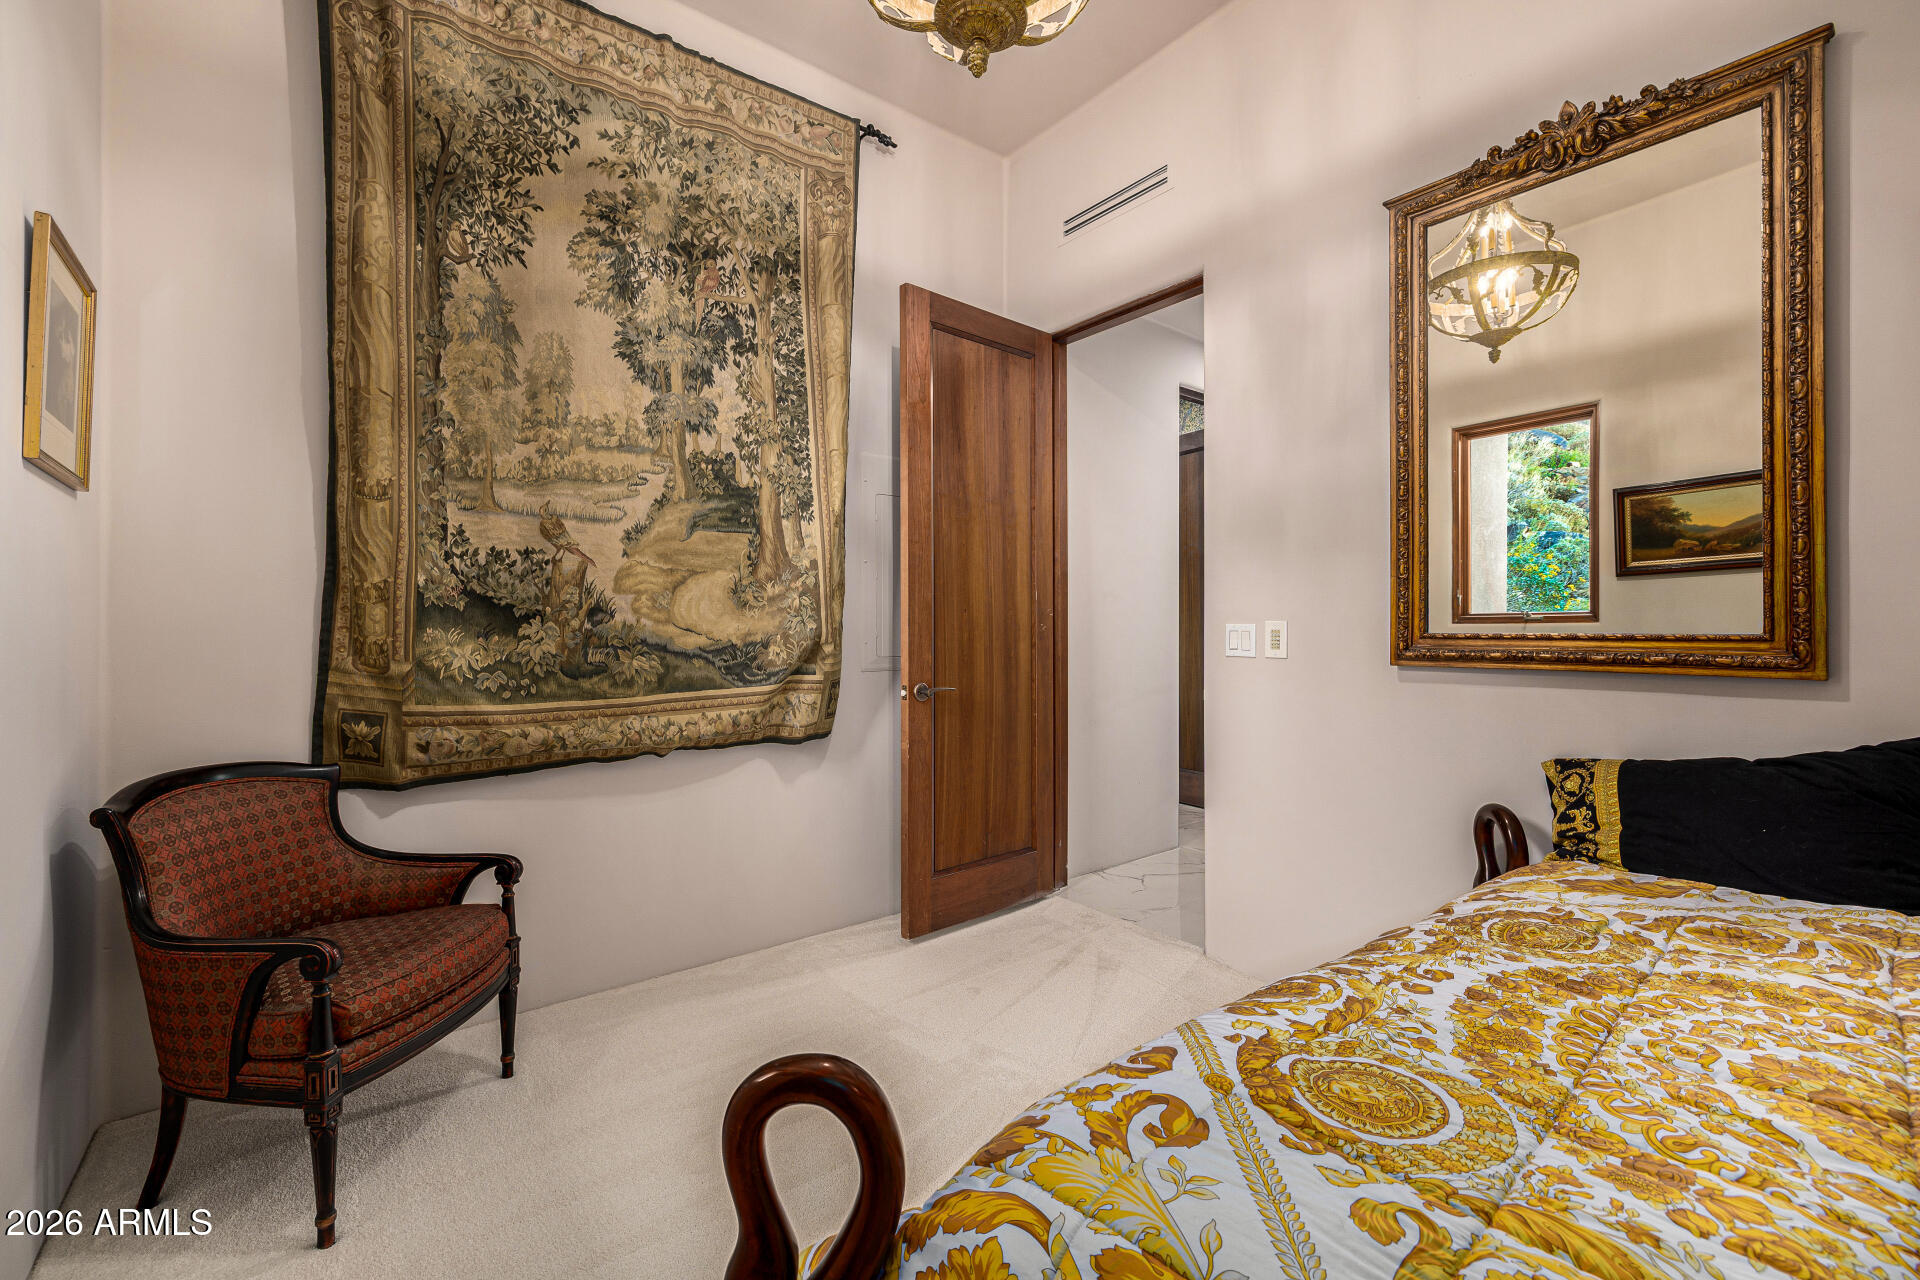
Bedroom with a patterned bedspread, large tapestry, and ornate gilt-framed mirror.
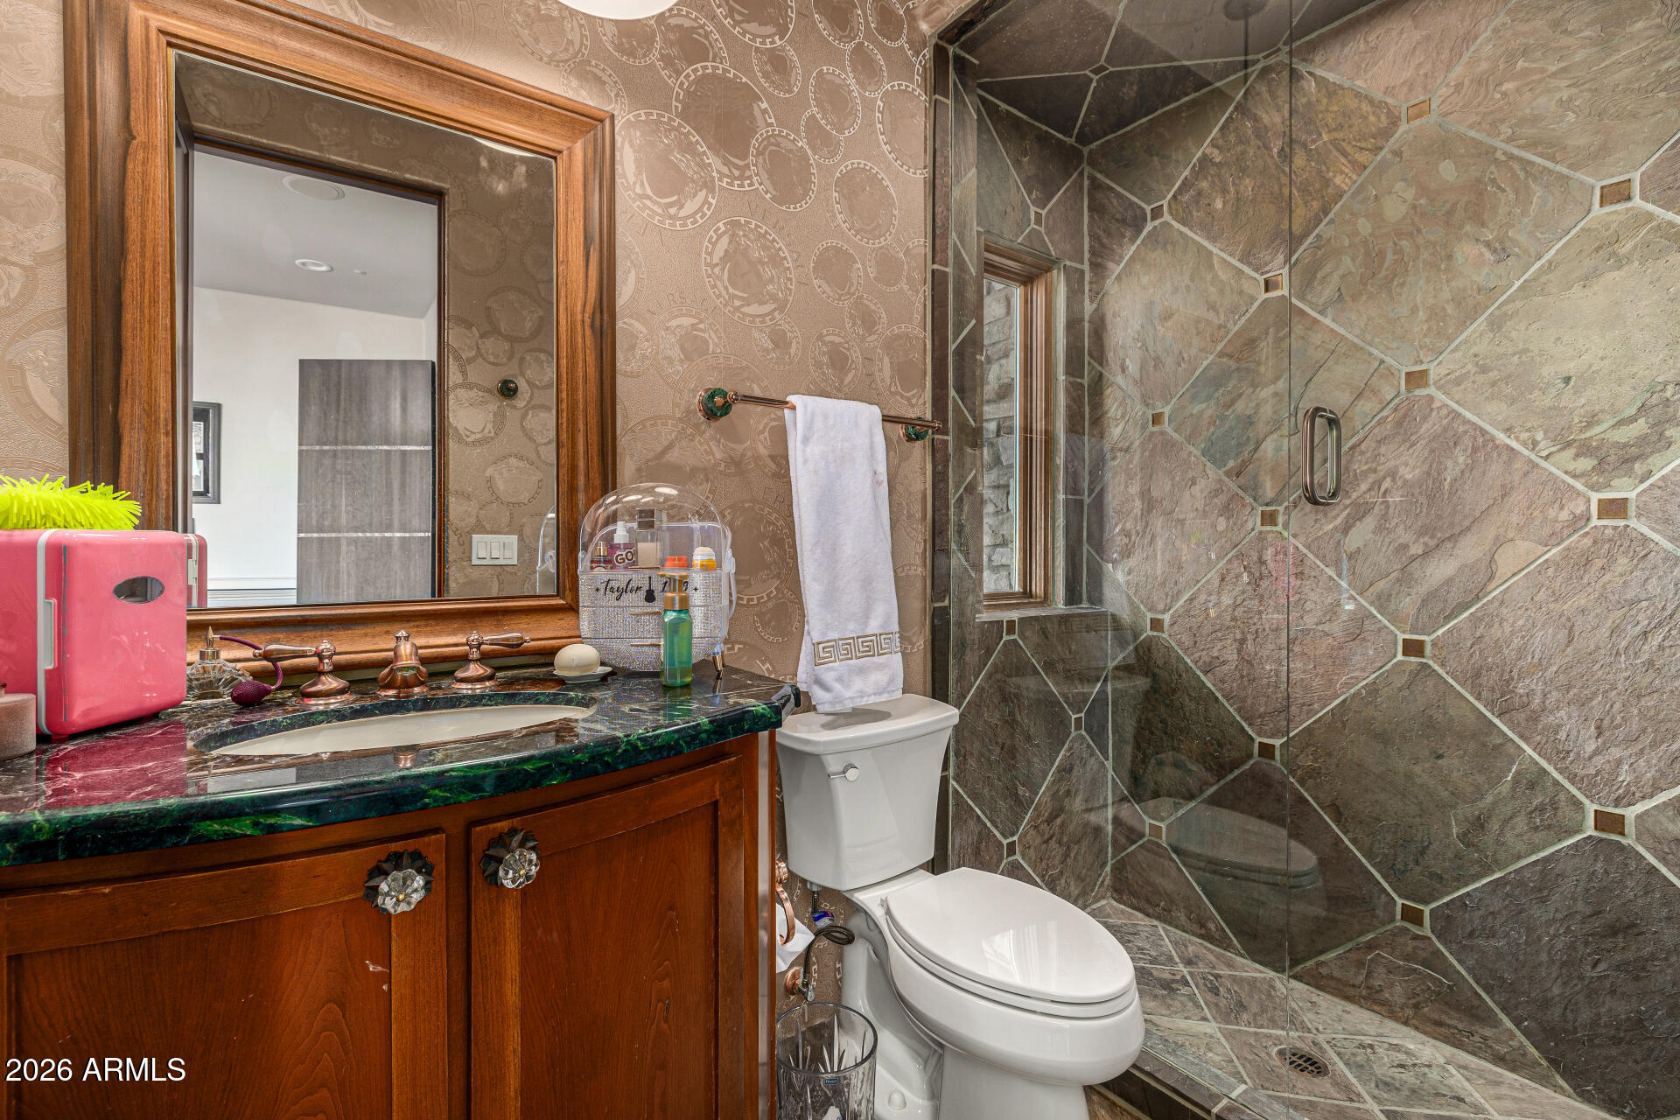
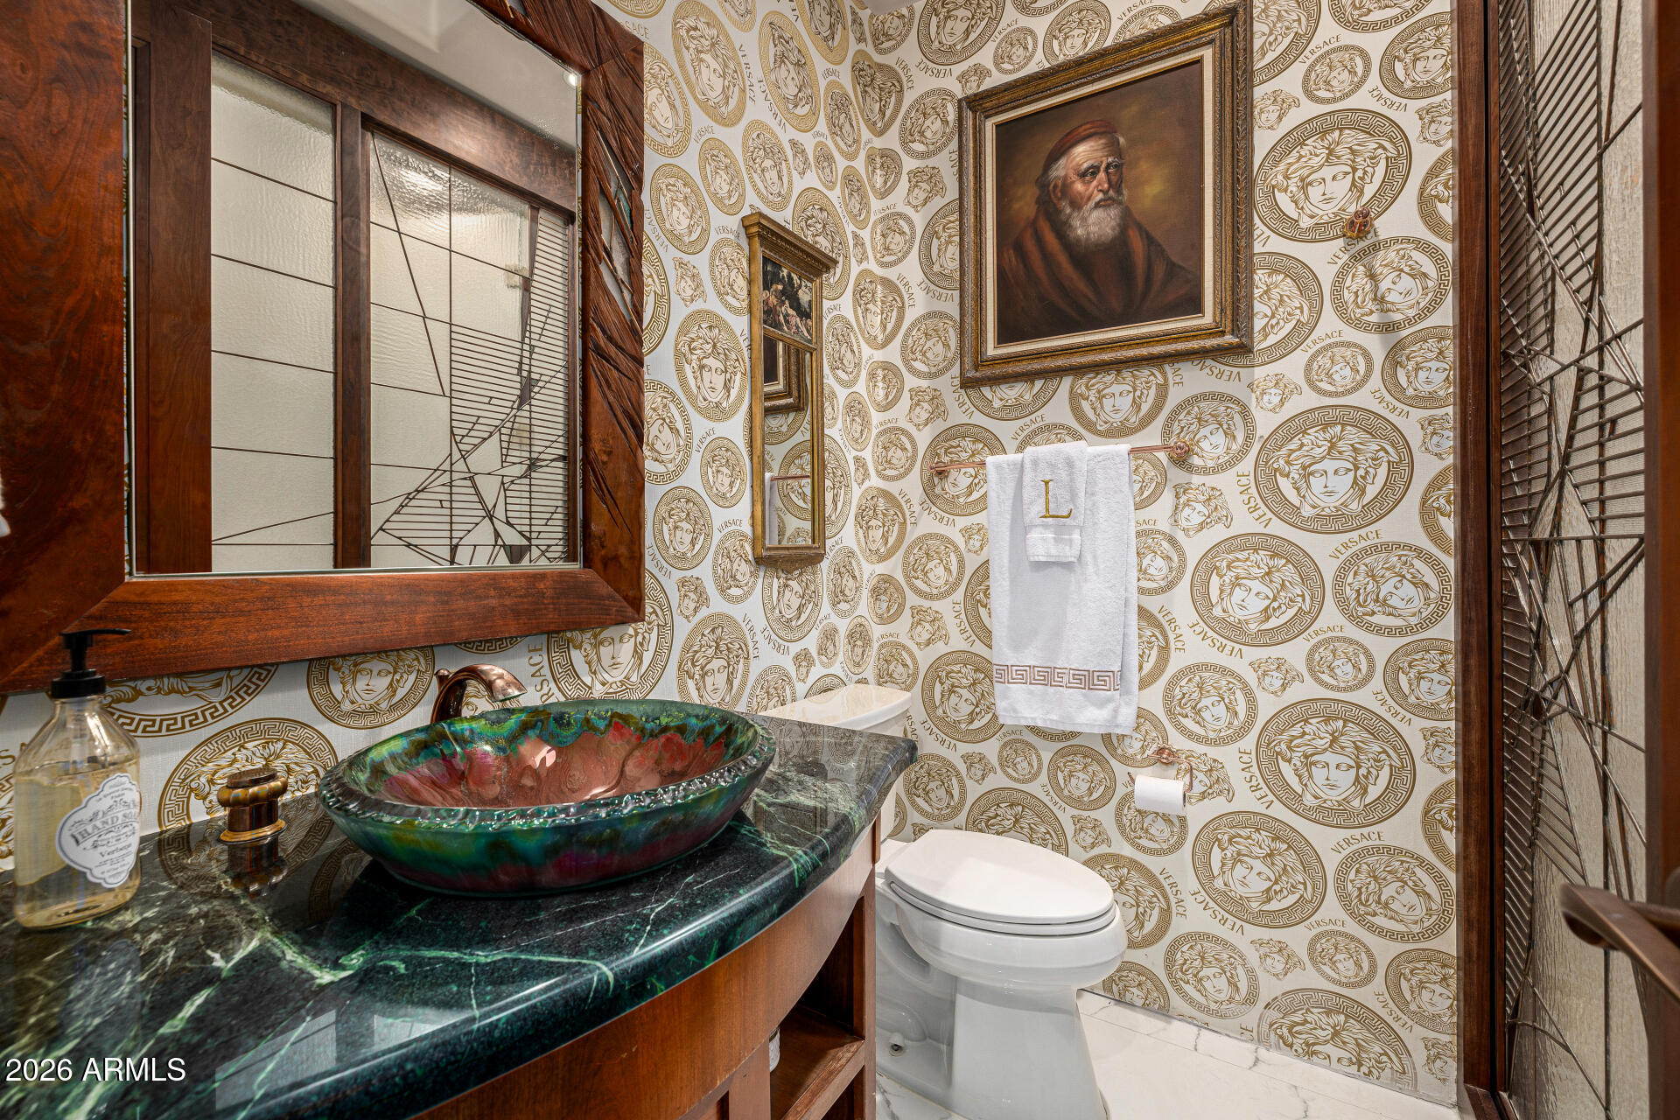
Bathroom with Versace medallion wallpaper, a colorful glass vessel sink, and dark green marble countertop.
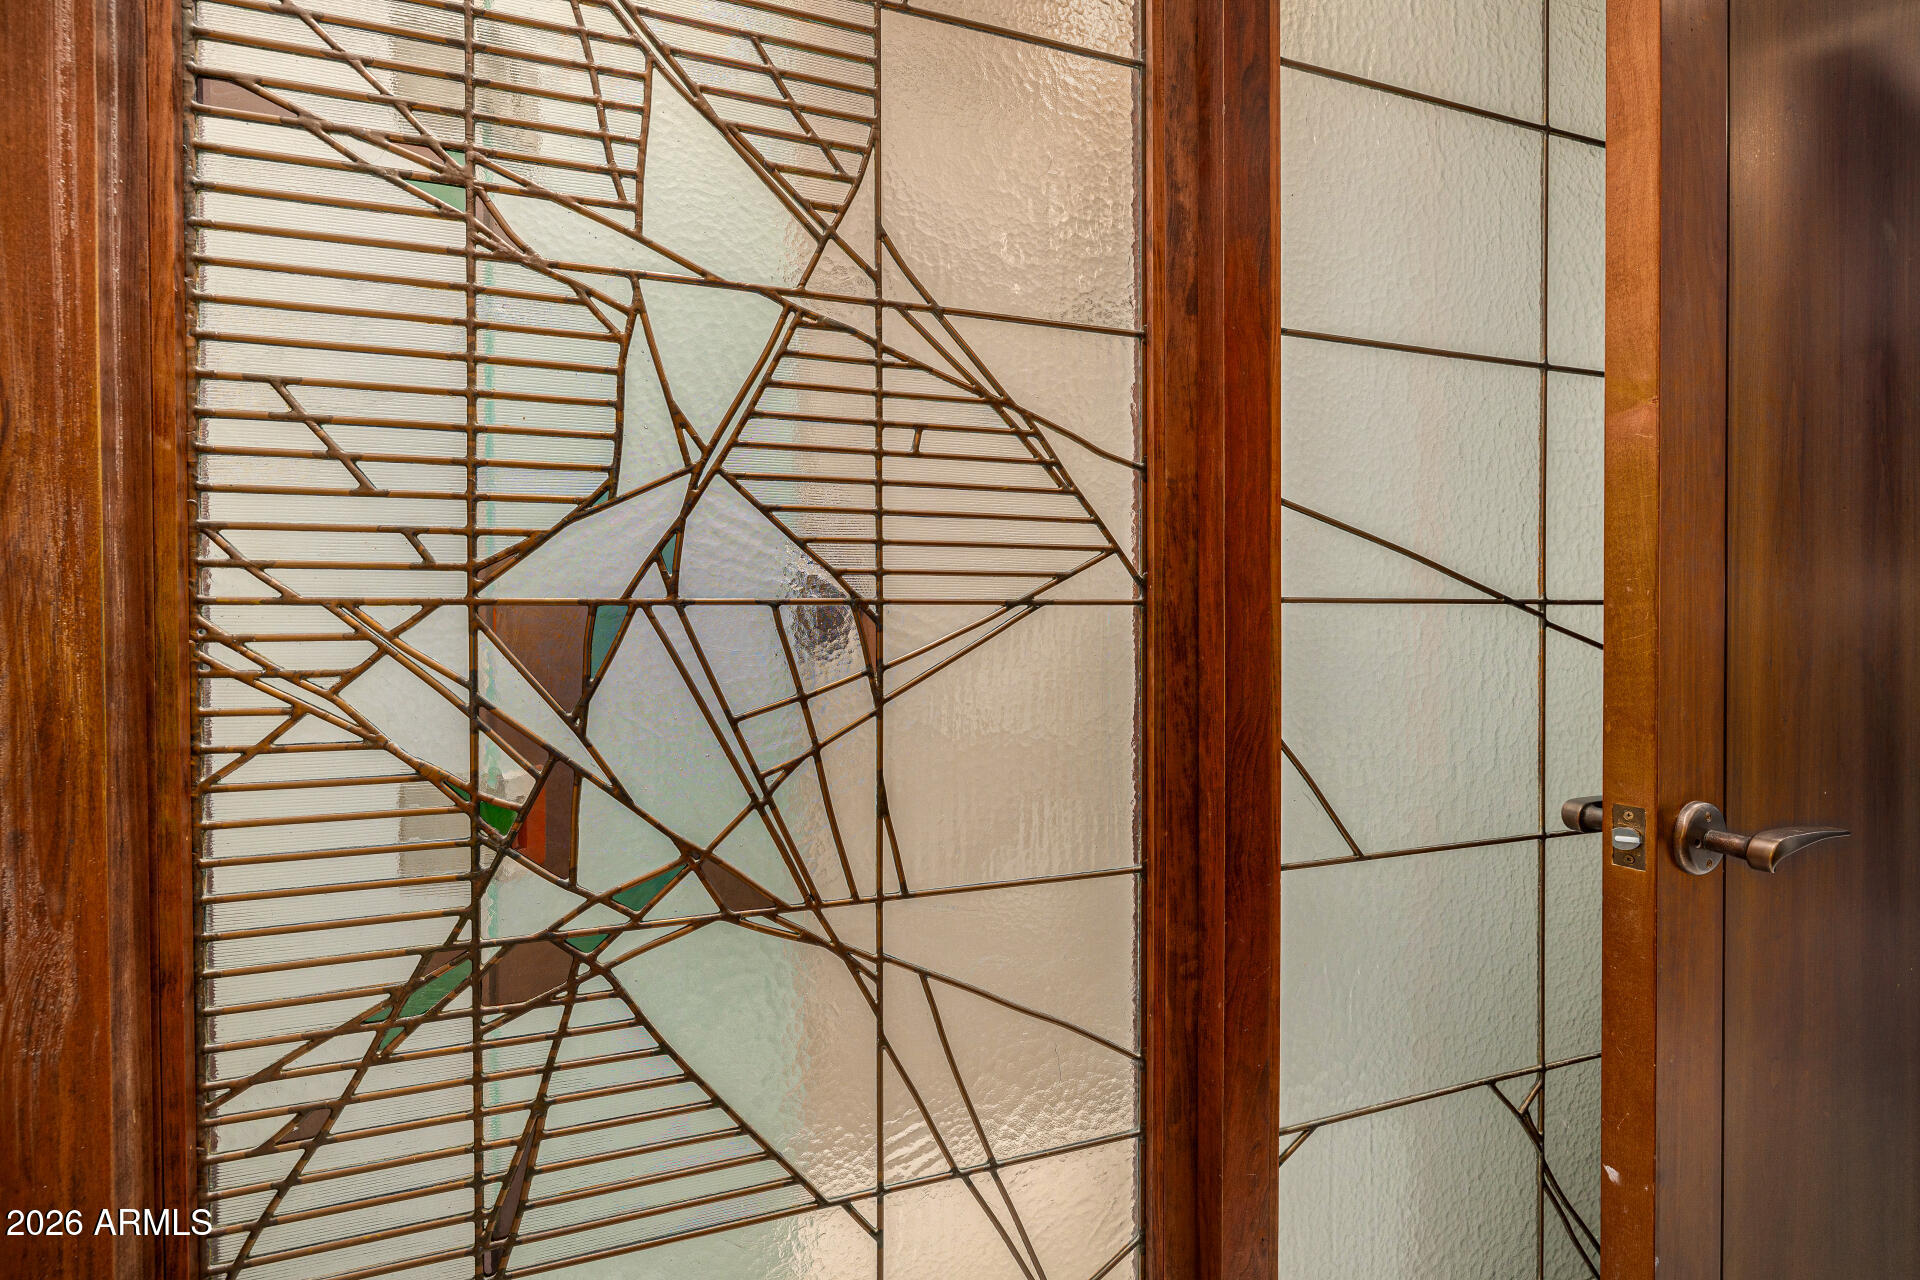
Wooden entry door with geometric leaded-glass panels and a dark metal handle.
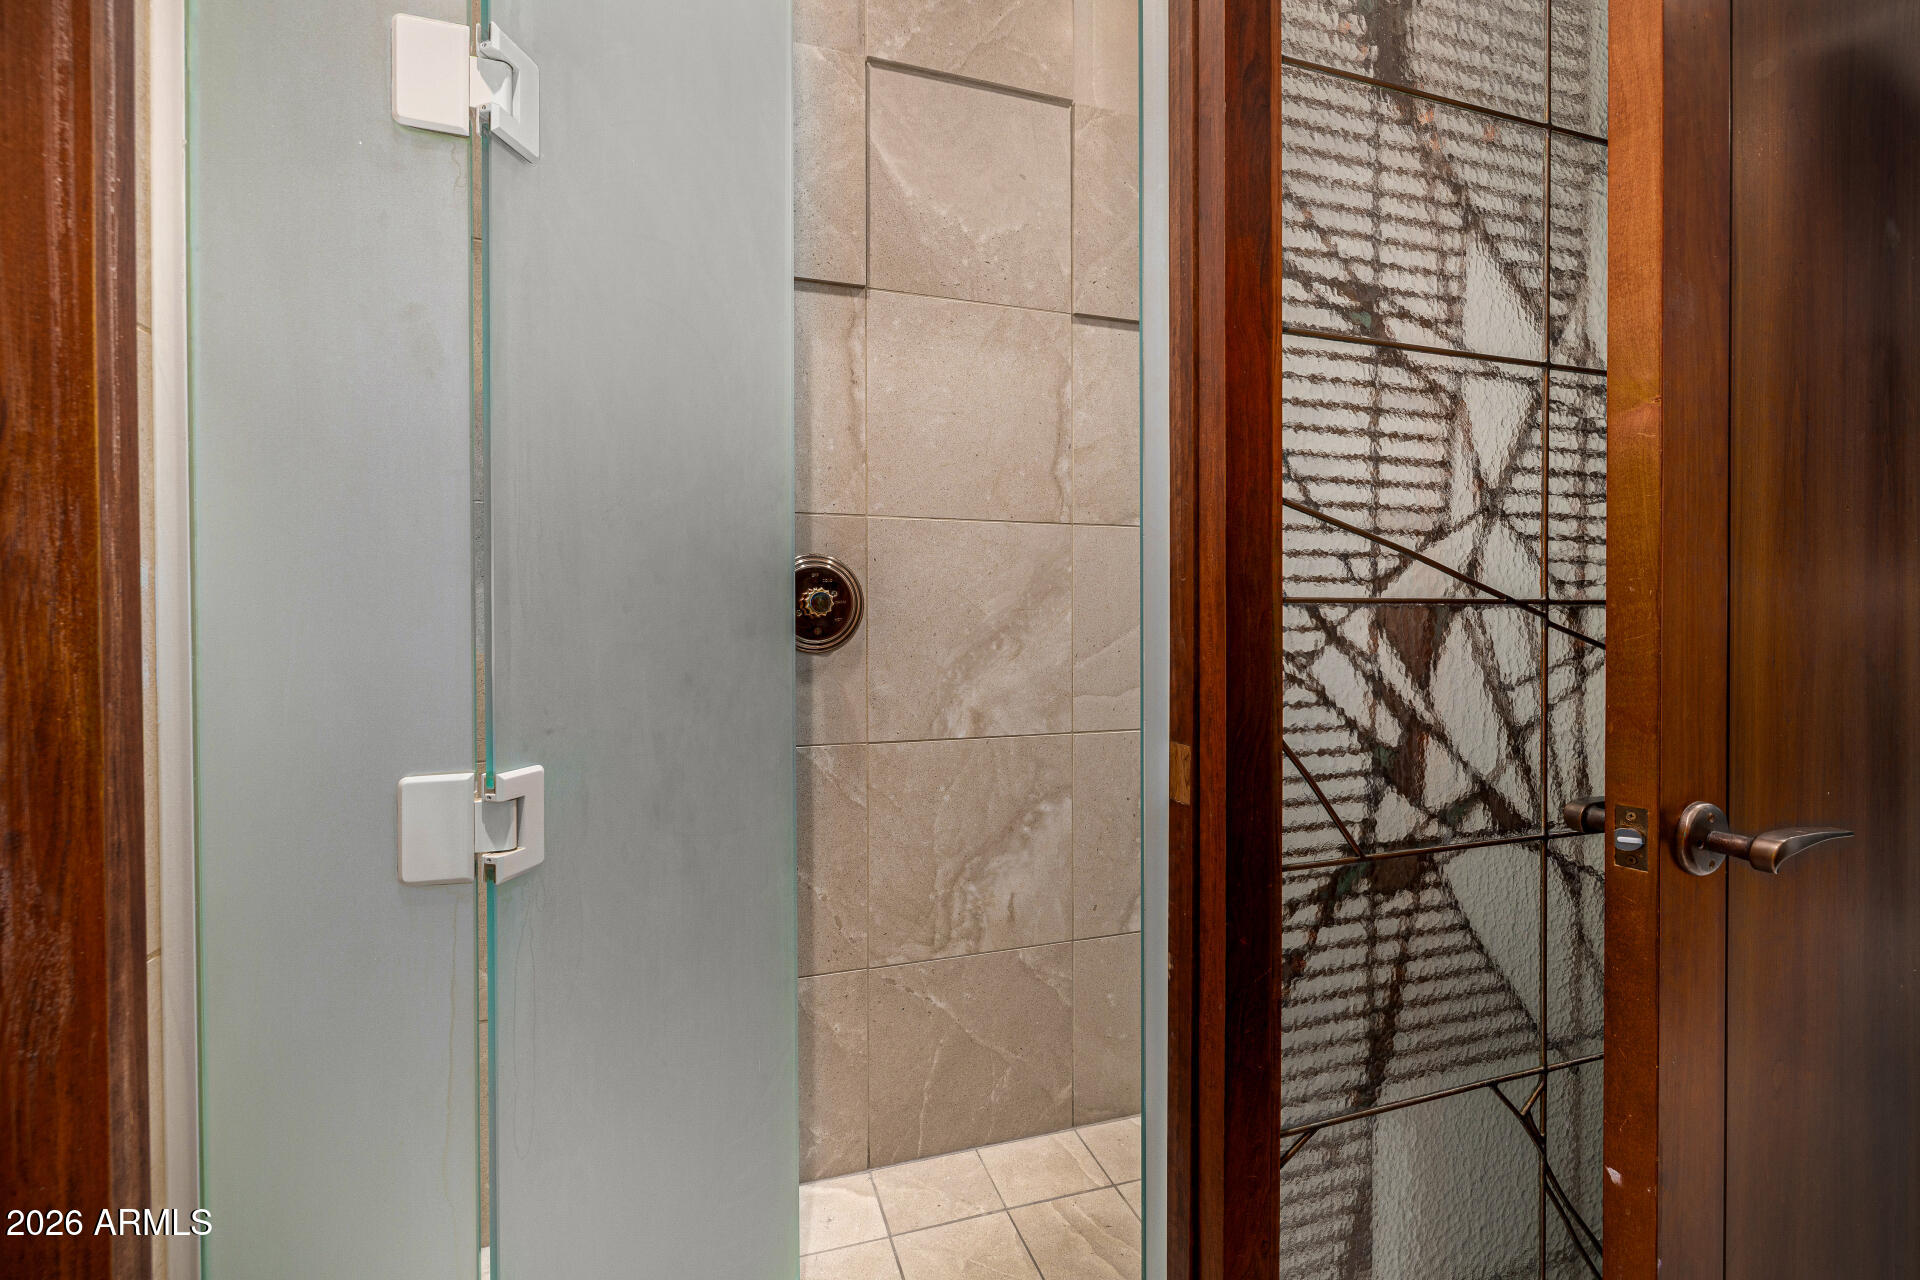
Bathroom shower with glass enclosure, beige stone tile, and a decorative wood-framed glass door.
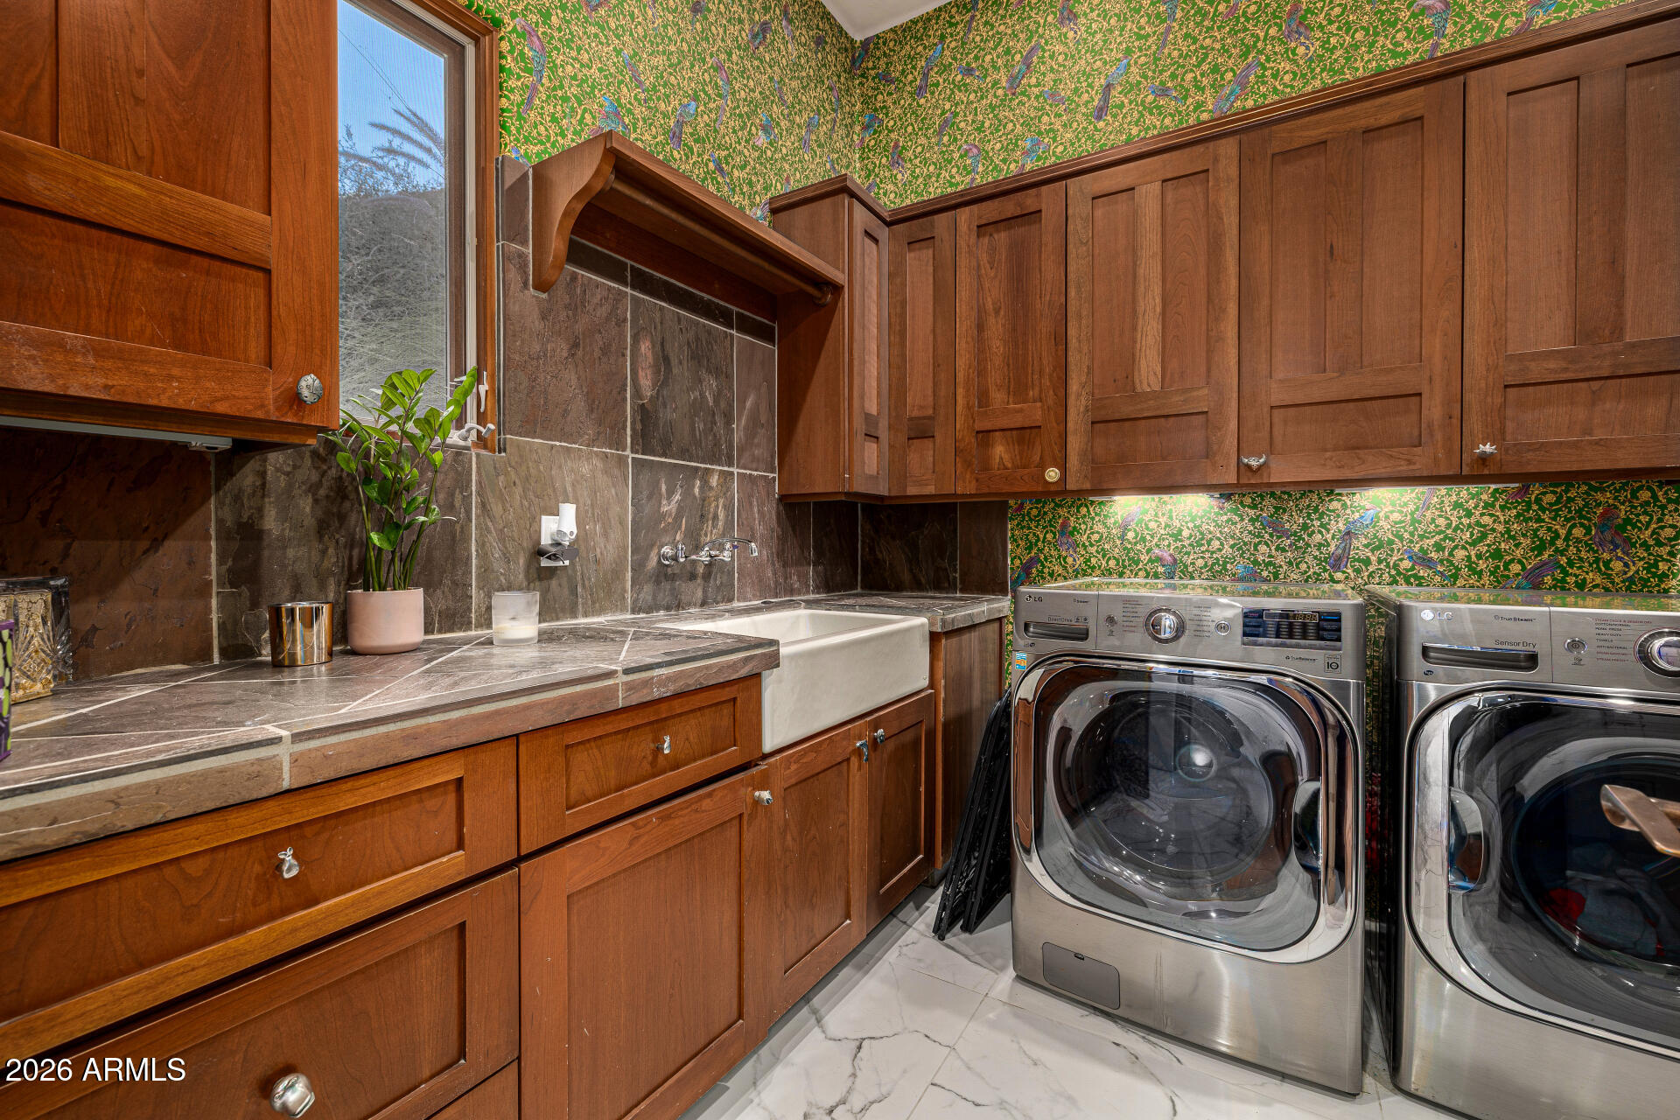
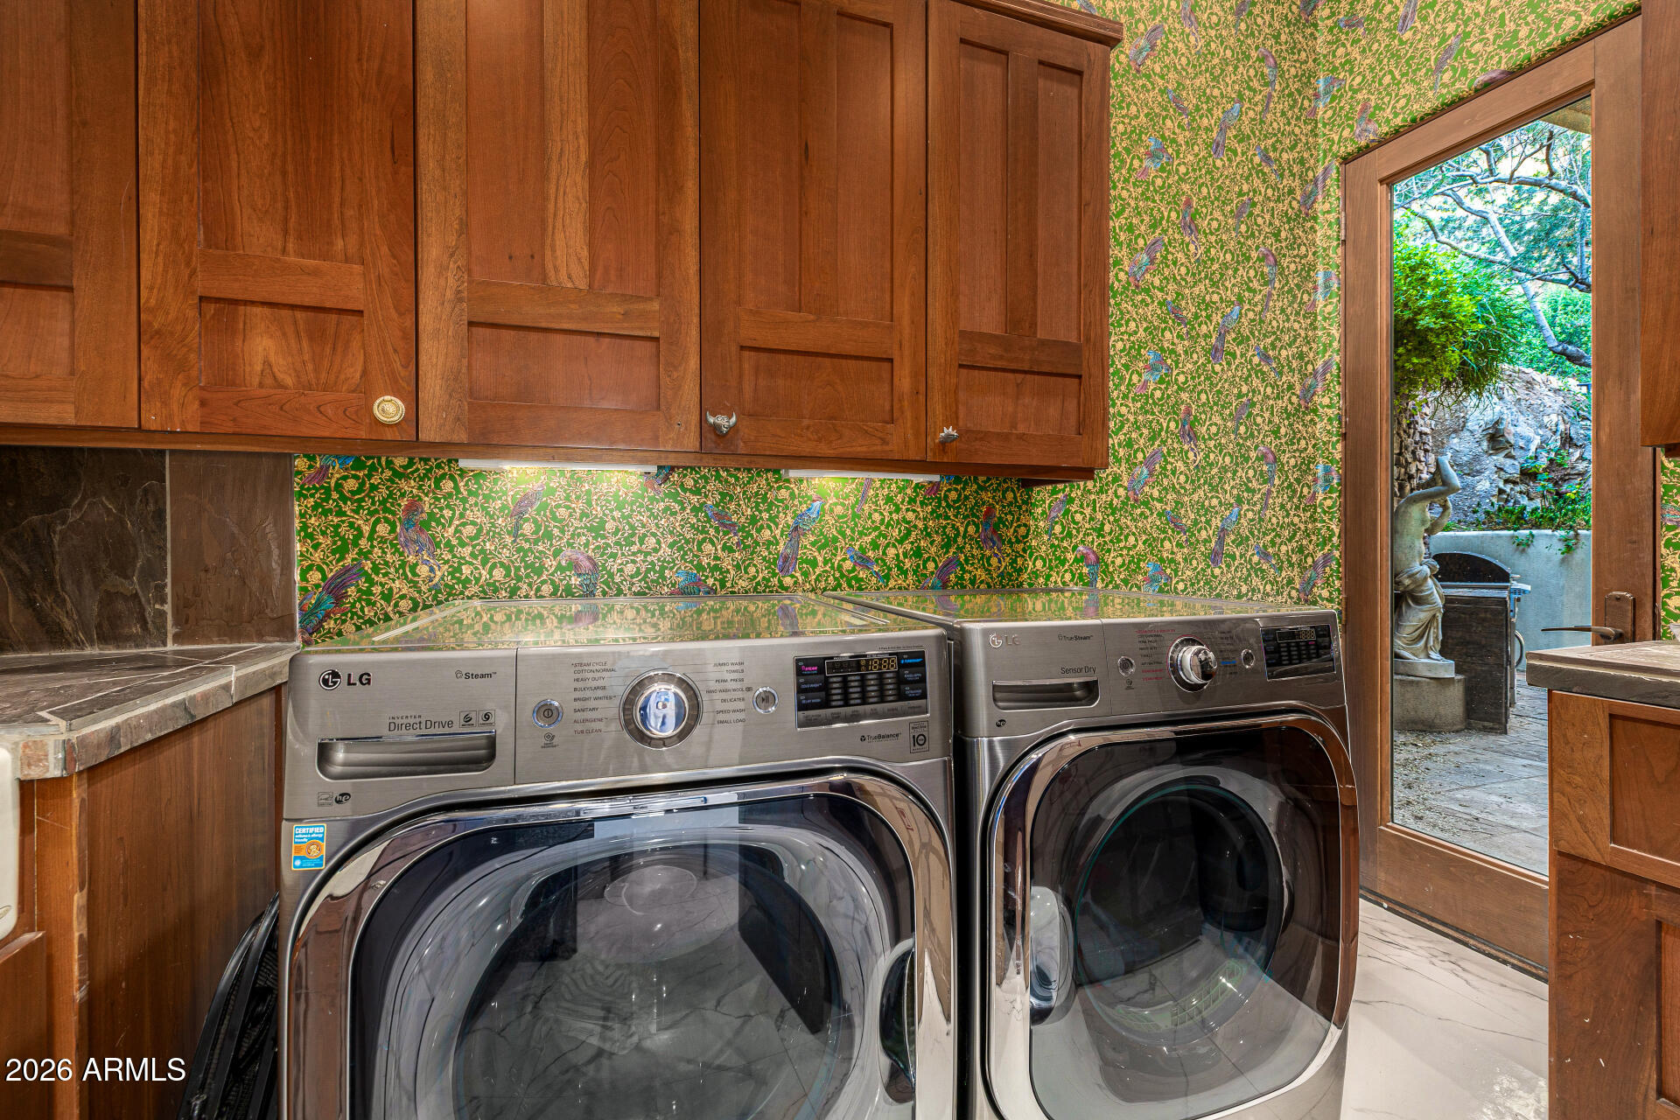
Laundry room with wood cabinetry, farmhouse sink, front-loading washer and dryer, and bird-patterned wallpaper.
Laundry room with stainless front-loading washer and dryer, green bird-patterned wallpaper, and a garden courtyard view.
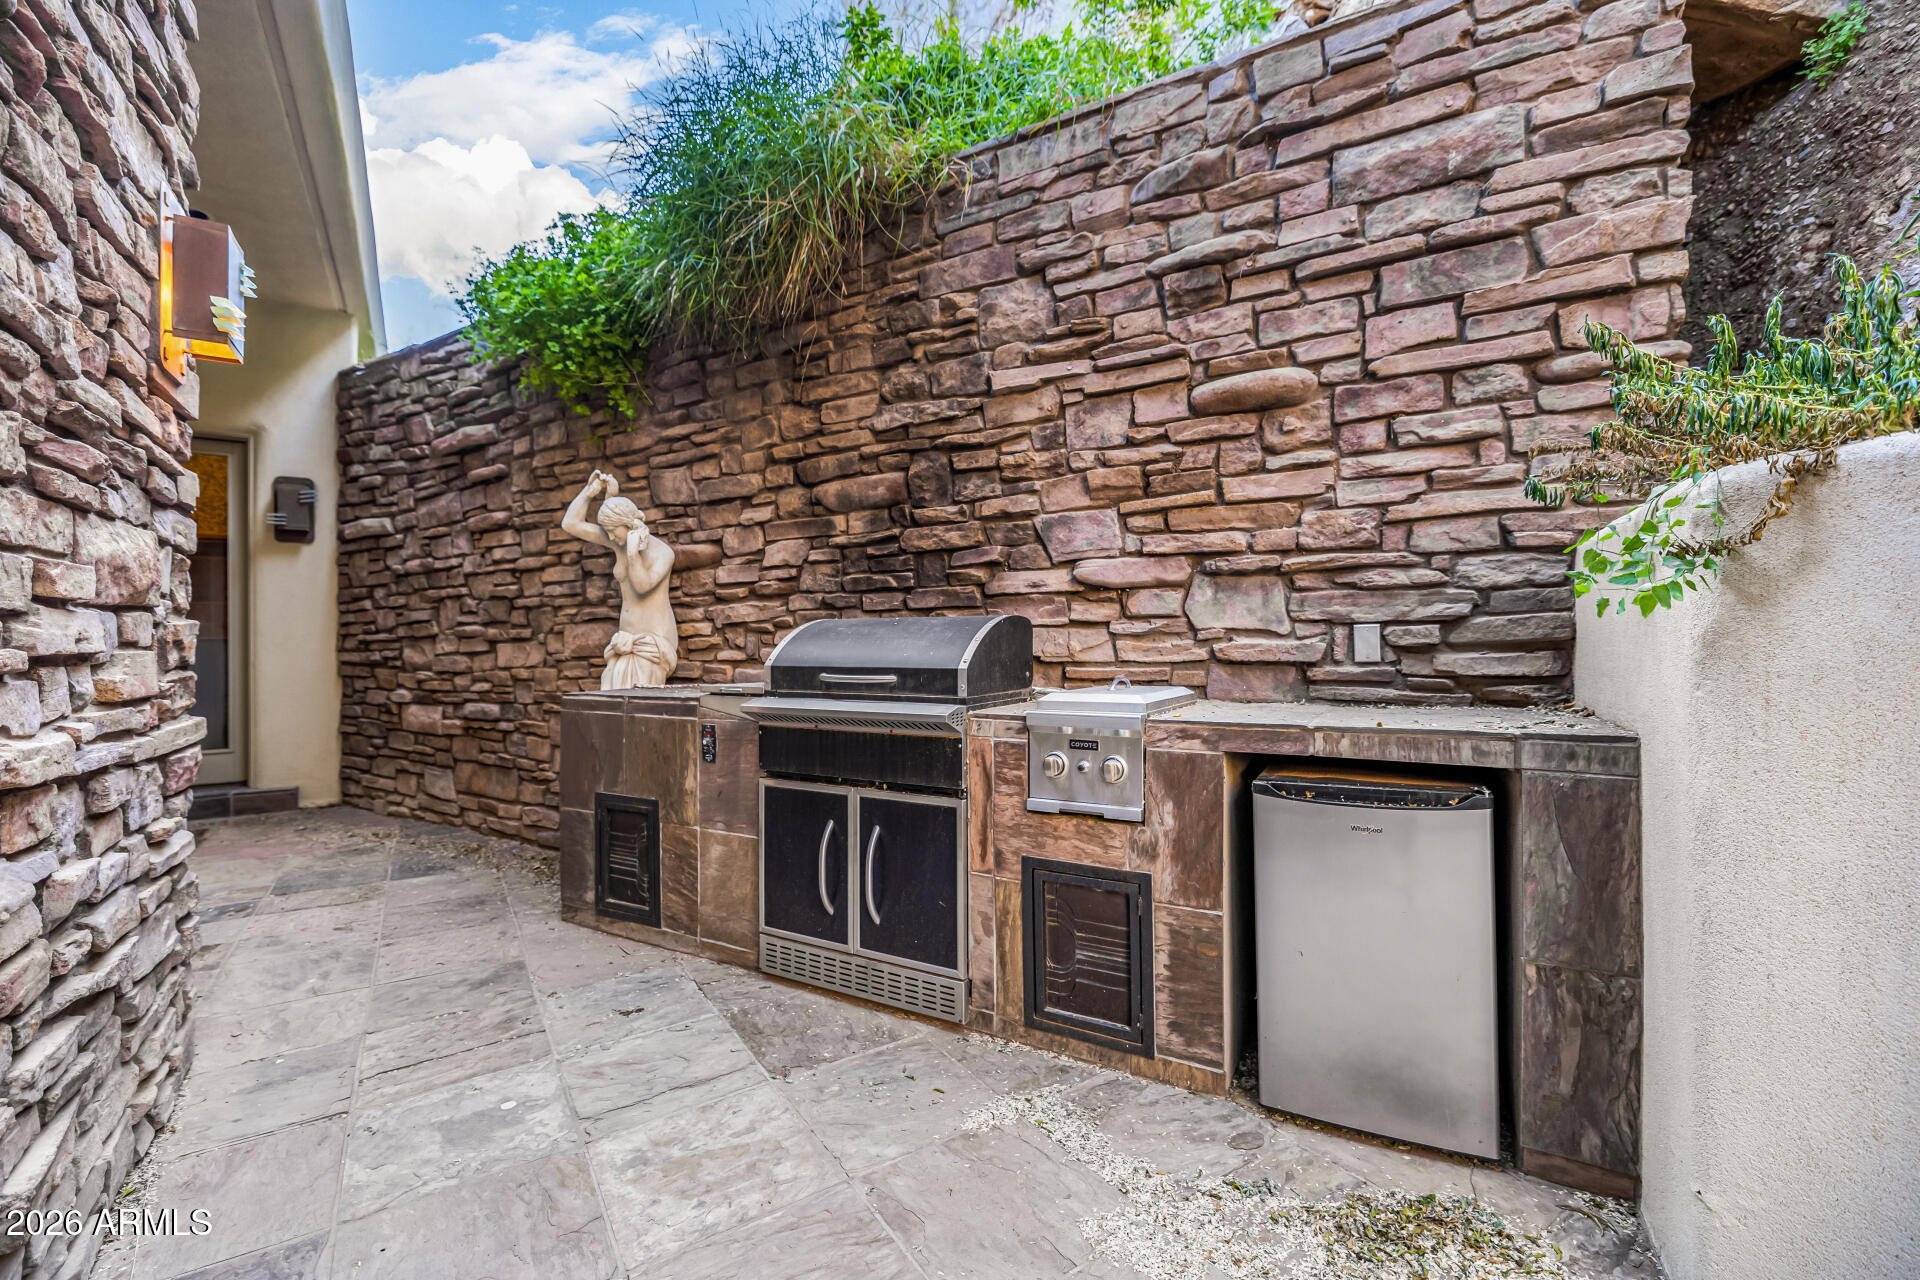
Outdoor kitchen with built-in grill and refrigerator against a stone wall.
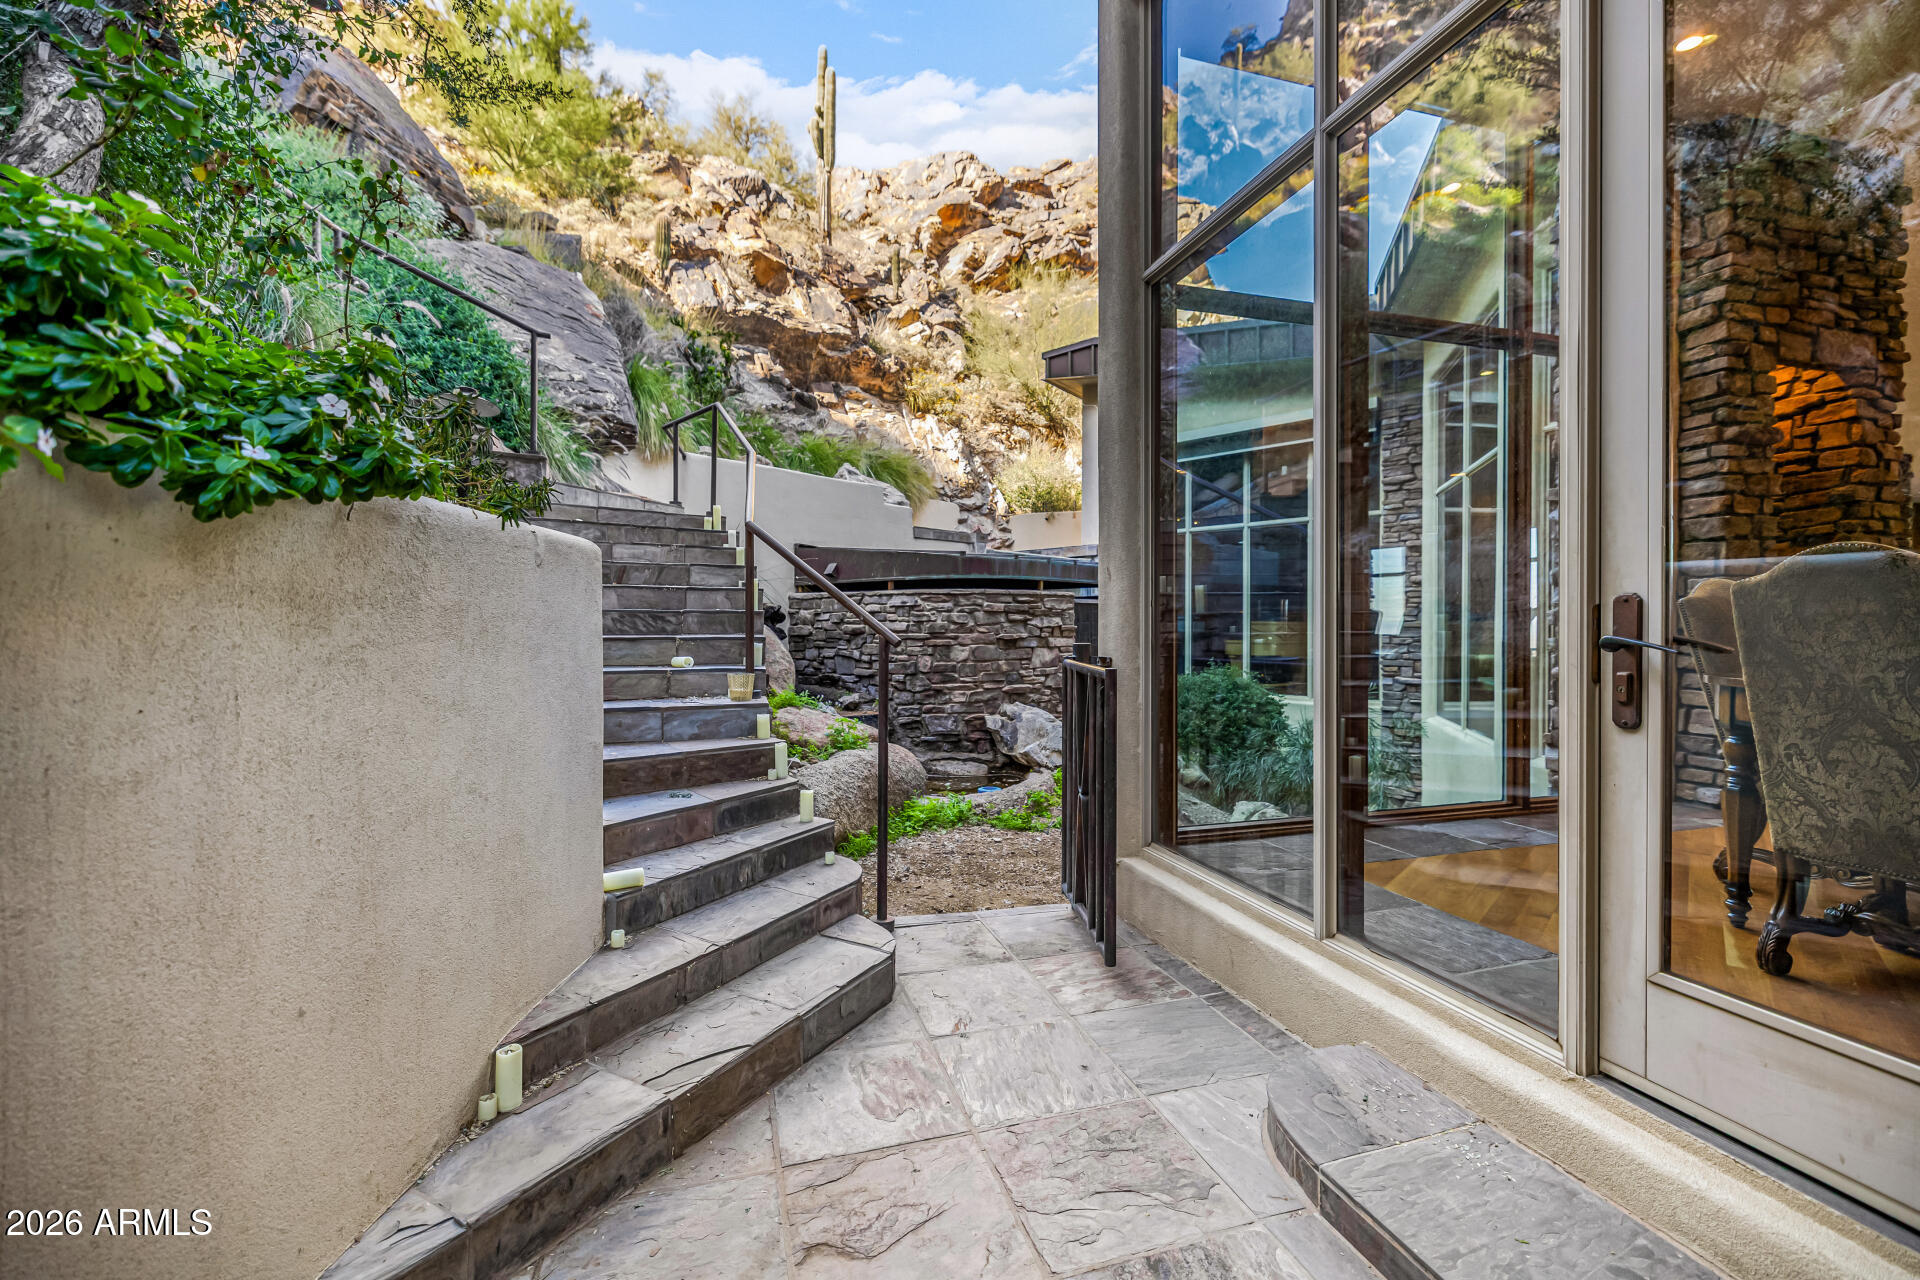
Stone patio steps beside glass doors, with desert landscaping and a rocky hillside.
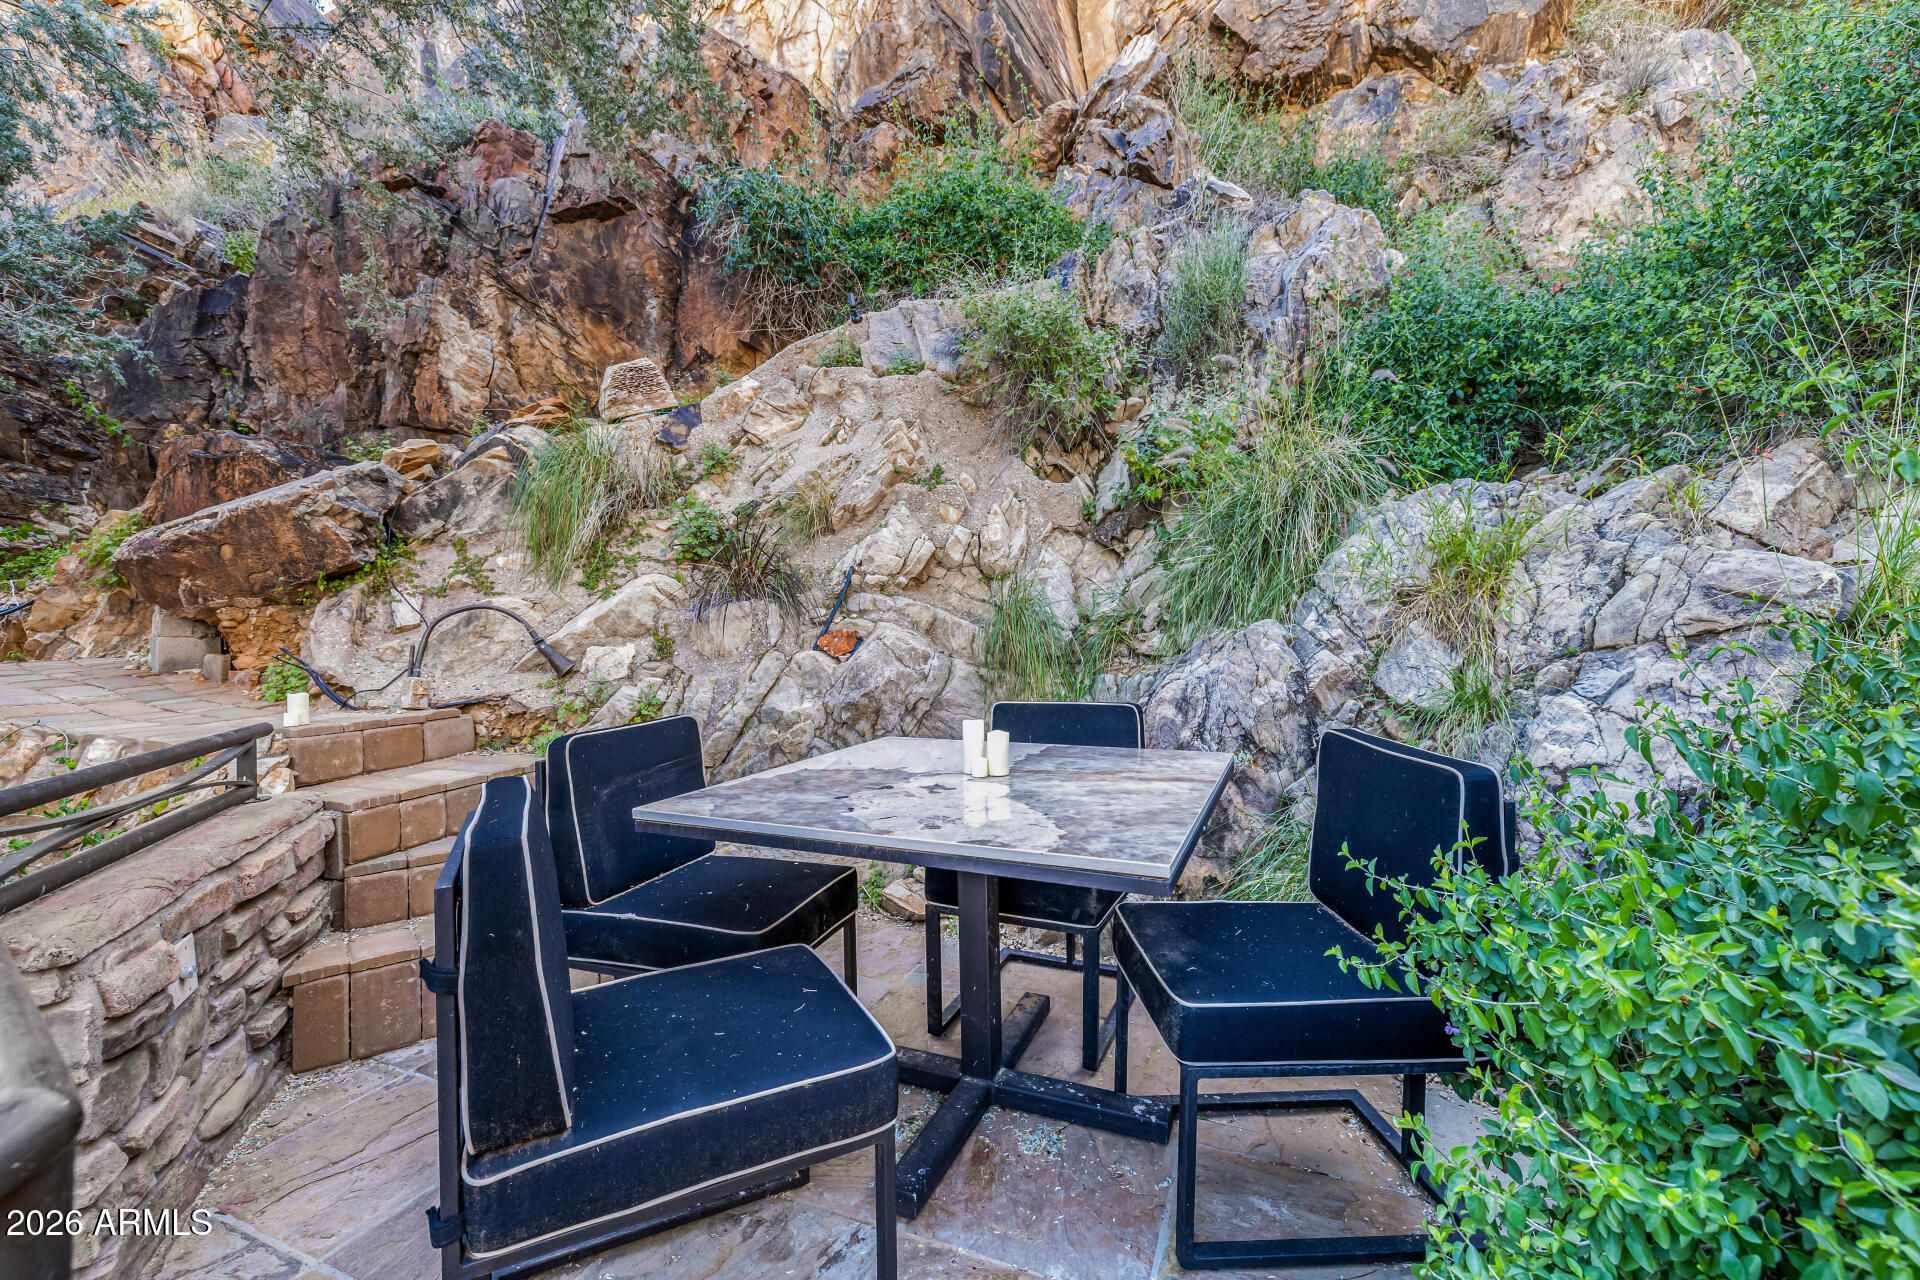
Outdoor dining patio with a stone table and dark chairs against a rugged, landscaped rocky hillside.
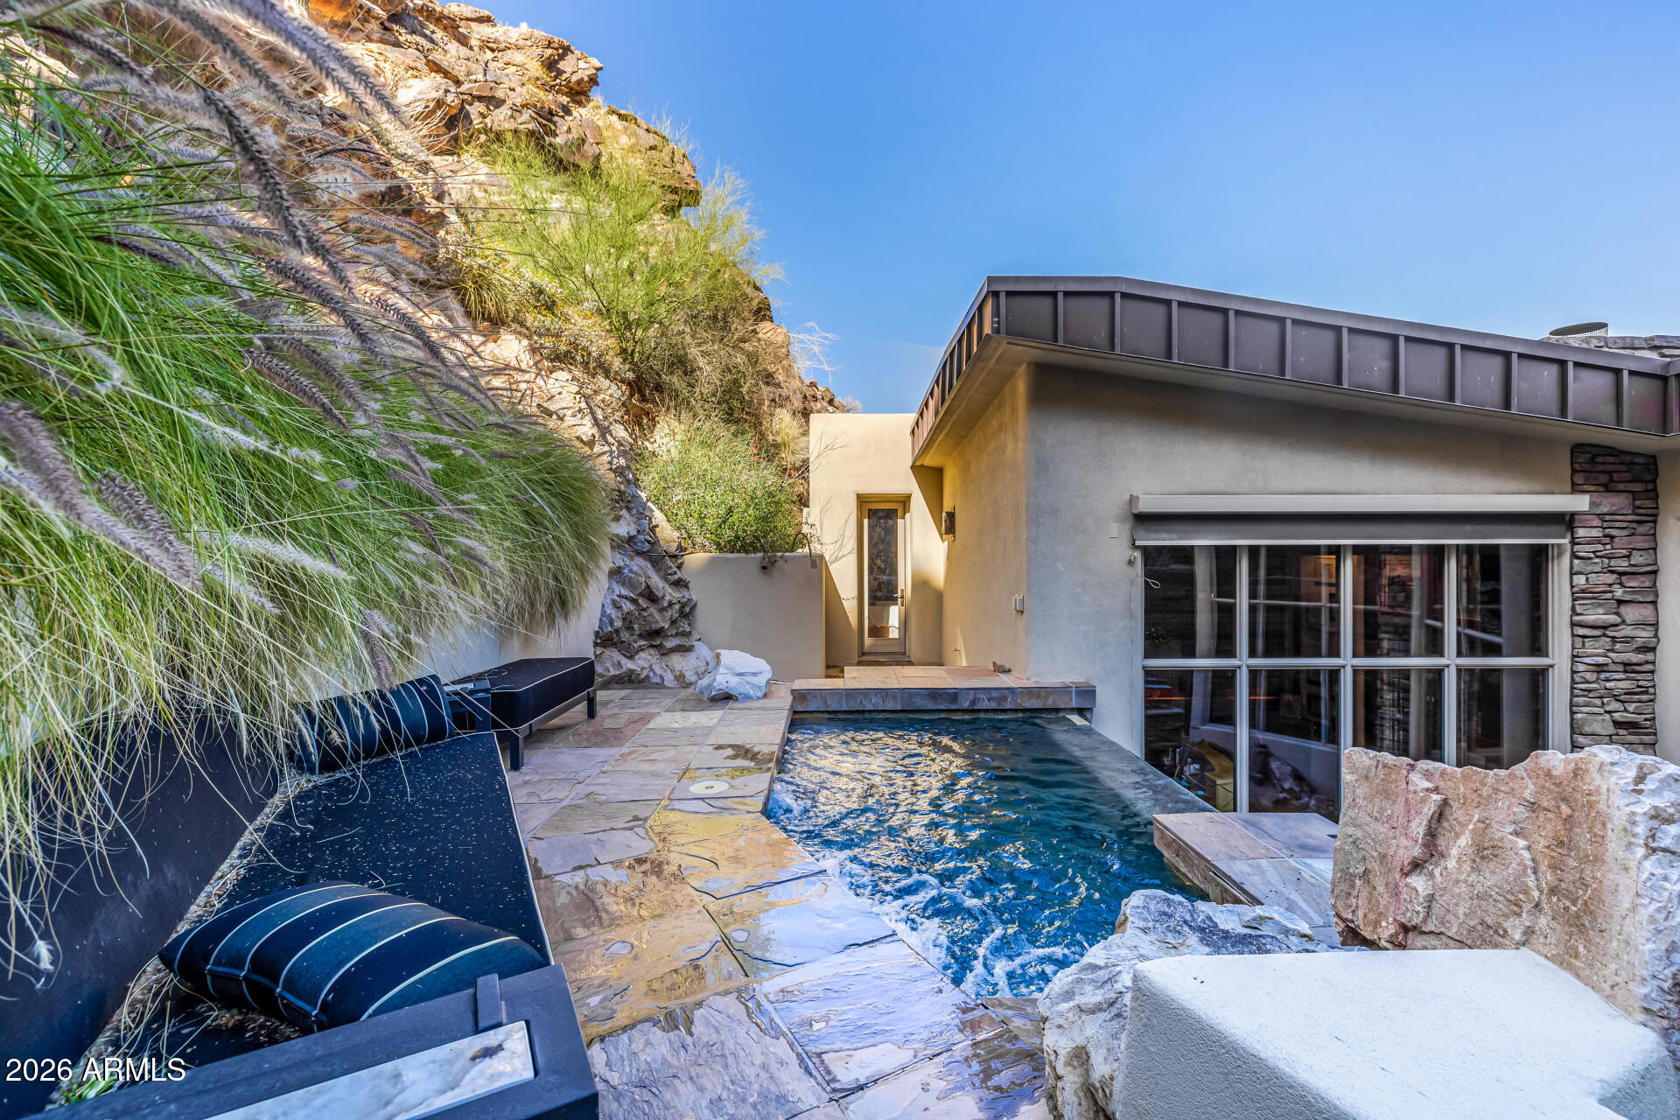
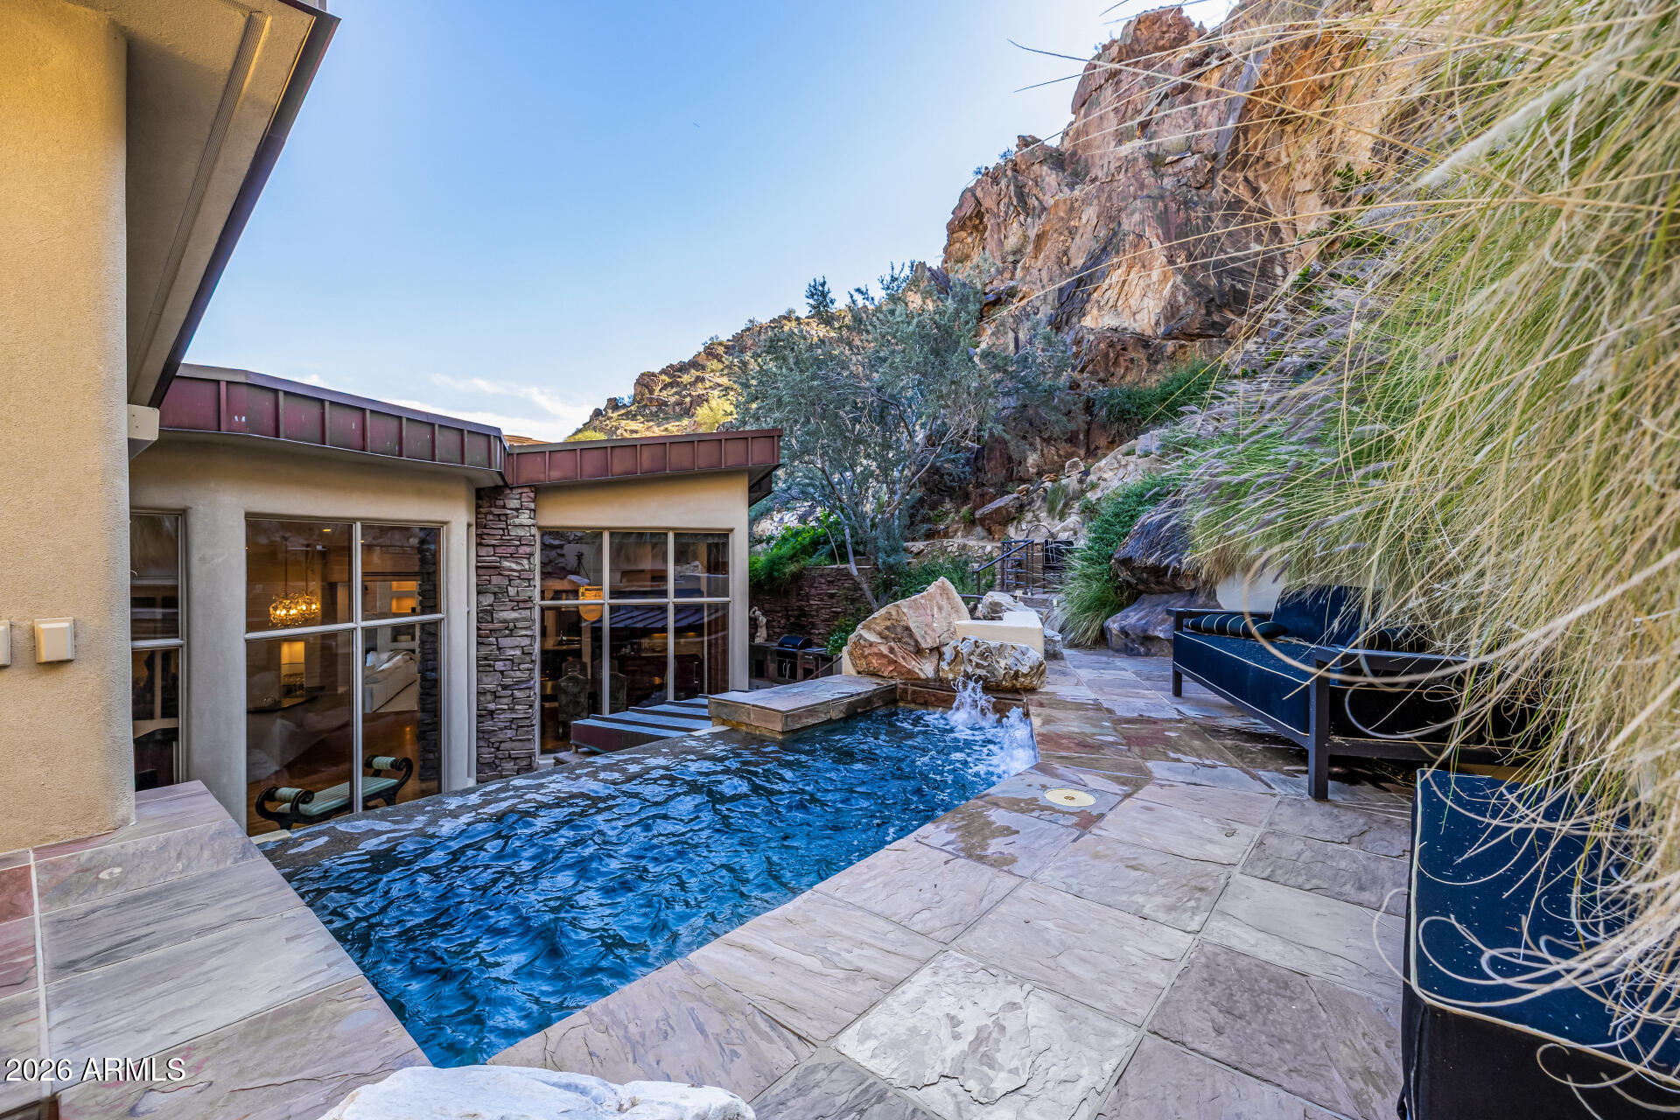
Modern home’s swimming pool and stone patio beside a rocky hillside, with dark lounge seating.
Modern home beside a narrow pool and stone patio, with a rocky hillside behind it.
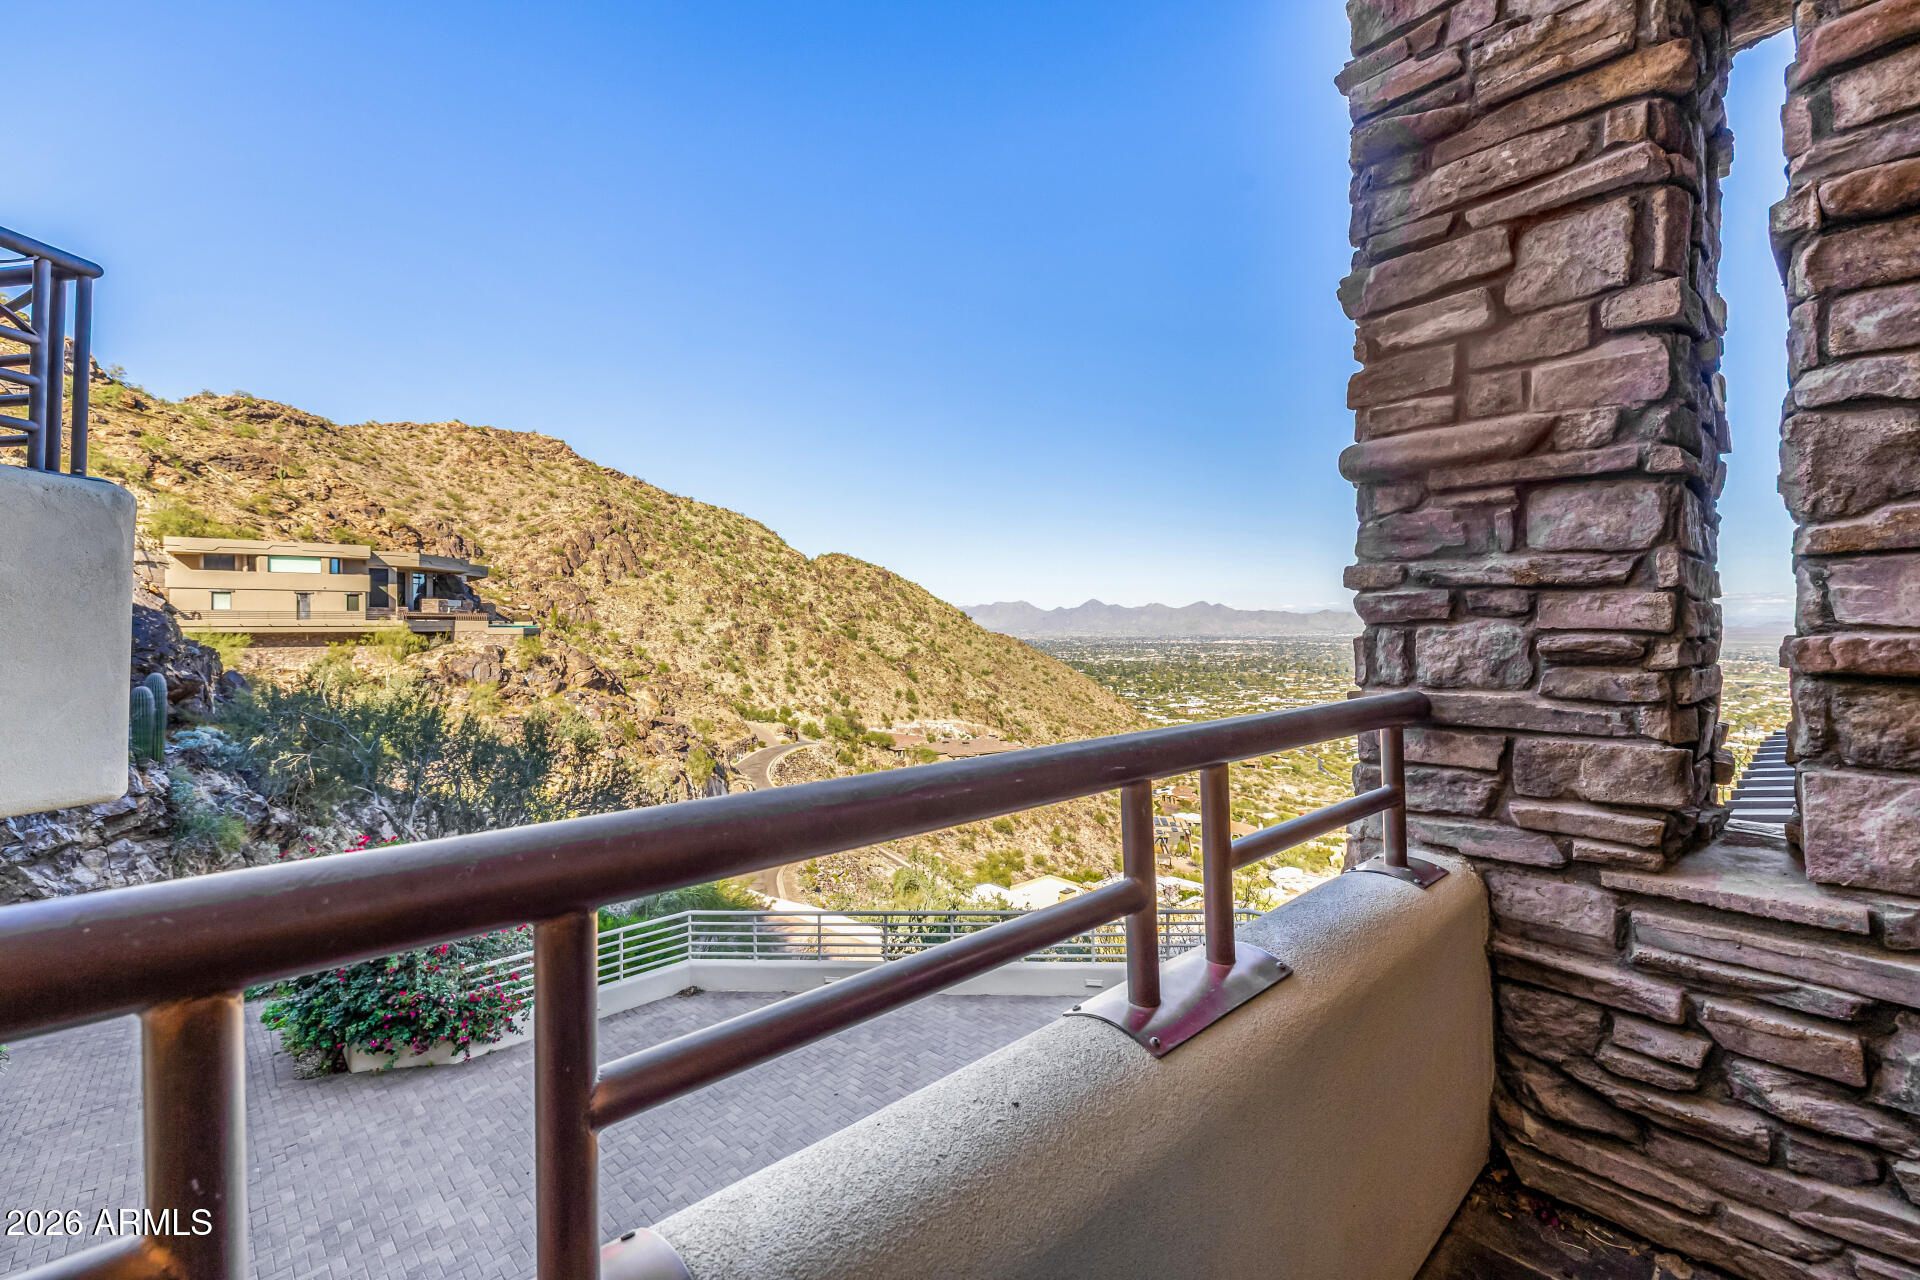
Balcony overlooking desert mountains and valley, framed by stone columns and a metal railing.
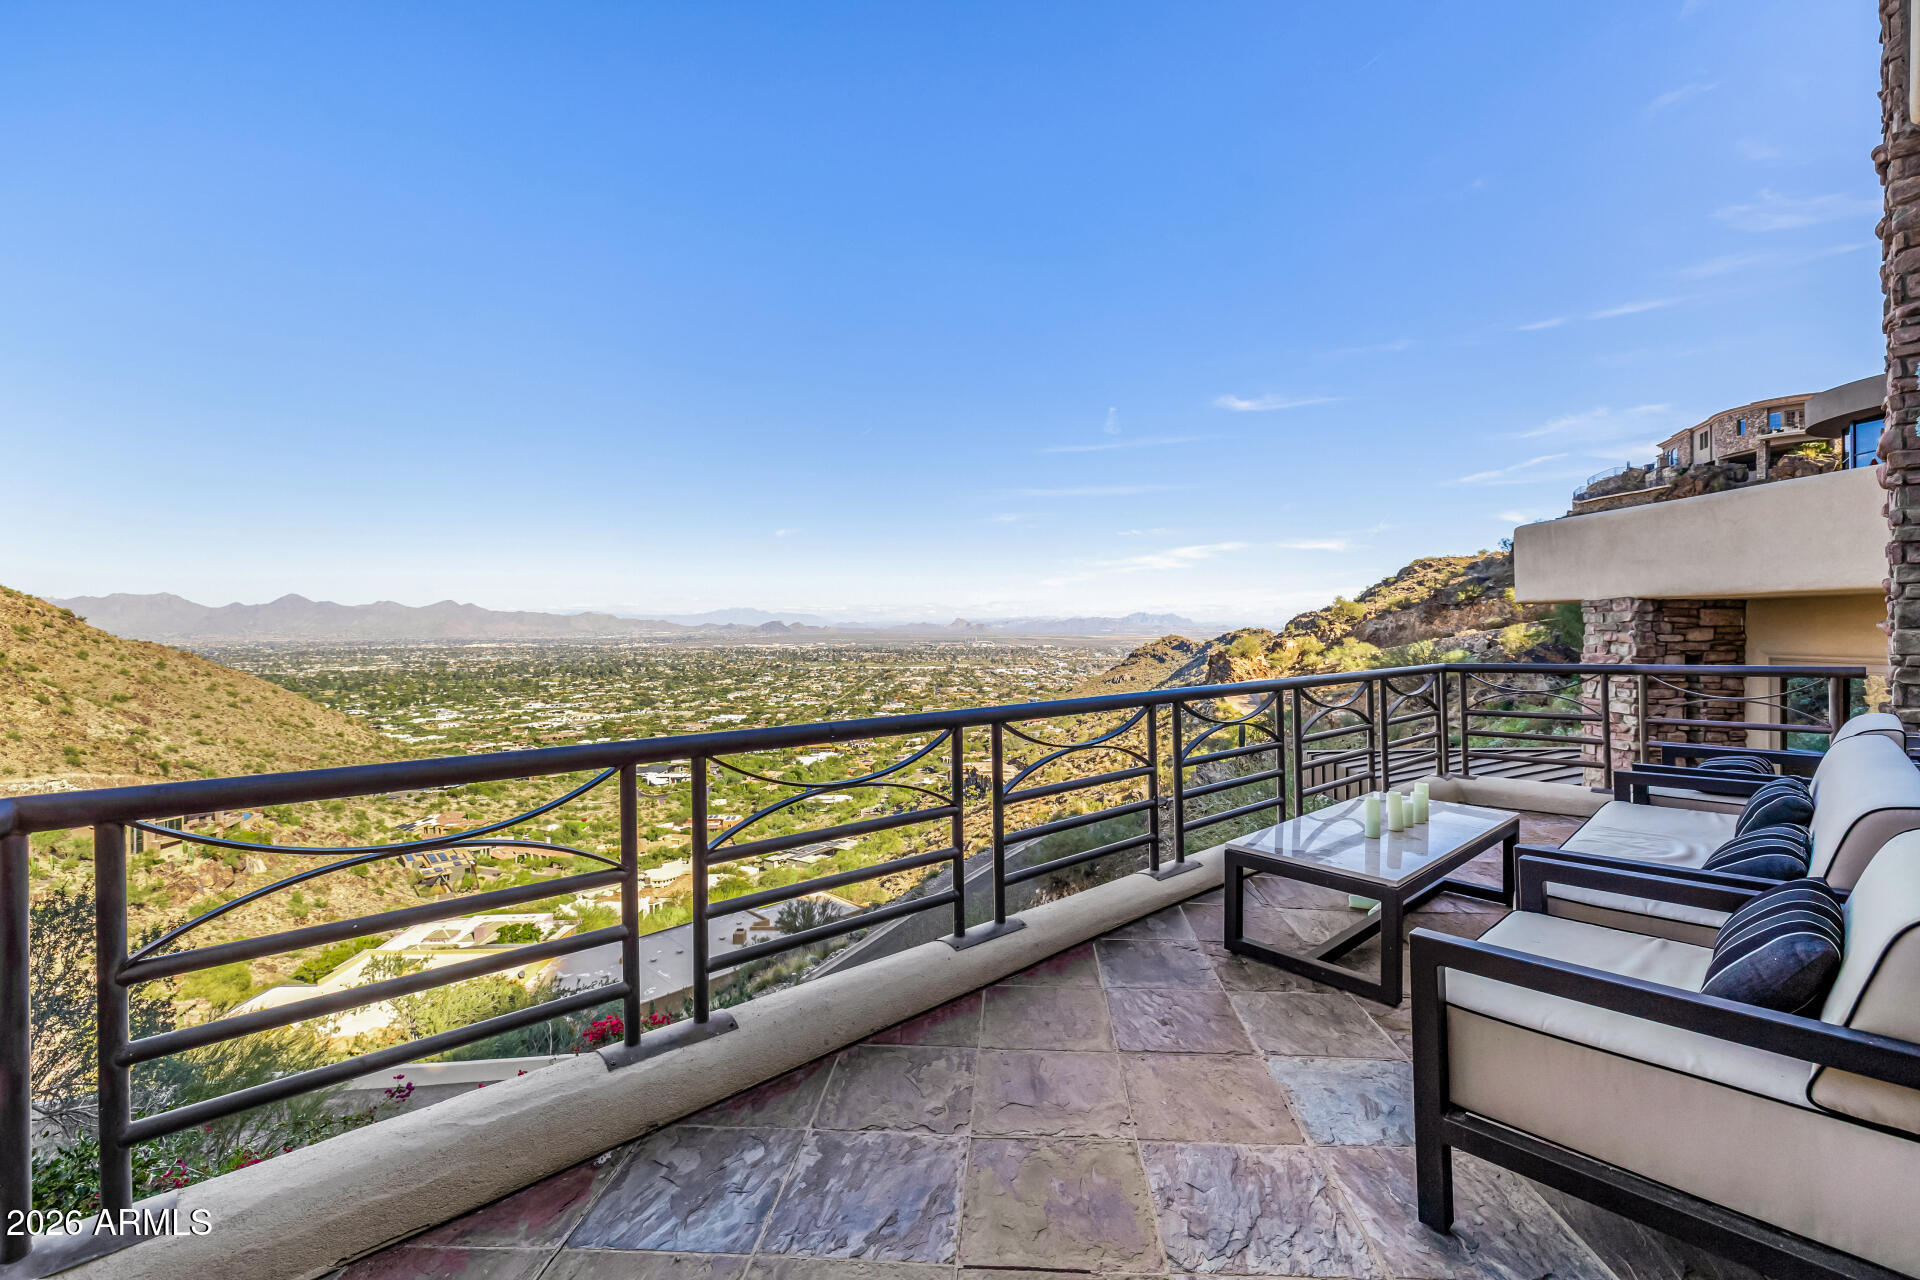
Furnished balcony overlooking the Phoenix Valley and desert mountains.
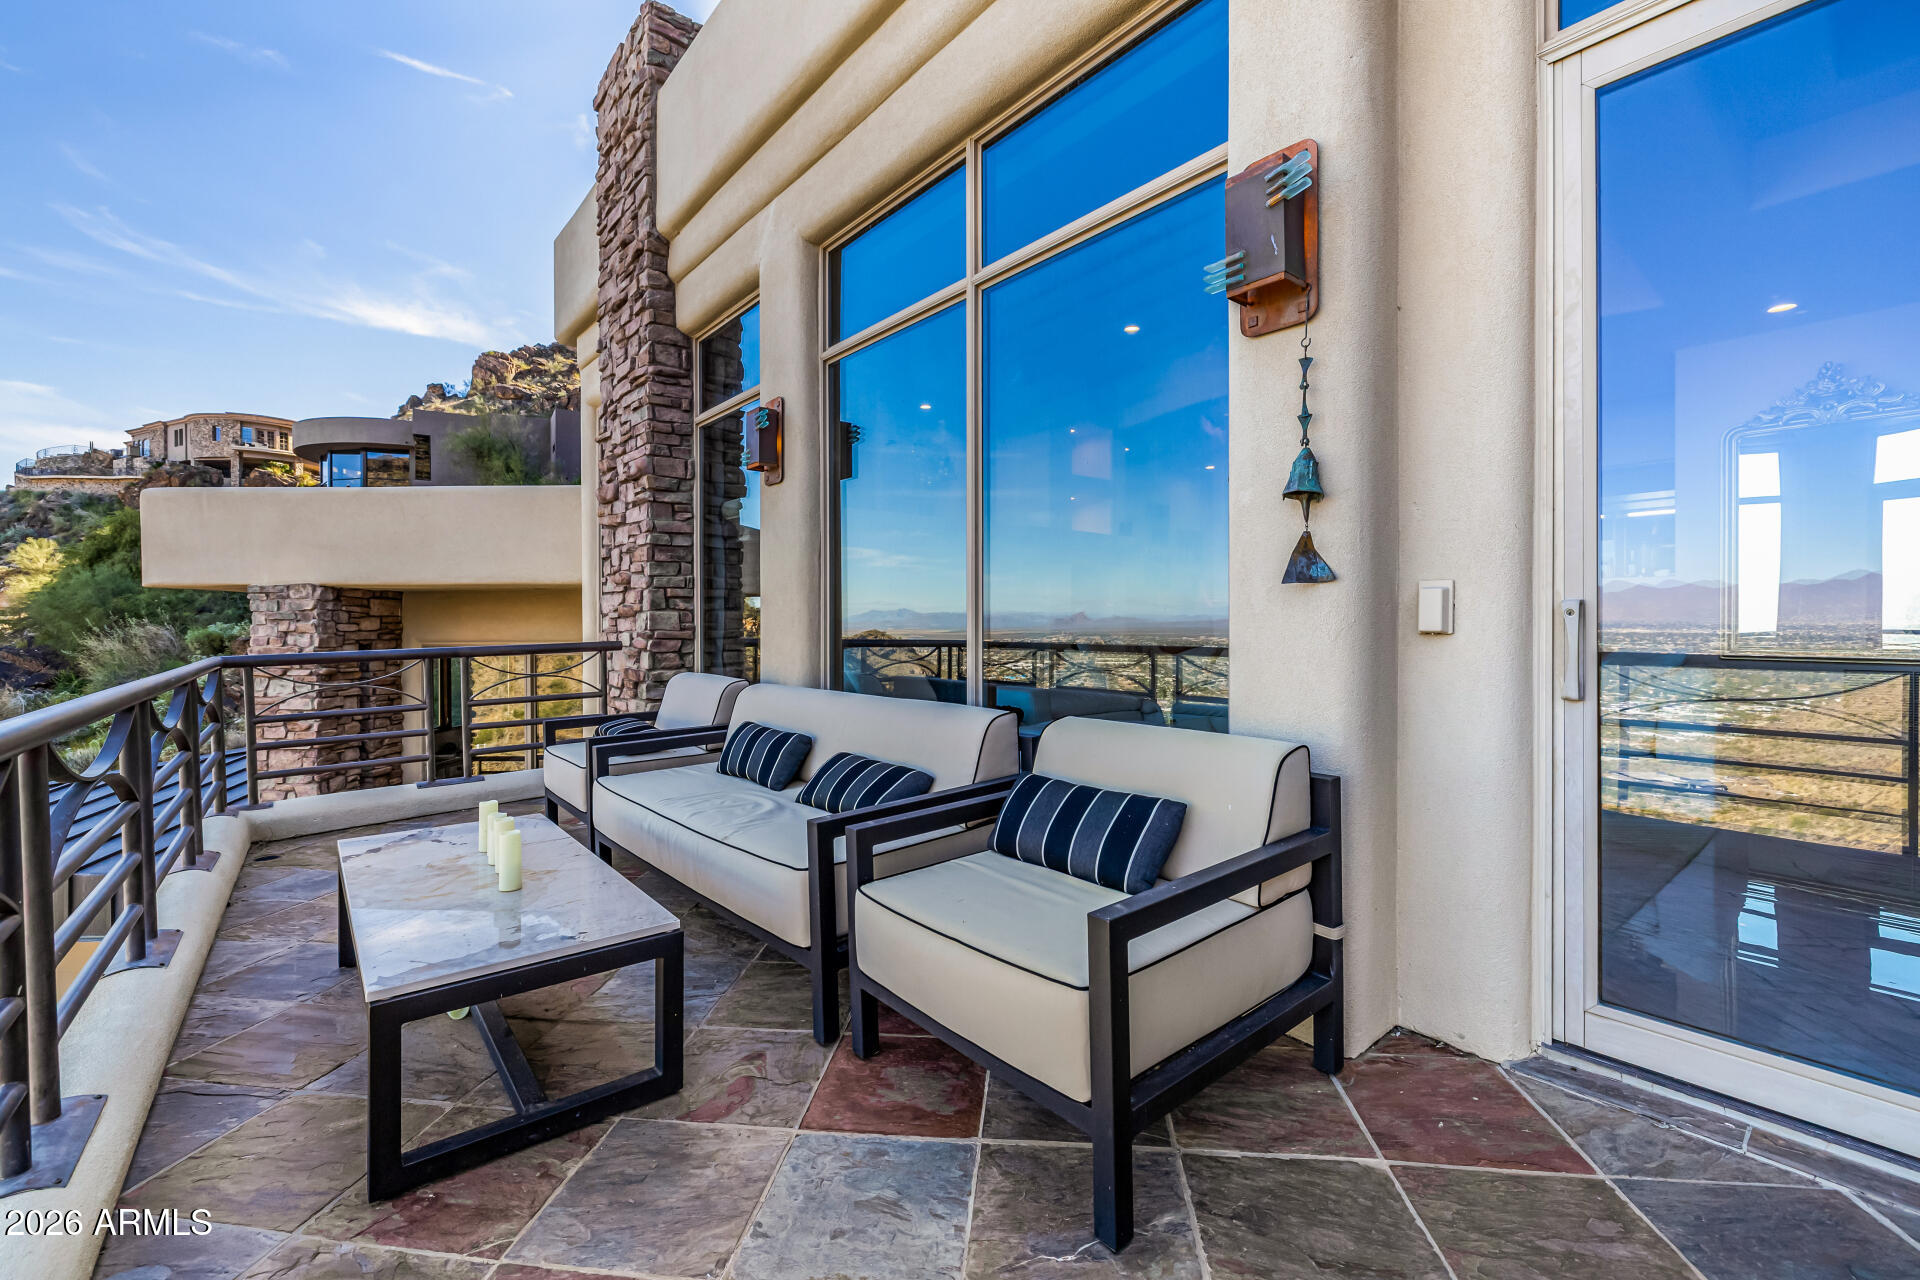
Furnished terrace with cushioned seating overlooking a valley and distant mountains.
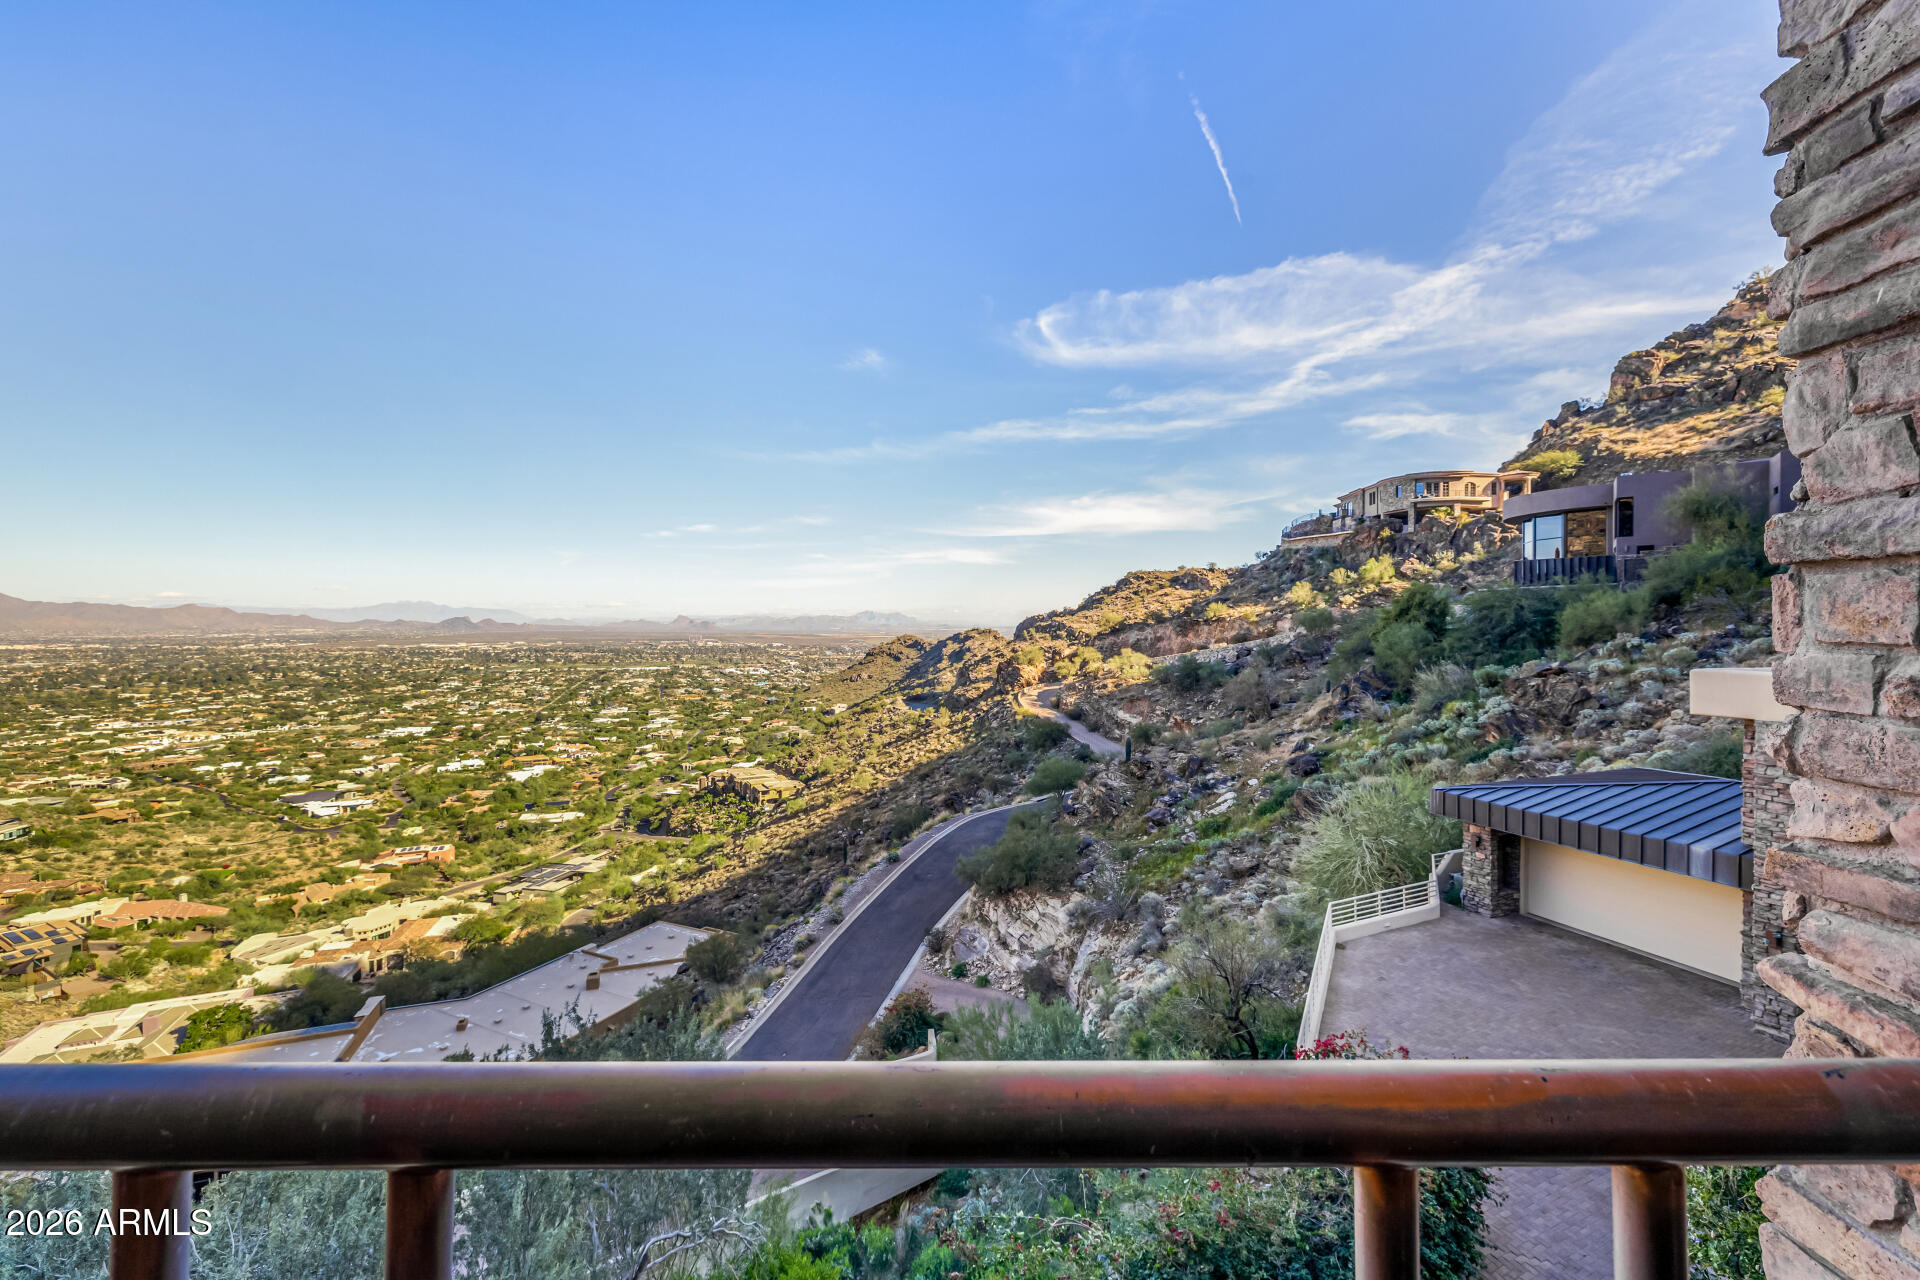
Hillside home overlooks the valley and mountains, with neighboring homes along the rocky slope.
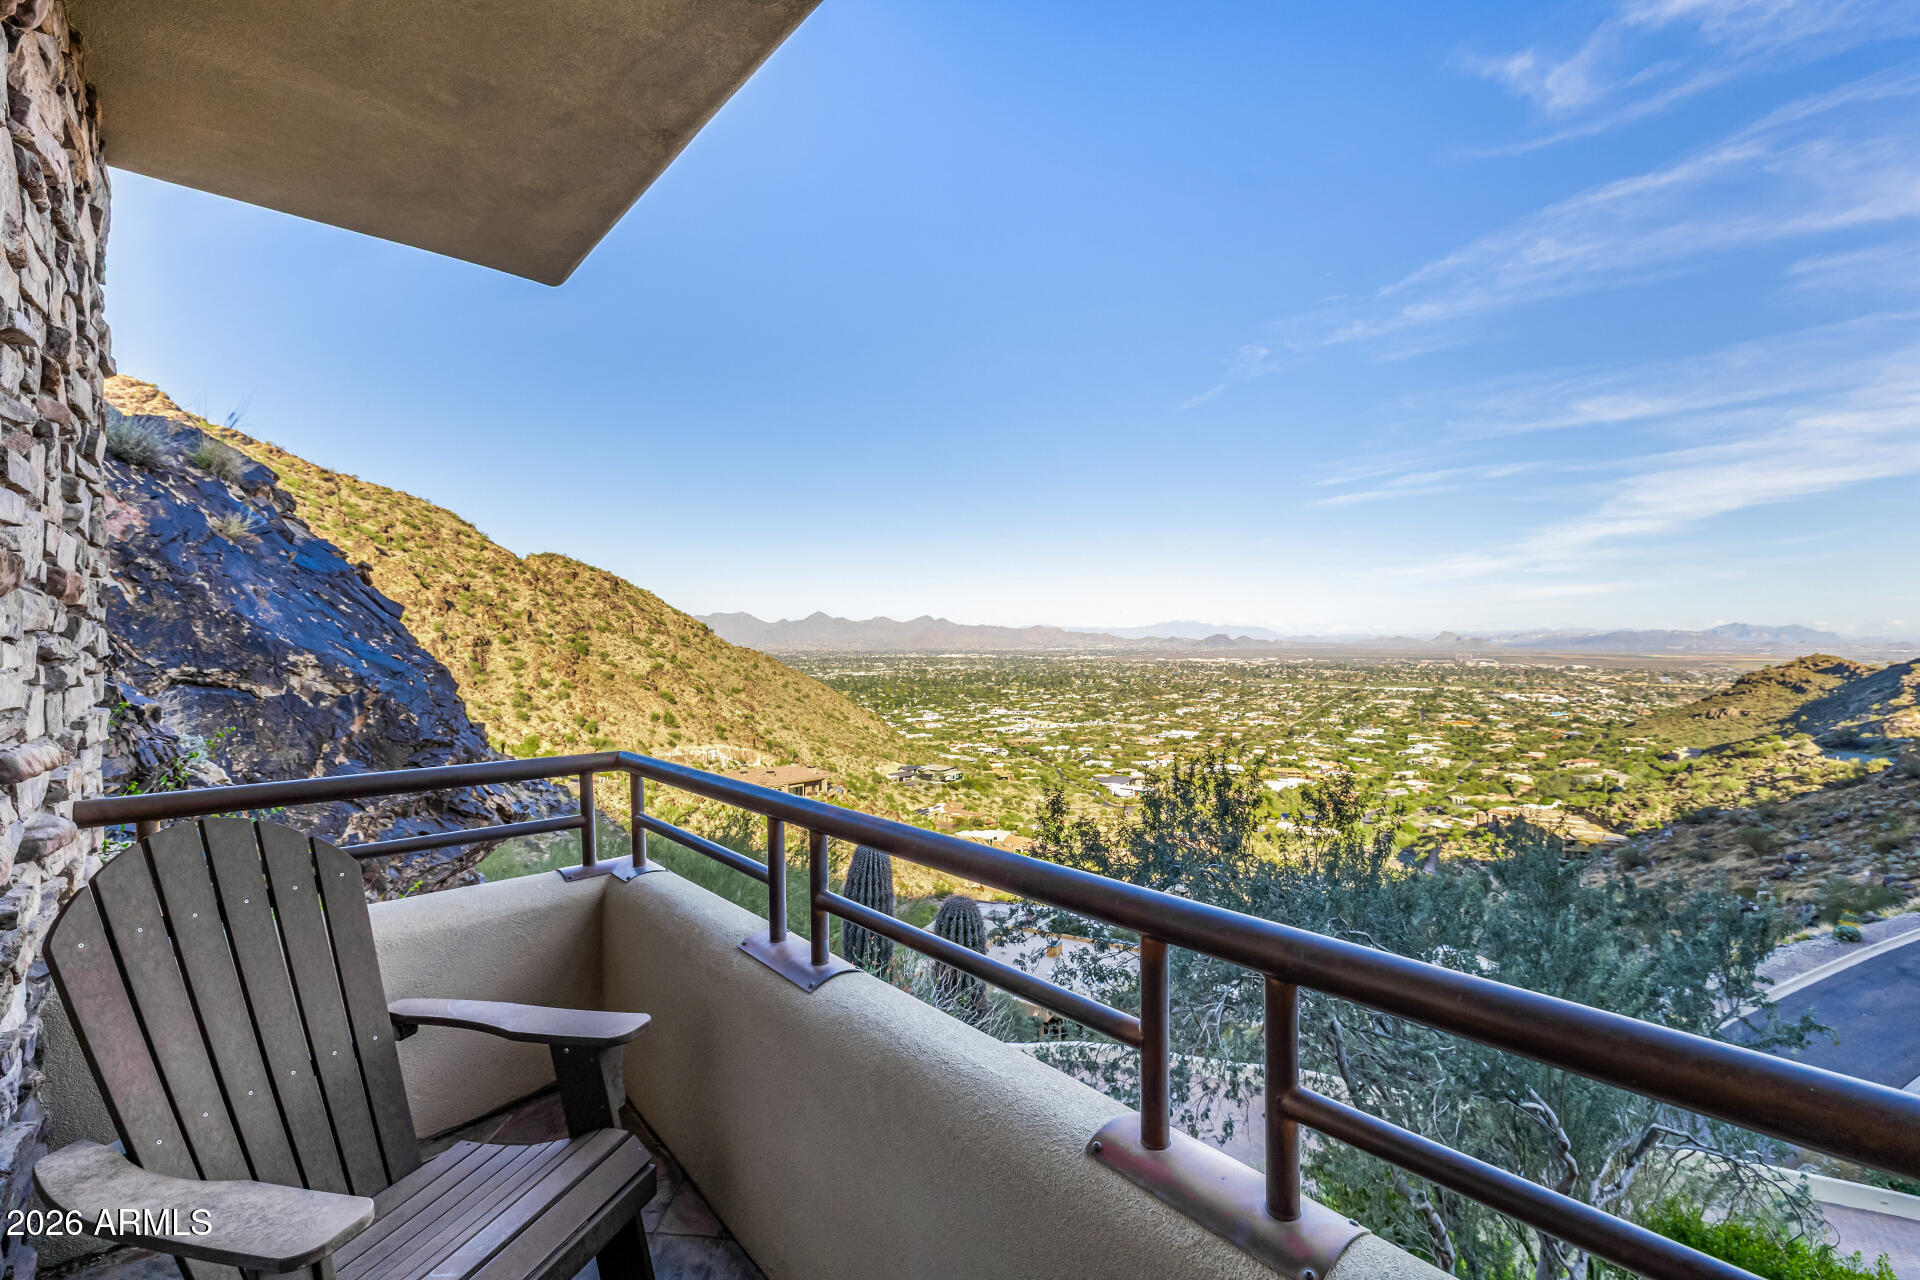
Balcony overlooking the Phoenix-area valley and distant mountains, with a stone wall and Adirondack chair.
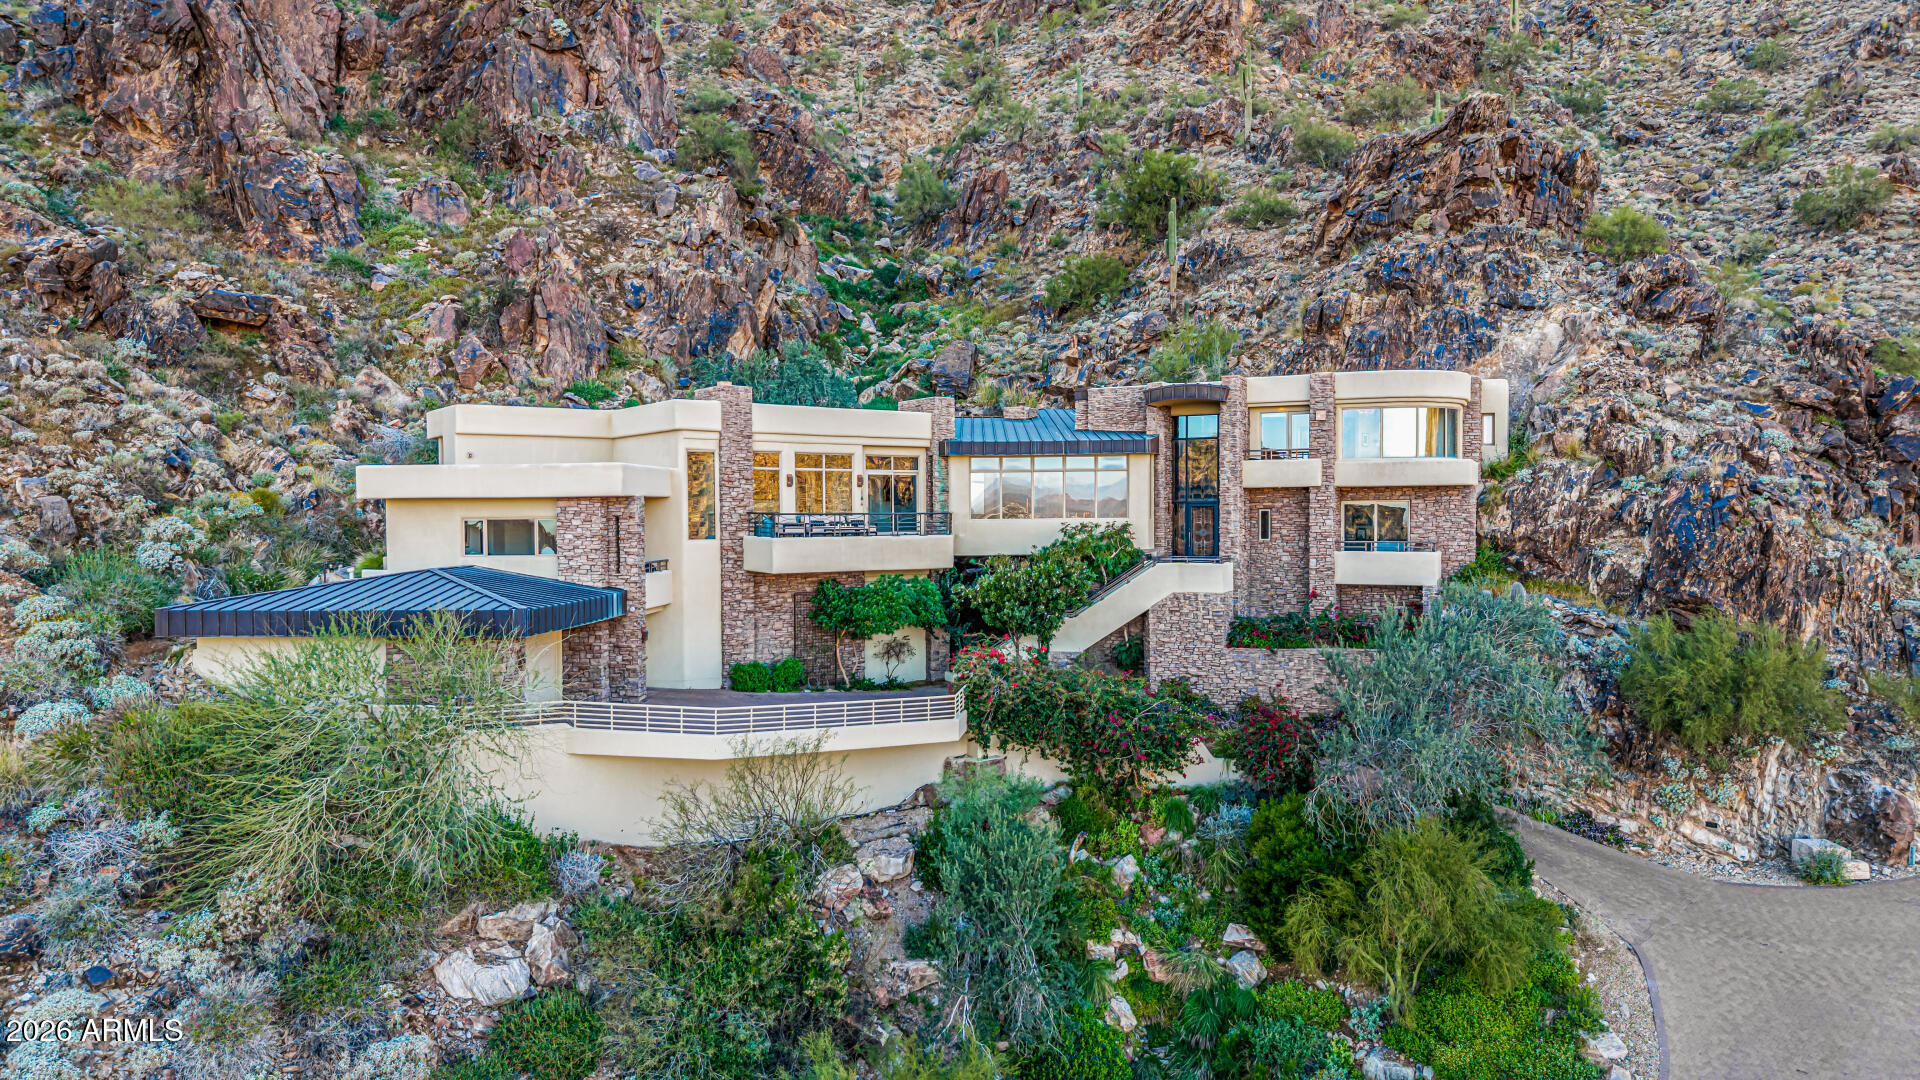
Modern stone-and-stucco home nestled against a rugged desert hillside, with blue metal roofs and terraced landscaping.
Modern hillside home with blue metal roofs, stone accents, and desert landscaping.
Modern stone-and-stucco home nestled into a rocky desert hillside, viewed from above.
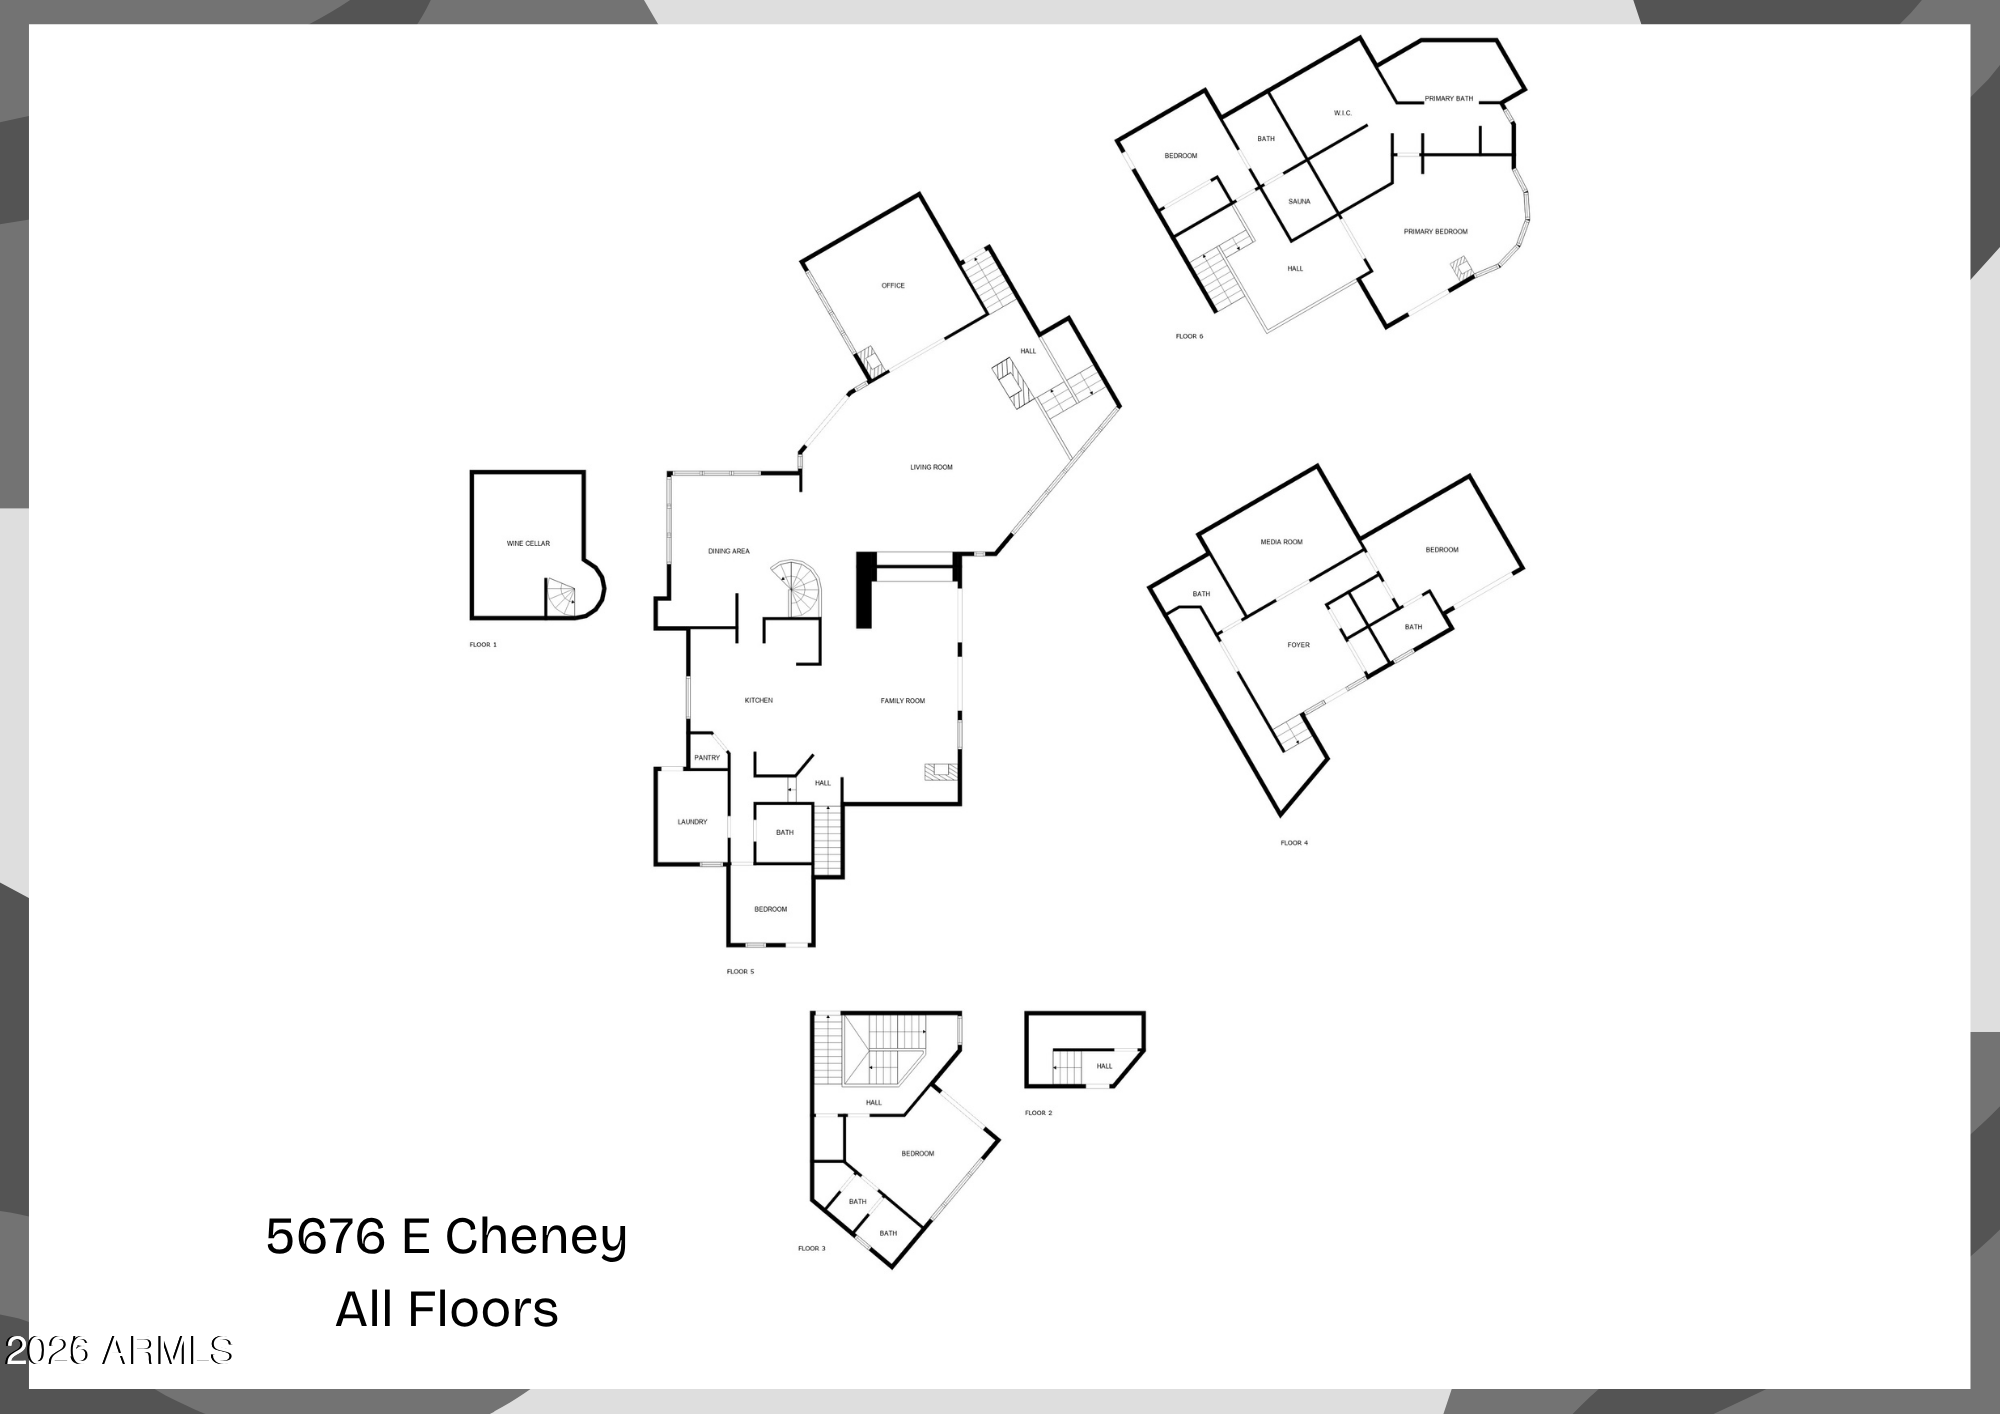
Six-floor home plan labeled 5676 E Cheney, with a wine cellar, media room, sauna, and primary suite.
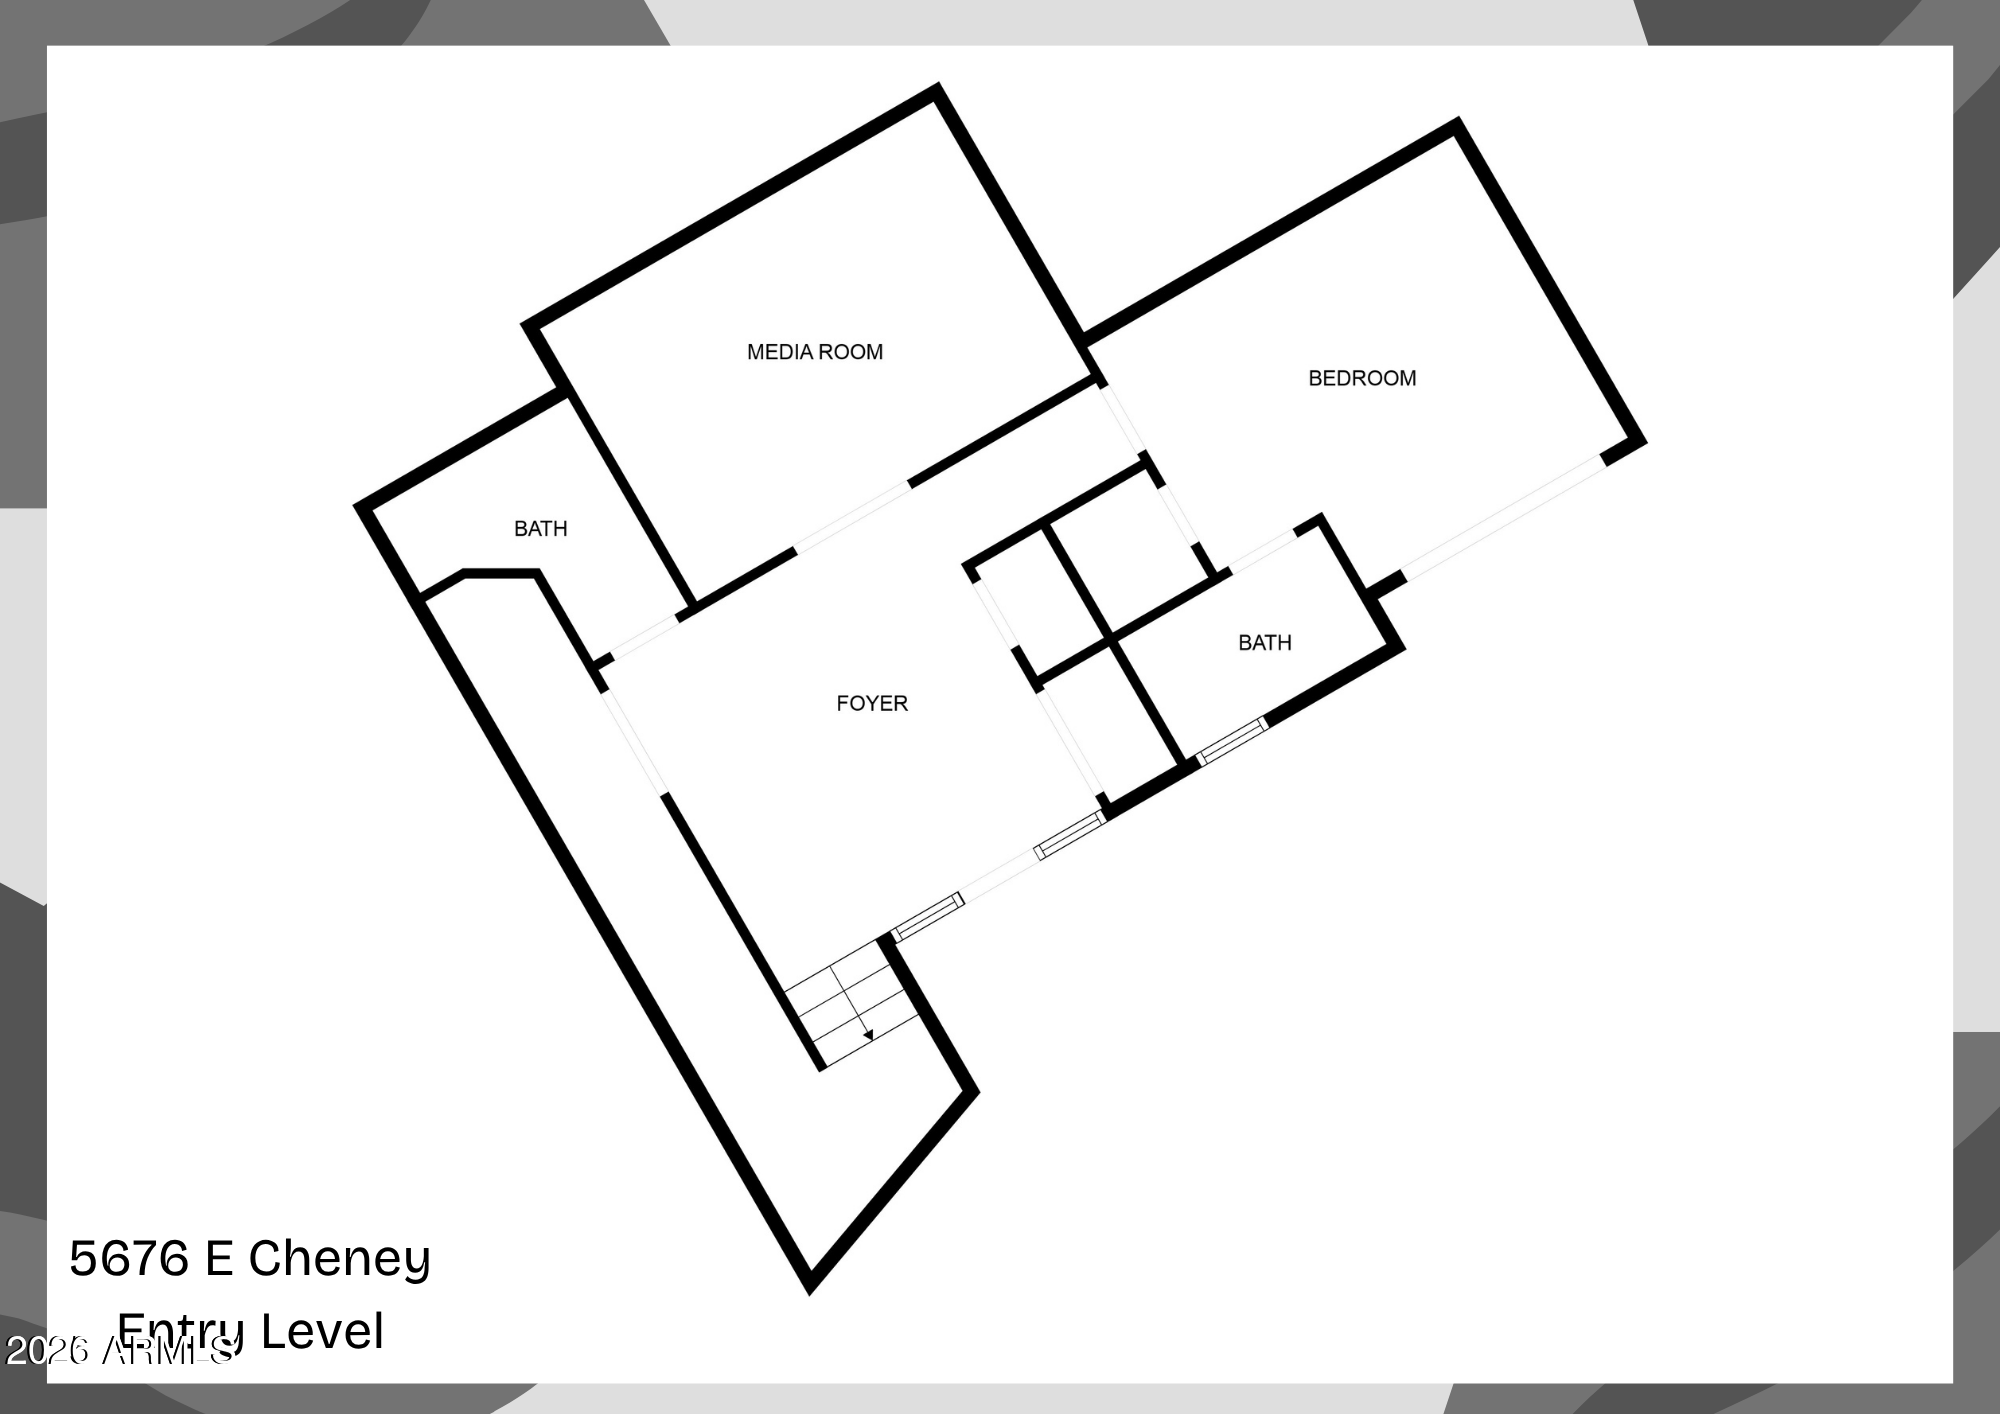
Entry-level floor plan for 5676 E Cheney, showing a foyer, media room, bedroom, and two baths.
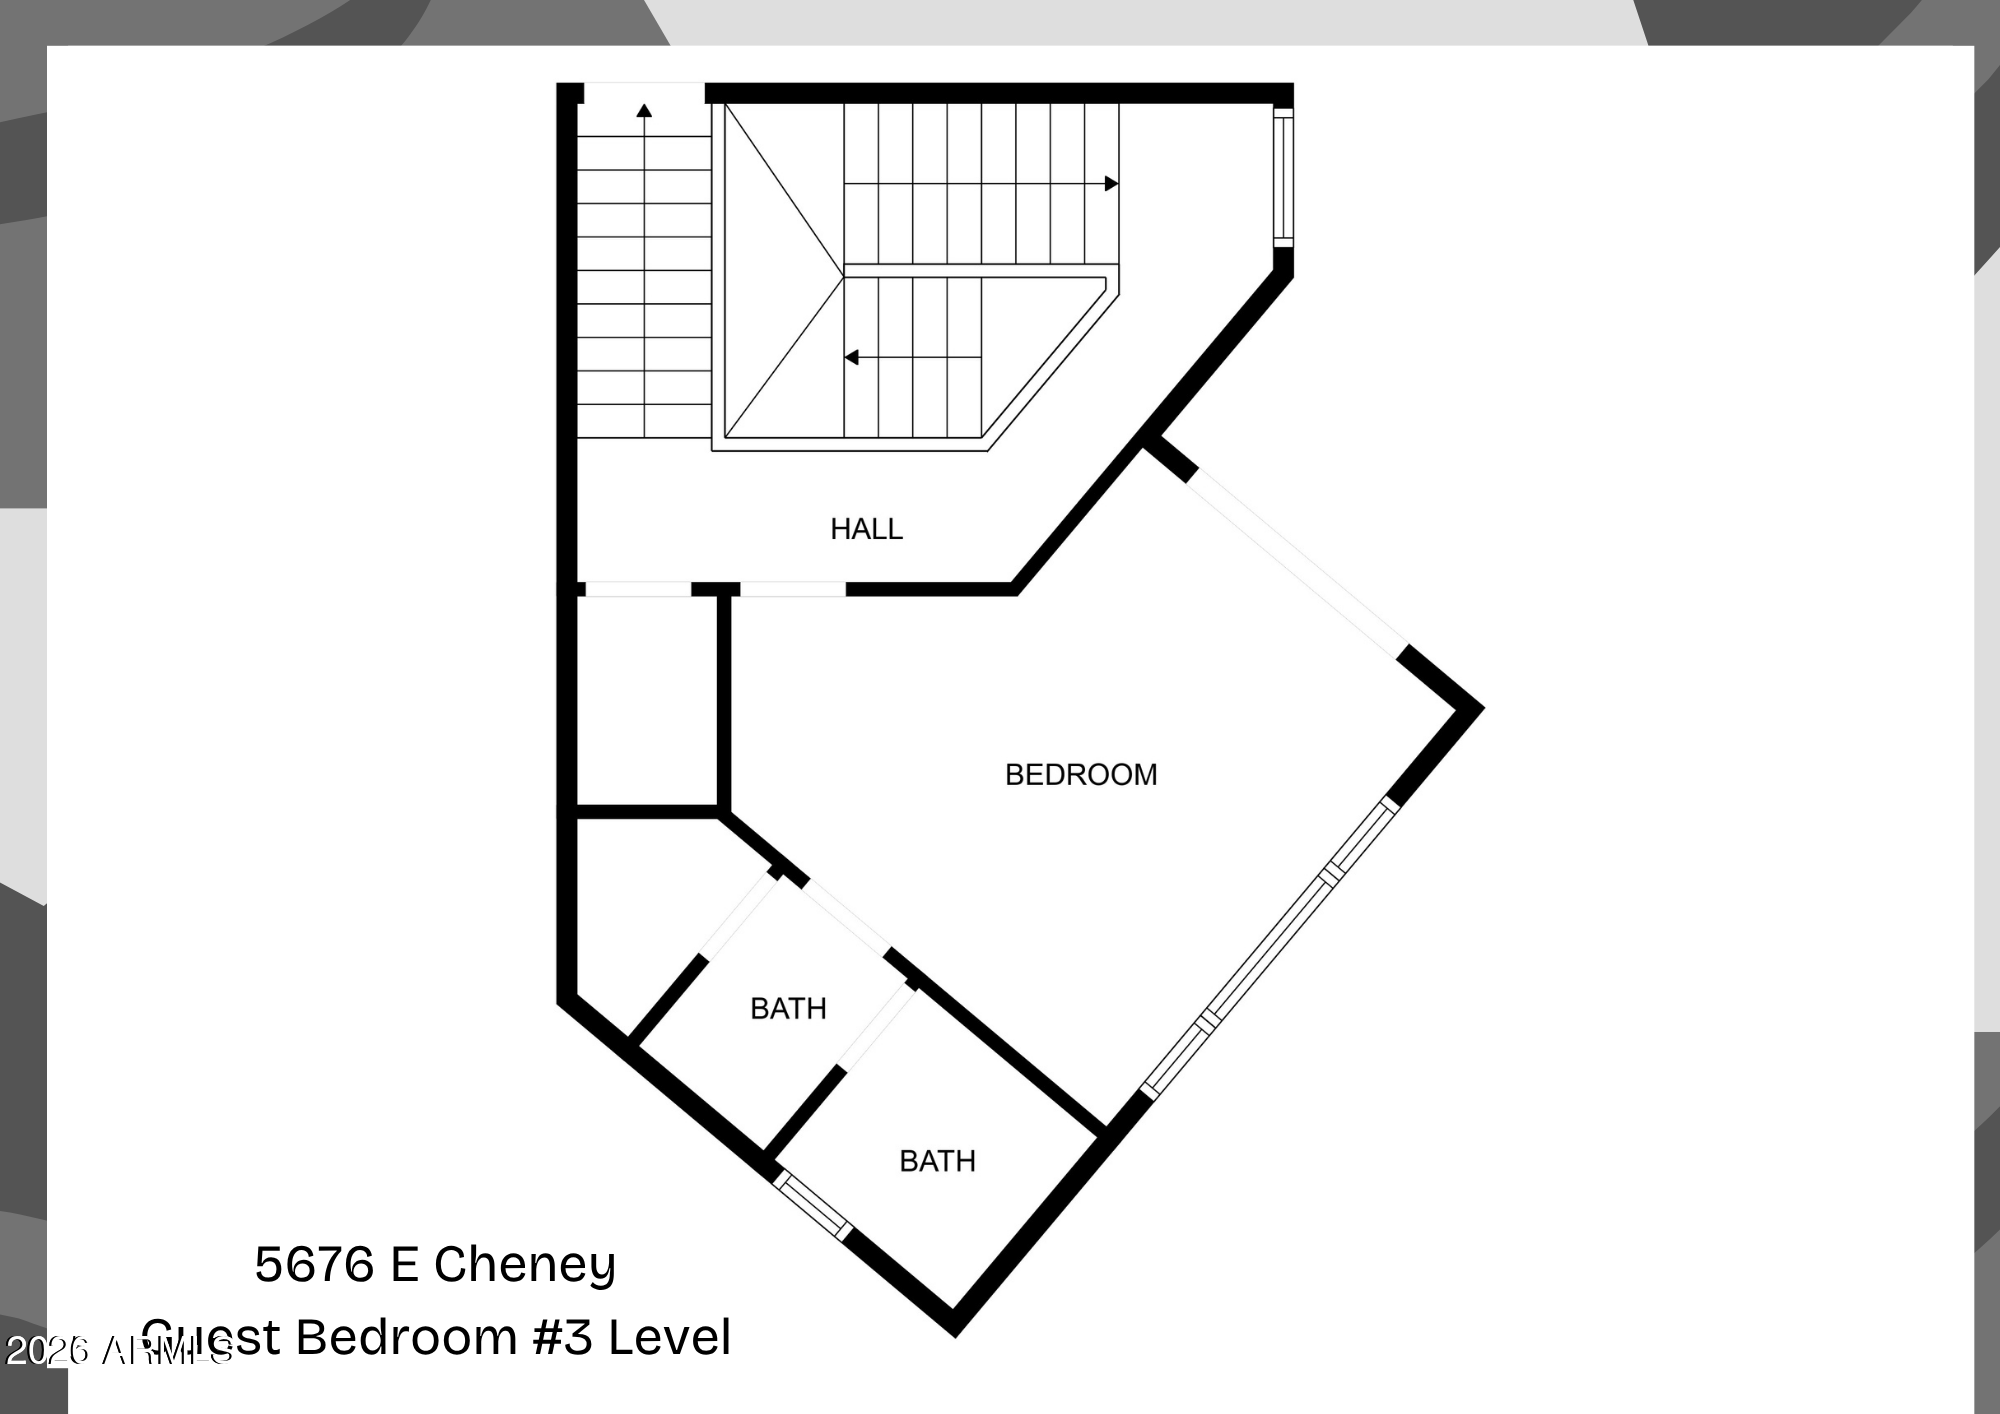
Guest Bedroom #3 Level floor plan for 5676 E Cheney, with a bedroom, two bathrooms, hall, and staircase.
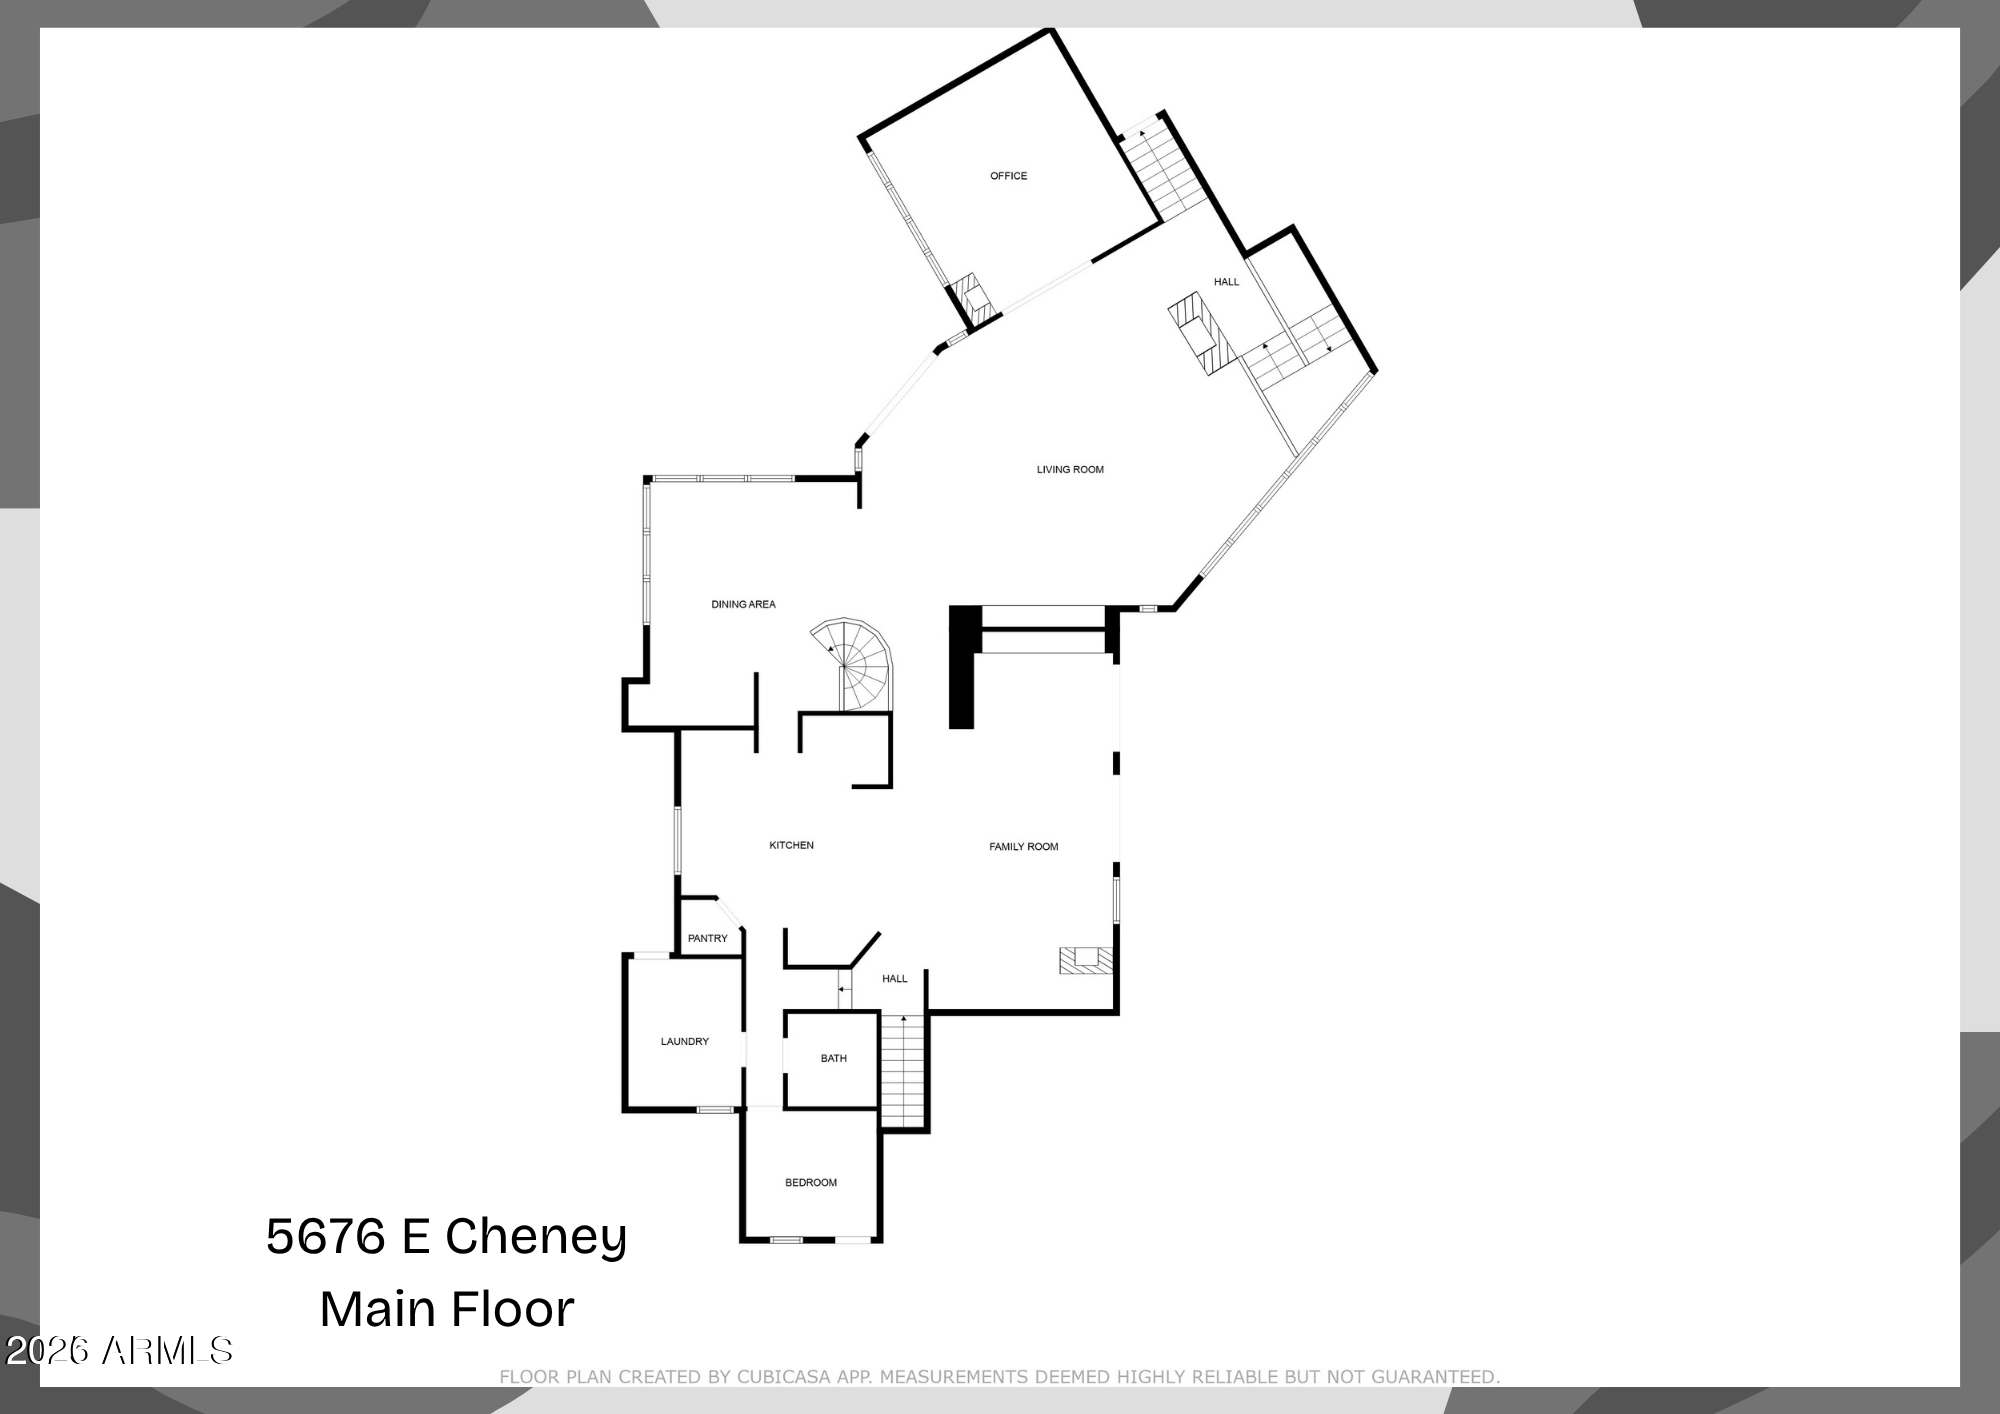
Main-floor plan for 5676 E Cheney, showing labeled rooms and a spiral staircase.
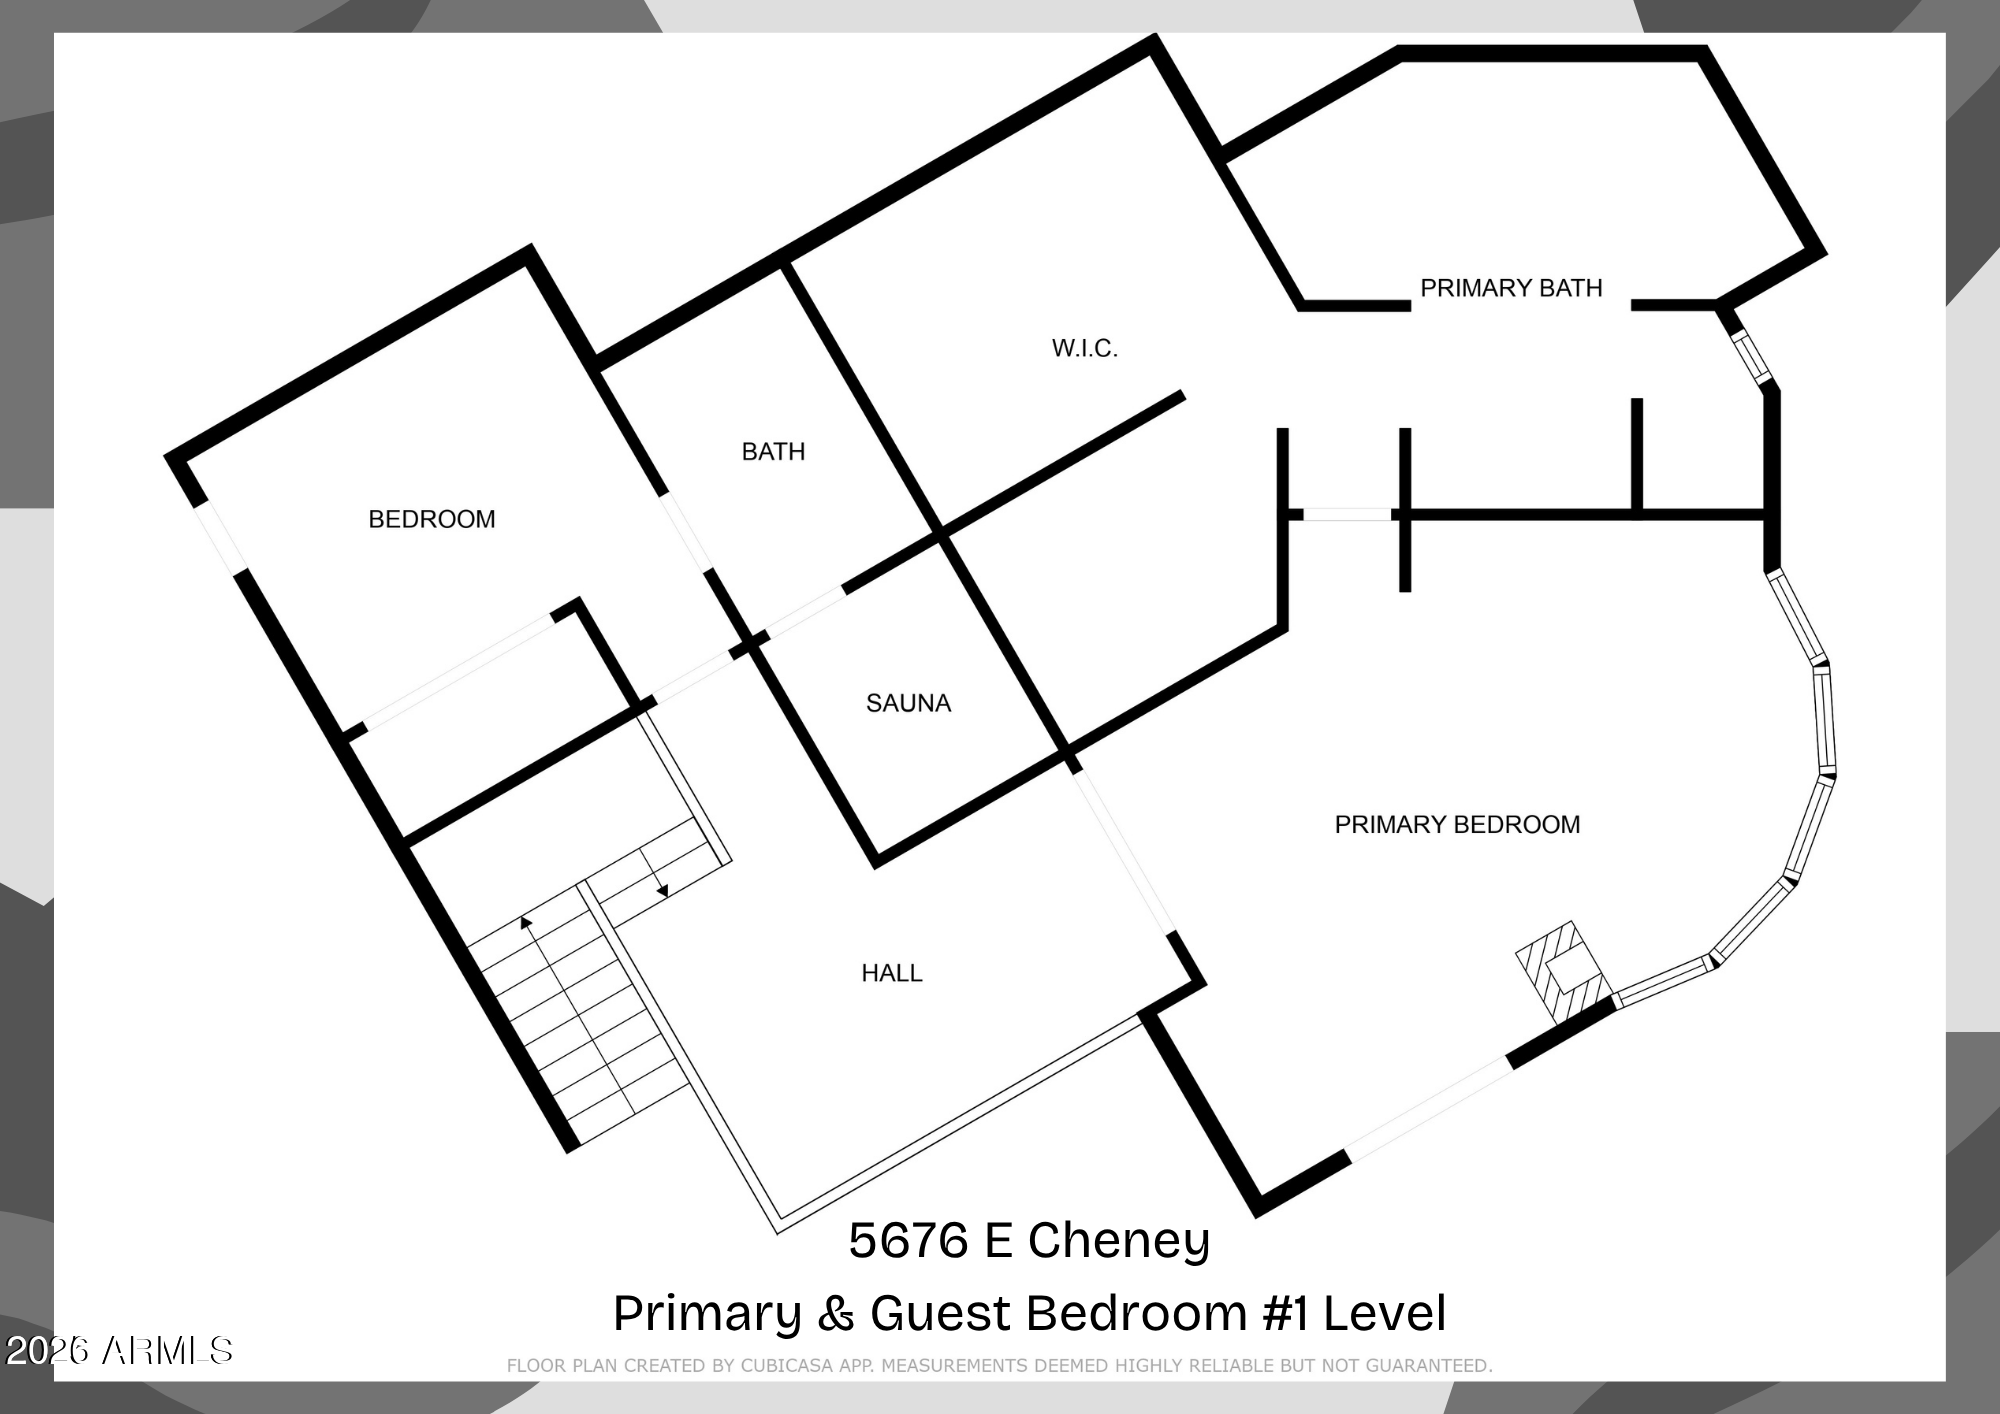
Floor plan of 5676 E Cheney’s primary and guest bedroom level, with a sauna, walk-in closet, and two bathrooms.
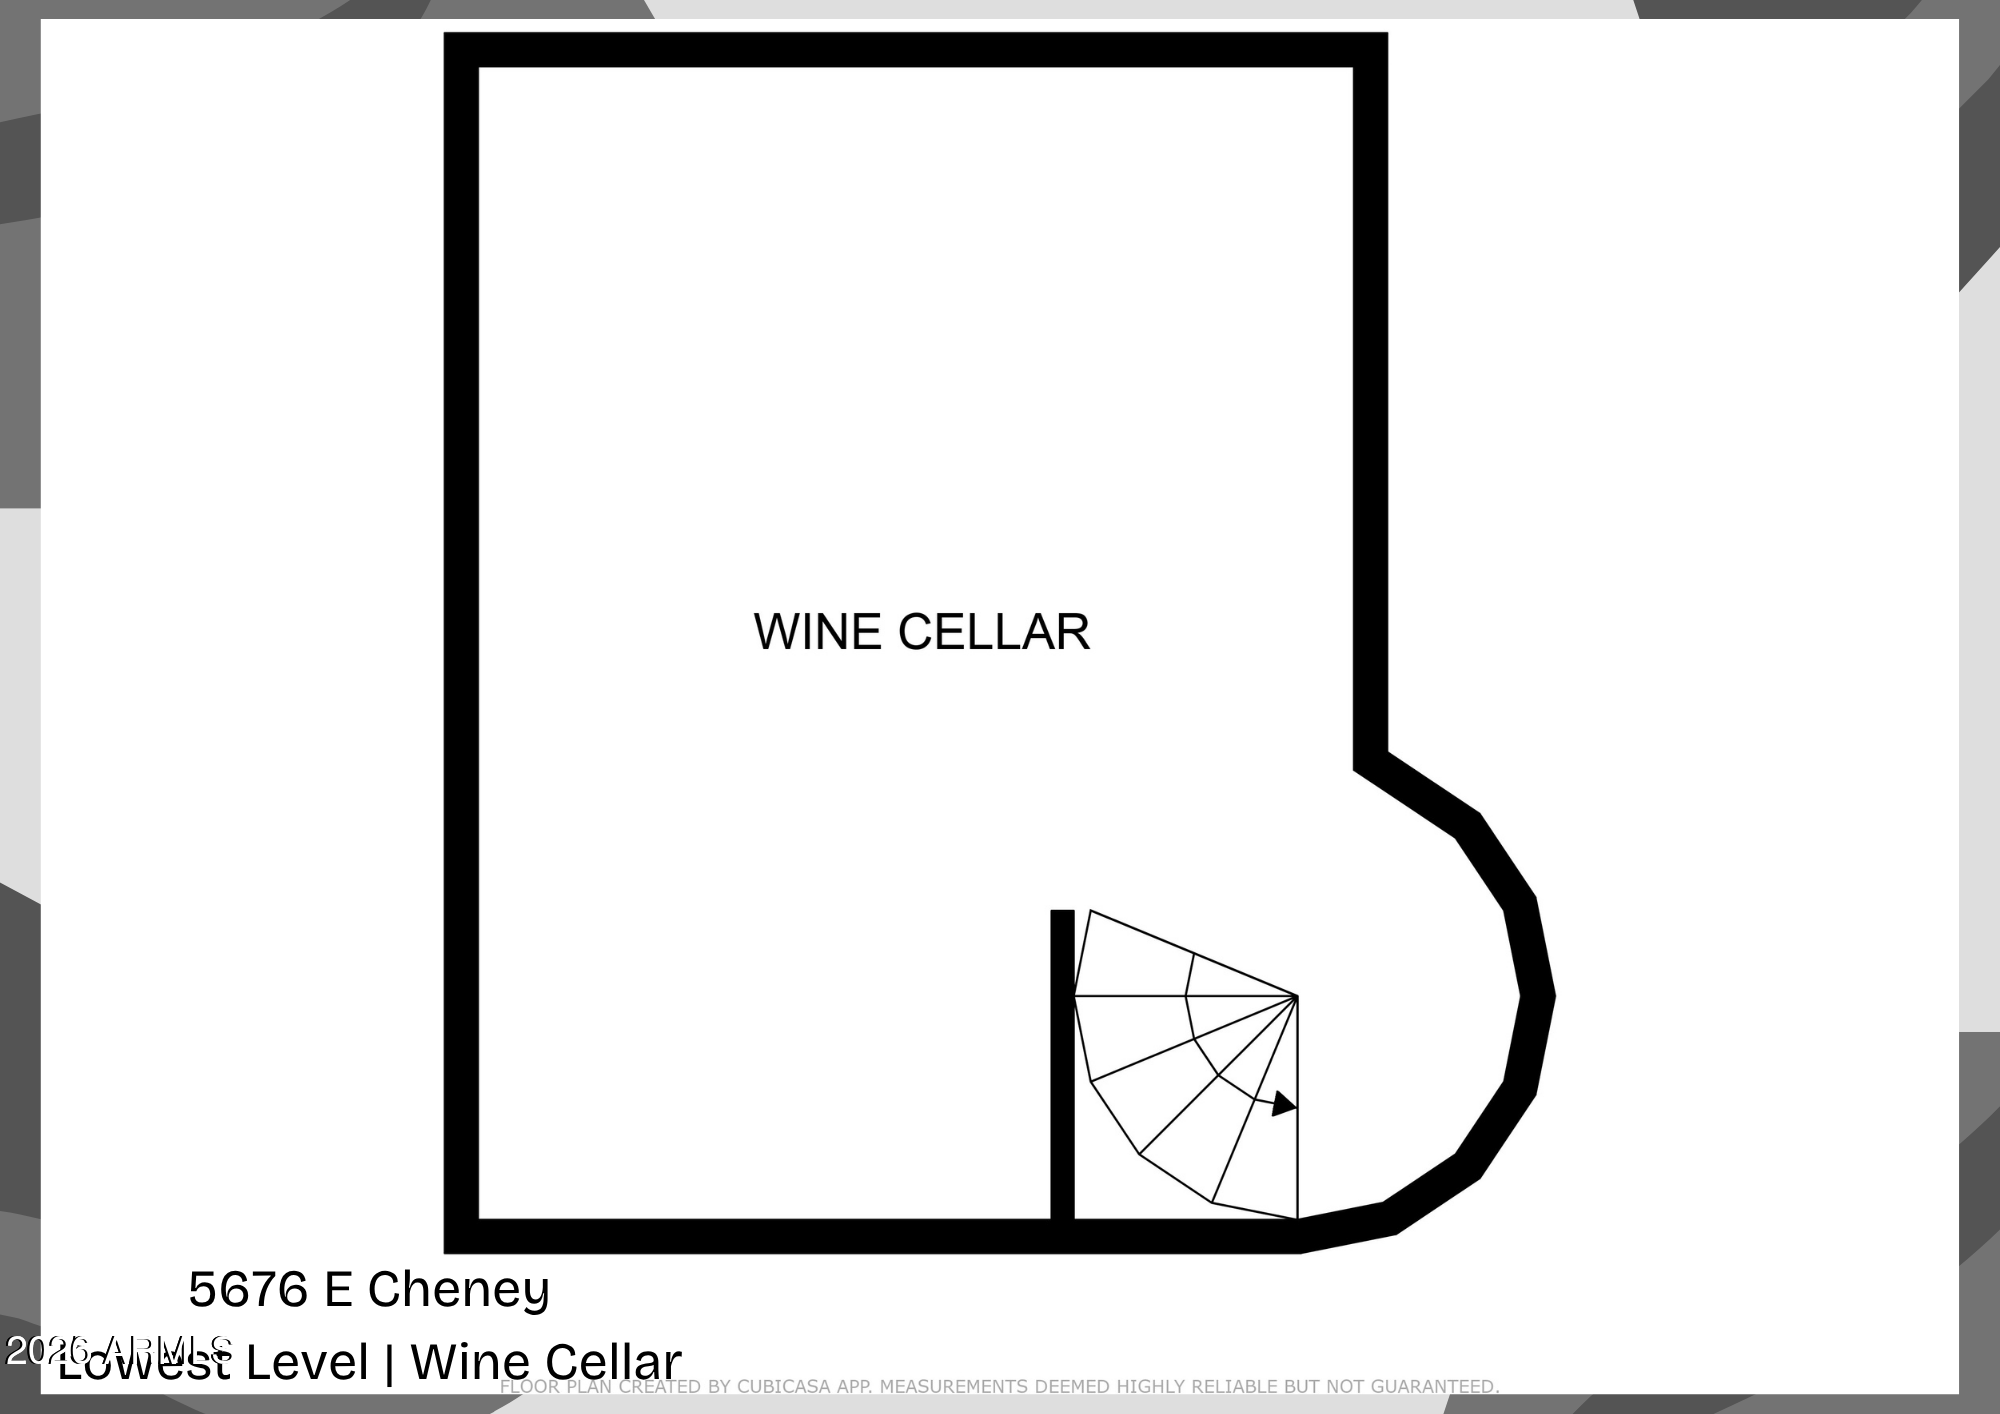
Lowest-level floor plan for 5676 E Cheney, showing the wine cellar and a curved staircase.
SEE ALL PHOTOS
Modern stone-and-stucco home with broad blue windows and balconies against a rocky desert hillside.
Modern stone-and-stucco home with a wide paved driveway, two garage doors, and a rocky hillside behind it.
Stone-and-stucco home on a rocky hillside, with a curved staircase and landscaped paved driveway.
Paved hillside terrace overlooking a desert valley and distant mountains, bordered by stone walls and flowering shrubs.
Panoramic valley and mountain view from a desert hillside, with homes and a winding road below.
Hillside balcony overlooking the city and distant mountains, with desert vegetation and homes on the rocky slope.
Hillside balcony overlooks a desert valley and distant mountains, with a black railing in the foreground.
Stone-framed home entrance with a dark door and ornate glass panels.
Wood-paneled entry foyer with a stained-glass front door, marble floors, and steps to the right.
Entry foyer with wood paneling, geometric art-glass front door, marble-look floors, and a built-in popcorn station.
Entry foyer with sculptural double doors, warm wood paneling, stone accents, and polished marble-look tile.
Interior staircase with stone risers, wood treads, copper handrail, and a window overlooking a rocky hillside.
Living room with a stone fireplace, dark sectional, and expansive mountain and city views.
Living room with a stone fireplace and wide windows overlooking the city and distant mountains.
Living room with stone columns, broad windows, and mountain and city views.
Living room with a black sectional, ornate rug, stone columns, and tall windows.
Wet bar with wood cabinetry and stone counters beside tall windows and a stone column.
Interior with tall windows overlooking a rocky hillside, a stone column, and warm wood floors.
Interior with a built-in library, stone column, tall windows, and ornate bench overlooking the city.
Home interior with a stone fireplace, tall wood-framed windows, and a tiled staircase.
Living room with a tall wood-paneled fireplace, wood floors, and large windows overlooking a rocky garden.
Wood-paneled home office with built-in bookshelves, a curved desk, and windows overlooking a rocky water feature.
Home office with law bookshelves, a curved wooden desk, and a richly paneled ceiling.
Kitchen with warm wood cabinets, a stone island, and a large stainless steel range hood.
Kitchen with a large stone island, gas cooktop, commercial-style hood, and rich wood cabinetry.
Kitchen with wood cabinetry, a cookware-filled island, pale stone counters, and a large stainless steel range hood.
Wet bar with rich wood cabinetry and stone counters, overlooking a cityscape and distant mountains.
Kitchen with a green Viking range, granite island, wood cabinetry, and distant views through large windows.
Kitchen with ornate wood cabinetry, a double sink, pale stone counters, and large windows overlooking greenery.
Kitchen with dark wood cabinets, a large cooktop island, stainless-steel range hood, and marble-look floors.
Dining room with a wooden table, curved white partition, and tall windows overlooking trees and rocks.
Dining room with a carved wood table, built-in cabinetry, and tall windows overlooking a rocky hillside.
Dining room with a round wood table, stone columns, and tall windows overlooking rocky terrain.
Wet bar with rich wood cabinets, glass-front displays, a stone counter, and a built-in wine refrigerator.
Dining room with a round wooden table, stone fireplace, and tall windows overlooking a rocky hillside.
Living room with white sectional sofas, a stone fireplace, and floor-to-ceiling windows overlooking mountains.
Modern living room with a white sectional, floor-to-ceiling windows, and desert mountain views.
Living room with a stone fireplace, white seating, and expansive mountain and city views through large windows.
Living room with a stone fireplace, white sectional, and panoramic mountain and city views through large windows.
Living room with a stone fireplace, white sectional, and tall windows overlooking city and mountain views.
Furnished living room with a white sectional, stone fireplace, and open kitchen.
Unfurnished room with marble-look floors, a wall-mounted TV, and balcony doors overlooking a desert mountain.
Home theater with brown leather recliners and a large screen showing the home's courtyard.
Home theater with brown leather recliners, ottomans, and a ceiling-mounted projector.
Bathroom with turquoise-and-gold patterned walls, a black marble vanity, bronze sink, and framed artwork.
Bedroom with a stone fireplace and curved windows overlooking mountains and the city.
Bedroom with a crystal chandelier, stone fireplace, and curved windows overlooking a mountain hillside.
Bedroom with curved valley-view windows, a stone fireplace, and an ornate gold bedspread.
Bedroom with a stone fireplace, crystal chandelier, and large window overlooking landscaped grounds.
Walk-in dressing room with mirrored partition, colorful patterned trim, clothing racks, and walnut cabinetry.
Walk-in closet with extensive wood cabinetry, hanging clothes, and colorful patterned wallpaper.
Walk-in closet with walnut cabinetry, glass-front shelving, hanging clothes, and patterned wallpaper.
Walk-in closet with wood cabinetry, colorful hanging clothes, and ornate patterned wall panels.
Walk-in closet with wood cabinetry, glass-front clothing displays, and shelves of shoes.
Luxury bathroom with gold geometric wallpaper, a freestanding tub, dark wood vanity, and marble-look flooring.
Luxury bathroom with gold geometric walls, dark marble floors, a freestanding tub, and ornate tiled passage.
Bathroom with a white freestanding tub against striking gold geometric walls.
Modern bathroom with a dark stone walk-in shower, gray wood vanity, and gold geometric walls.
Walk-in shower with gray veined tile, bronze fixtures, and glass enclosure beside gold geometric walls.
Walk-in shower with veined gray stone tile, copper fixtures, recessed niches, and a built-in bench.
Wood-paneled hallway with hardwood floors and open doorways to adjoining rooms.
Bedroom with a white bed, gold-patterned dark wallpaper, crystal chandelier, and mirrored vanity.
Bedroom with black-and-gold bird wallpaper, a crystal chandelier, and a white bed.
Bathroom with a stone-tiled glass shower, marble vanity countertop, and brass fixtures.
Bathroom with a gold-toned vanity and a glass door to a wood-lined sauna.
Wood-paneled sauna with tiered benches, a wooden bucket, and a rock-filled heater.
Bedroom with patterned wallpaper, a crystal chandelier, and balcony doors overlooking the city and mountains.
Bedroom with a white bed, crystal chandelier, and balcony doors overlooking a rocky hillside.
Bathroom with a dark wood vanity and a glass shower lined with large natural-stone tiles.
Foyer with an open wood-paneled elevator and a bedroom visible through the doorway.
Entryway with a large wooden door and patterned rug, opening onto a bedroom with a wide window.
Bedroom with a cream-patterned bed and balcony windows overlooking a rocky desert hillside.
Furnished bedroom with a cream bed, ornate patterned rug, and carved console table.
Bathroom vanity with a blue vessel sink, tiled countertop, and wood-framed mirror.
Bathroom with a jetted tub, gray stone surround, and ornate blue-and-gold tile beneath a stained-glass window.
Wine cellar with a vaulted stone ceiling, built-in wooden racks, and a round table with chairs.
Bathroom vanity beside a rough stone wall with a carved face medallion and glass shelves.
Wine cellar with custom wood racks, a vaulted brick ceiling, and a small table with chairs.
Bedroom with ornate gold-and-white bedding, framed artwork, and a traditional upholstered chair.
Bedroom with a patterned bedspread, large tapestry, and ornate gilt-framed mirror.
Bathroom with Versace medallion wallpaper, a colorful glass vessel sink, and dark green marble countertop.
Wooden entry door with geometric leaded-glass panels and a dark metal handle.
Bathroom shower with glass enclosure, beige stone tile, and a decorative wood-framed glass door.
Laundry room with wood cabinetry, farmhouse sink, front-loading washer and dryer, and bird-patterned wallpaper.
Laundry room with stainless front-loading washer and dryer, green bird-patterned wallpaper, and a garden courtyard view.
Outdoor kitchen with built-in grill and refrigerator against a stone wall.
Stone patio steps beside glass doors, with desert landscaping and a rocky hillside.
Outdoor dining patio with a stone table and dark chairs against a rugged, landscaped rocky hillside.
Modern home’s swimming pool and stone patio beside a rocky hillside, with dark lounge seating.
Modern home beside a narrow pool and stone patio, with a rocky hillside behind it.
Balcony overlooking desert mountains and valley, framed by stone columns and a metal railing.
Furnished balcony overlooking the Phoenix Valley and desert mountains.
Furnished terrace with cushioned seating overlooking a valley and distant mountains.
Hillside home overlooks the valley and mountains, with neighboring homes along the rocky slope.
Balcony overlooking the Phoenix-area valley and distant mountains, with a stone wall and Adirondack chair.
Modern stone-and-stucco home nestled against a rugged desert hillside, with blue metal roofs and terraced landscaping.
Modern hillside home with blue metal roofs, stone accents, and desert landscaping.
Modern stone-and-stucco home nestled into a rocky desert hillside, viewed from above.
Six-floor home plan labeled 5676 E Cheney, with a wine cellar, media room, sauna, and primary suite.
Entry-level floor plan for 5676 E Cheney, showing a foyer, media room, bedroom, and two baths.
Guest Bedroom #3 Level floor plan for 5676 E Cheney, with a bedroom, two bathrooms, hall, and staircase.
Main-floor plan for 5676 E Cheney, showing labeled rooms and a spiral staircase.
Floor plan of 5676 E Cheney’s primary and guest bedroom level, with a sauna, walk-in closet, and two bathrooms.
Lowest-level floor plan for 5676 E Cheney, showing the wine cellar and a curved staircase.
Courtesy of Desert Dream Realty, Tammy Seymour Listing Contact: 480-586-0377 
For Sale

5676 E CHENEY Drive

5676 E CHENEY Drive, Paradise Valley, AZ 85253

$4,499,999
!!$500,000 below appraisal!! Perched atop Mummy Mountain in the guard-gated La Place du Sommet, this Salcito-built estate is a masterwork of organic luxury, blending rich wood, copper, and stone into the rugged desert landscape. Spanning 1.5 acres, the residence offers unobstructed panoramic views of the McDowell and Superstition Mountains through floor-to-ceiling glass. The interior is defined by refined craftsmanship, featuring a mahogany library with stained glass, a subterranean rock-walled wine cellar, and gourmet kitchen equipped with Viking and SubZero appliances. With five bedrooms--including a serene primary retreat--an infinity-edge spool set against natural rock formations, and modern essentials like an elevator and EV-ready garage, In Paradise Valley, where every new build is the same, step out of boring and into a house with charm and real character. Experience this house like no other at the top of Mummy Mountain suspended between a canyon across the top of Mummy Mountain. Make this beautiful home yours today!! Book a tour today!

5
beds

6
baths

5,950 Sq.Ft. LIVING AREA

1.51 Acres lot

Tammy Seymour

Tammy Seymour

Features & Amenities

Interior

  • total bedrooms5
  • Total bathrooms6
  • full bathrooms5
  • half bathroom1
  • Laundry room Inside, Gas Dryer Hookup, Wshr/Dry Hook Up Only
  • Flooring Stone, Wood
  • Fireplace Fire Pit, Two Way Fireplace, Exterior Fireplace, Family Room, Living Room, Master Bedroom, Gas
  • APPLIANCES Water Softener Owned, Reverse Osmosis, Refrigerator, Built-in Microwave, Dishwasher, Disposal, Gas Range, Gas Oven, Gas Cooktop
  • other interior Features Walk-in Pantry, High Speed Internet, Granite Counters, Double Vanity, Breakfast Bar, 9 Flat Ceilings, Central Vacuum, Elevator, Vaulted Ceiling(s), Wet Bar, Kitchen Island, Pantry, Full Bth Master Bdrm, Separate Shwr Tub

Area & Lot

  • Status For Sale
  • Living Area5,950 Sq.Ft.
  • Lot Area1.51 Acres
  • MLS® ID6989448
  • TypeResidential
  • YEAR BUILT1998
  • Architecture StylesContemporary
  • View DescriptionCity, Panoramic, City Lights, Mountain(s)
  • Elementary SchoolKiva Elementary School
  • Middle SchoolMohave Middle School
  • High SchoolSaguaro High School
  • School DistrictScottsdale Unified District

Exterior

  • STORIES2
  • Garage Space3.0
  • water SourcePublic
  • PoolPlay Pool, Heated
  • roofBuilt-Up, Foam, Metal
  • lot featuresHillside Lot, Borders Preserve/Public Land, Sprinklers In Rear, Sprinklers In Front, Desert Back, Desert Front, Auto Timer H 2 O Front, Auto Timer H 2 O Back
  • parkingAttached Garage, Garage Door Opener, Extended Length Garage, Direct Access, Attchd Gar Cabinets, Separate Strge Area, Temp Controlled, Electric Vehicle Charging Station(s)
  • HEAT TYPENatural Gas
  • AIR CONDITIONINGCentral Air, Ceiling Fan(s), Programmable Thmstat
  • sewerPublic Sewer
  • security FeaturesSecurity System Owned, Security Guard
  • other exterior FeaturesBalcony, Private Street(s), Storage, Built-in Barbecue

Financial

  • Sales Price$4,499,999
  • Real Estate Tax $8,327/yr
  • HOA $2,723/3 mos
Modern stone-and-stucco home with a wide paved driveway, two garage doors, and a rocky hillside behind it.

Schedule a Showing

We would love to show you our beautiful property. Please select your preferred date and time below. An agent will be in touch shortly to confirm your appointment.

Schedule a Showing

We would love to show you our beautiful property. Please select your preferred date and time below. An agent will be in touch shortly to confirm your appointment.

Thank you for your interest in 5676 E CHENEY Drive, Paradise Valley, AZ 85253. We are reviewing your request and will be in touch shortly!

Mortgage Calculator

Estimate your monthly mortgage payment, including the principal and interest, property taxes, and HOA. Adjust the values to generate a more accurate rate.

All estimates are provided for informational purposes only. Actual amounts may vary.
$0,000 Your Payment 20 15 65
$0,000 Your Payment

Work With Us

Get assistance in determining current property value, crafting a competitive offer, writing and negotiating a contract, and much more. Contact us today.

Follow Us on Instagram